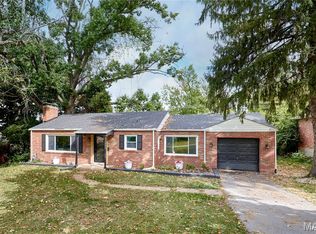
Completely Updated and Move-In Ready! This beautiful home features 2 bedrooms, 2 full bathrooms, and an inviting open-concept layout connecting the living room, dining area, and kitchen—perfect for everyday living and entertaining. Enjoy new luxury vinyl flooring throughout, adding a modern touch to the home. The finished attic provides versatile bonus space ideal for a playroom, home office, or additional living area. The full walkout basement offers even more flexibility, featuring a bonus room and a full bathroom. Numerous updates include a new roof, new windows, updated bathrooms, new shaker-style kitchen cabinets, stainless steel appliances, new plumbing, a new HVAC system, and a new deck. With its modern finishes, flexible living spaces, and extensive updates, this home is ready for you to move right in and make it your own. Don't miss this opportunity—schedule your showing today!
Coming soon
Listed by: Worth Clark Realty • Karim I Salem • 314-374-5954
$159,900
1321 Weleba Ave, Saint Louis, MO 63121
2beds
1,054sqft
Single Family Residence
Built in 1930
7,501 Square Feet Lot
$126,800 Zestimate®
$152/sqft
$-- HOA
What's special
- 1 hour
- 3
- 0
Zillow last checked:
Listing updated:
Listed by:
Karim I Salem 314-374-5954,
Worth Clark Realty,
Siu Salem 314-403-3833,
Worth Clark Realty
Source: MARIS,MLS#: 26065731 Originating MLS: St. Louis Association of REALTORS
Facts & features
Interior
Bedrooms & bathrooms
- Bedrooms: 2
- Bathrooms: 2
- Full bathrooms: 2
- Main level bathrooms: 1
- Main level bedrooms: 2
Heating
- Electric, Forced Air
Cooling
- Central Air
Features
- Basement: Walk-Out Access
- Has fireplace: No
Interior area
- Total structure area: 1,054
- Total interior livable area: 1,054 sqft
- Finished area above ground: 1,054
- Finished area below ground: 196
Property
Features
- Levels: One
Lot
- Size: 7,501 Square Feet
- Features: Back Yard
Details
- Parcel number: 13H420381
- Special conditions: Standard
Construction
Type & style
- Home type: SingleFamily
- Architectural style: Bungalow
- Property subtype: Single Family Residence
Materials
- Wood Siding
Condition
- Updated/Remodeled
- New construction: No
- Year built: 1930
Utilities & green energy
- Electric: Ameren
- Sewer: Public Sewer
- Water: Public
- Utilities for property: Electricity Connected, Sewer Connected, Water Connected
Community & HOA
Community
- Subdivision: Home Crest
HOA
- Has HOA: No
Location
- Region: Saint Louis
Financial & listing details
- Price per square foot: $152/sqft
- Tax assessed value: $49,500
- Annual tax amount: $816
- Date on market: 10/23/2026
- Listing terms: Cash,Conventional,FHA,USDA Loan,VA Loan
- Electric utility on property: Yes
Estimated market value
$126,800
$105,000 - $147,000
$1,266/mo
Price history
| Date | Event | Price |
|---|---|---|
| 7/12/2024 | Sold | -- |
Source:  MARIS #24038275 Report a problem | ||
| 6/27/2024 | Pending sale | $34,900$33/sqft |
Source: MARIS #24038275 Report a problem | ||
| 6/22/2024 | Price change | $34,900-12.5%$33/sqft |
Source: MARIS #24038275 Report a problem | ||
| 6/18/2024 | Listed for sale | $39,900$38/sqft |
Source: MARIS #24038275 Report a problem | ||
| 9/14/2022 | Sold | -- |
Source: Public Record Report a problem | ||
Public tax history
| Year | Property taxes | Tax assessment |
|---|---|---|
| 2025 | $816 +15.1% | $9,400 +24.3% |
| 2024 | $709 +2% | $7,560 -44.7% |
| 2023 | $695 -27.5% | $13,680 +46.9% |
| 2022 | $959 +0.3% | $9,310 |
| 2021 | $956 +6.2% | $9,310 +8.4% |
| 2020 | $901 -6.4% | $8,590 |
| 2019 | $963 | $8,590 +0.7% |
| 2018 | $963 | $8,530 |
| 2017 | $963 +1.6% | $8,530 -9.4% |
| 2016 | $947 -12.6% | $9,420 |
| 2015 | $1,084 | $9,420 -14.2% |
| 2014 | $1,084 -11.1% | $10,980 |
| 2013 | $1,219 | $10,980 -9.4% |
| 2012 | -- | $12,120 |
| 2011 | -- | $12,120 +0.4% |
| 2010 | $1,108 +3.6% | $12,070 |
| 2009 | $1,070 -6.2% | $12,070 -11.9% |
| 2008 | $1,141 +30.1% | $13,700 |
| 2007 | $877 | $13,700 +41.2% |
| 2006 | $877 +0% | $9,700 |
| 2005 | $877 +4.6% | $9,700 +4% |
| 2003 | $838 +6.4% | $9,330 +5.8% |
| 2002 | $787 +16.1% | $8,820 |
| 2001 | $678 | $8,820 |
Find assessor info on the county website
Monthly payment
Est. payment
Payment breakdown
Explore the cost of this home by adjusting the details. Changes won't be saved.Climate risks
Neighborhood: 63121
Nearby schools
Schools provided by the listing agent
- Elementary: Bermuda Elem.
- Middle: Ferguson Middle
- High: Mccluer High
Source: MARIS. This data may not be complete. We recommend contacting the local school district to confirm school assignments for this home.


Similar homes
- $160,0003 bd1 ba1.2k sqft153 Signal Hill Dr, Saint Louis, MO 63121For Sale
 MLS ID #26065200, Krista Hartmann, RE/MAX Results. MARIS
- $160,0004 bd3 ba1.3k sqft8453 Falmouth Dr, Saint Louis, MO 63121For Sale
 MLS ID #26065354, Phylicia D Patton, Keller Williams Realty St. Louis. MARIS
- $--3 bd1 ba1k sqft8914 Marcella Ave, Saint Louis, MO 63121AuctionAuction.com 1
- $150,0002 bd2 ba1k sqft2835 Darwin Ct, Saint Louis, MO 63121For Sale
 MLS ID #26062331, Matt G Millslagle, Salient Realty Group, LLC. MARIS
- $114,9002 bd2 ba920 sqft7640 Stanwood Dr, Saint Louis, MO 63121For SaleMLS ID #26065576, Thomas J Derry, Keller Williams Realty St. Louis. MARIS
- $165,0002 bd1 ba1k sqft6758 Kenwood Dr, Saint Louis, MO 63121For SaleMLS ID #26024695, Tiffany Hamilton, Hamilton Group Real Estate LLC. MARIS
- $140,0002 bd2 ba994 sqft8516 Katherine Ave, Saint Louis, MO 63121For SaleMLS ID #26036943, Jennifer G Scott, SCHNEIDER Real Estate. MARIS
- $154,9004 bd2 ba1.5k sqft4605 Nelson Dr, Saint Louis, MO 63121For SaleMLS ID #26051255, Jason Jaboor, Garner Realty & Development, Inc.. MARIS
- $140,0002 bd2 ba1k sqft6902 Ira Ave, Saint Louis, MO 63121For SaleMLS ID #26039989, Stacy L Clark, BHHS Select Properties. MARIS
- $129,9003 bd1 ba1.2k sqftRanch, Saint Louis, MO 63121For SaleMLS ID #26059745, Patrick A McLaughlin, Select Group Realty. MARIS
- $160,0003 bd2 ba1.1k sqft9802 Dennis Dr, Saint Louis, MO 63136For SaleMLS ID #26062359, Matt G Millslagle, Salient Realty Group, LLC. MARIS
- $174,9003 bd1 ba1.3k sqft216 S Hartnett Ave, Saint Louis, MO 63135For SaleMLS ID #26055759, Rebecca A Moore, Coldwell Banker Realty - Gundaker. MARIS
- $125,0003 bd1 ba1.5k sqft118 Paul Ave, Saint Louis, MO 63135For SaleMLS ID #26066650, Amy L Prusinowski, RE/MAX Results. MARIS
- $96,0002 bd1 ba837 sqft116 Bernhardt Ave, Saint Louis, MO 63121For SaleMLS ID #26048951, Ron G Oberkirsch, Berkshire Hathaway HomeServices Select Properties. MARIS
- $84,9003 bd2 ba1.1k sqft1126 Haley Ave, Saint Louis, MO 63121For SaleMLS ID #26043565, Terry Lynn Jackson, Trelora Realty, Inc. MARIS
- $129,0002 bd1 ba840 sqft8803 Alva Ave, Saint Louis, MO 63121For SaleMLS ID #26043379, Lisa D Fannin, Exit Elite Realty. MARIS
- $149,9003 bd2 ba1.2k sqft2554 Ada Ave, Saint Louis, MO 63136For SaleMLS ID #26051948, Tiffany M McCadney-Woodard, Keller Williams Realty St. Louis. MARIS
- $205,0004 bd1 ba1.4k sqft5500 Winchelsea Dr, Saint Louis, MO 63121For SaleMLS ID #26063490, Joe Shiadek, Coldwell Banker Realty - Gundaker. MARIS
- $144,9002 bd1 ba1.1k sqft508 Chanslor Ave, Saint Louis, MO 63135For SaleMLS ID #26063468, Georgia D Rossel, CityScapes Realty. MARIS
