Welcome to this charming tri-level home featuring 3 bedrooms, 1 bathroom, and an incredible oversized garage that truly sets this property apart! Perfect for car enthusiasts, mechanics, or hobbyists, the garage comes equipped with a heater, built-in engine hoist, and air compressor, offering the ultimate space for automotive projects, storage, or a personal workshop. The expansive asphalt driveway provides plenty of additional parking and convenience. Step outside to enjoy the spacious backyard patio, ideal for summer barbecues, entertaining guests, or creating lasting memories with family and friends. Conveniently located in the heart of Waukegan, this home offers easy access to shopping, dining, schools, and everyday amenities. Whether you're looking for a place to call home or the perfect space to pursue your automotive passions, this property offers a unique opportunity you won't want to miss. Schedule your private showing today!
Contingent
$265,000
1322 Judge Pl, Waukegan, IL 60085
3beds
1,326sqft
Single Family Residence
Built in 1960
-- sqft lot
$-- Zestimate®
$200/sqft
$-- HOA
What's special
Spacious backyard patioIncredible oversized garageExpansive asphalt driveway
- --
- 480
- views
- 30
- saves
Zillow last checked:
Listing updated:
Listed by:
Miguel Angel Vara 224-440-4695,
Freedom Realty
Source: MRED as distributed by MLS GRID,MLS#: 12808633
Facts & features
Interior
Bedrooms & bathrooms
- Bedrooms: 3
- Bathrooms: 1
- Full bathrooms: 1
Rooms
- Room types: No additional rooms
Primary bedroom
- Level: Second
- Area: 143 Square Feet
- Dimensions: 13X11
Bedroom 2
- Level: Second
- Area: 110 Square Feet
- Dimensions: 11X10
Bedroom 3
- Level: Second
- Area: 100 Square Feet
- Dimensions: 10X10
Family room
- Level: Lower
- Area: 250 Square Feet
- Dimensions: 25X10
Kitchen
- Level: Main
- Area: 168 Square Feet
- Dimensions: 14X12
Laundry
- Level: Basement
Living room
- Level: Main
- Area: 294 Square Feet
- Dimensions: 21X14
Heating
- Forced Air
Cooling
- Central Air
Features
- Basement: Finished,Daylight
Interior area
- Total structure area: 0
- Total interior livable area: 1,326 sqft
Property
Parking
- Total spaces: 2
- Parking features: Asphalt, Yes, Detached, Garage
- Garage spaces: 2
Accessibility
- Accessibility features: Stair Lift, Disability Access
Features
- Levels: Tri-Level
Lot
- Dimensions: 50X147X38.3X21.8X147
Details
- Parcel number: 08172020050000
- Special conditions: None
Construction
Type & style
- Home type: SingleFamily
- Property subtype: Single Family Residence
Materials
- Aluminum Siding
Condition
- New construction: No
- Year built: 1960
Utilities & green energy
- Sewer: Public Sewer
- Water: Public
Community & HOA
HOA
- Services included: None
Location
- Region: Waukegan
Financial & listing details
- Price per square foot: $200/sqft
- Tax assessed value: $149,262
- Annual tax amount: $3,073
- Date on market: 11/14/2026
- Ownership: Fee Simple
Estimated market value
Not available
Estimated sales range
Not available
Not available
Price history
Price history is unavailable.
Public tax history
| Year | Property taxes | Tax assessment |
|---|---|---|
| 2024 | $2,929 +8.8% | $53,431 +7.4% |
| 2023 | $2,691 -14% | $49,749 +11.7% |
| 2022 | $3,131 +80.4% | $44,540 +3.5% |
| 2021 | $1,735 -8% | $43,025 +19.2% |
| 2020 | $1,887 -7.7% | $36,101 +9.1% |
| 2019 | $2,045 -13.6% | $33,081 +5.9% |
| 2018 | $2,368 | $31,249 +13% |
| 2017 | $2,368 -9.6% | $27,646 +15.1% |
| 2016 | $2,619 -7.8% | $24,024 +11.7% |
| 2015 | $2,841 -2.6% | $21,502 -5.6% |
| 2014 | $2,917 -23.9% | $22,778 -7.7% |
| 2012 | $3,835 -7.2% | $24,678 -33.9% |
| 2011 | $4,131 +10.9% | $37,361 -4.3% |
| 2010 | $3,725 +1.2% | $39,036 -12.1% |
| 2009 | $3,682 +1.9% | $44,398 -2.8% |
| 2008 | $3,612 +6.8% | $45,672 +8.4% |
| 2006 | $3,383 +4.7% | $42,137 |
| 2005 | $3,231 +3.8% | -- |
| 2004 | $3,112 +0.7% | -- |
| 2003 | $3,090 +35.6% | -- |
| 2002 | $2,279 | -- |
| 2001 | -- | $26,392 +4% |
| 2000 | $1,782 | $25,380 |
Find assessor info on the county website
Monthly payment
Est. payment
Payment breakdown
Explore the cost of this home by adjusting the details. Changes won't be saved.Climate risks
Neighborhood: 60085
Nearby schools
Schools provided by the listing agent
- District: 60
Source: MRED as distributed by MLS GRID. This data may not be complete. We recommend contacting the local school district to confirm school assignments for this home.
Similar homes
- $279,9003 bd2 ba1.3k sqft907 Porter St, Waukegan, IL 60085Re-activated
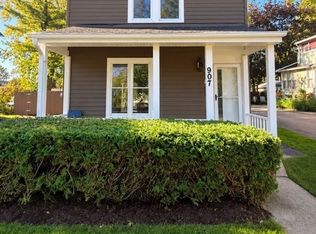 MLS ID #12811297, Jose Gozun, Midwest America Realty, Inc.. MRED as distributed by MLS GRID
- $229,9002 bd1 ba1.2k sqft1011 Pine St, Waukegan, IL 60085New
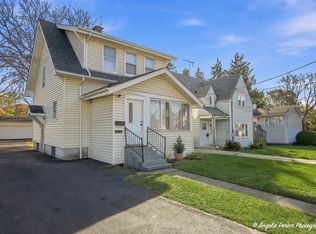 MLS ID #12811079, Lilly Cardenas, Charles Rutenberg Realty of IL. MRED as distributed by MLS GRID
- $269,9993 bd3 ba1.4k sqft1818 W Monroe St, Waukegan, IL 60085Price Change
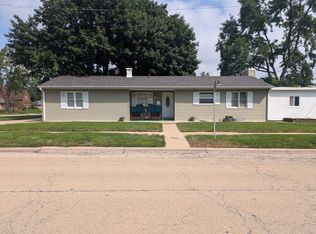 MLS ID #12799316, Regina Stewart, House of Real Estate. MRED as distributed by MLS GRID
- $279,9003 bd1 ba1.4k sqft(Undisclosed Address), Waukegan, IL 60085Active
 MLS ID #12784052, Maria Villarreal, Freedom Realty. MRED as distributed by MLS GRID
