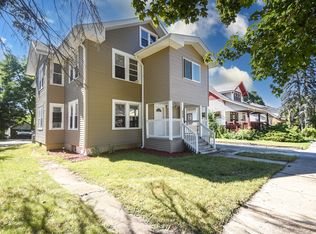
Look no further! This spacious six-bedroom, two-and-a-half-bath home offers exceptional flexibility for an investor or owner-occupant seeking an in-law arrangement. Potential to be converted into a two unit. The first floor features a large entryway with a coat closet, two generously sized bedrooms, a full bathroom, and an eat-in dining area. Upstairs, you'll find four additional bedrooms and another full bathroom. A full, unfinished walkout basement provides excellent storage and future finishing potential. Relax and enjoy the breeze from the inviting front and rear porches, both offering comfortable seating areas. The roof and all major mechanical systems are less than eight years old, while the windows throughout the home are less than five years old. With abundant space, valuable updates, and versatile living options, this property is ready for its next owner!
Contingent
$259,000
586 Sunderlin St, Waukegan, IL 60085
6beds
1,575sqft
Single Family Residence
Built in 1945
-- sqft lot
$-- Zestimate®
$164/sqft
$-- HOA
What's special
Two generously sized bedroomsFour additional bedroomsSpacious six-bedroom two-and-a-half-bath homeEat-in dining area
- 51 days
- 38
- 0
Likely to sell faster than
Zillow last checked:
Listing updated:
Listed by:
Courtney Caraway, ABR,AHWD,CSC,MRP,PSA,SFR,SRS 773-502-5374,
Gallery Realty Inc.
Source: MRED as distributed by MLS GRID,MLS#: 12745676
Facts & features
Interior
Bedrooms & bathrooms
- Bedrooms: 6
- Bathrooms: 3
- Full bathrooms: 2
- 1/2 bathrooms: 1
Rooms
- Room types: Bedroom 5, Bedroom 6
Primary bedroom
- Level: Main
- Area: 110 Square Feet
- Dimensions: 10X11
Bedroom 2
- Level: Main
- Area: 80 Square Feet
- Dimensions: 10X8
Bedroom 3
- Level: Second
- Area: 77 Square Feet
- Dimensions: 11X7
Bedroom 4
- Level: Second
- Area: 126 Square Feet
- Dimensions: 14X9
Bedroom 5
- Level: Second
- Area: 64 Square Feet
- Dimensions: 8X8
Bedroom 6
- Level: Second
- Area: 112 Square Feet
- Dimensions: 14X8
Dining room
- Level: Main
- Area: 154 Square Feet
- Dimensions: 14X11
Kitchen
- Level: Main
- Area: 110 Square Feet
- Dimensions: 10X11
Living room
- Level: Main
- Area: 187 Square Feet
- Dimensions: 17X11
Heating
- Natural Gas
Cooling
- None
Features
- Basement: Unfinished,Full
Interior area
- Total structure area: 0
- Total interior livable area: 1,575 sqft
Property
Parking
- Total spaces: 2
- Parking features: Yes, Garage Owned, Detached, Garage
- Garage spaces: 2
Accessibility
- Accessibility features: No Disability Access
Features
- Stories: 1.5
Details
- Parcel number: 08281240110000
- Special conditions: None
Construction
Type & style
- Home type: SingleFamily
- Property subtype: Single Family Residence
Materials
- Aluminum Siding, Frame
Condition
- New construction: No
- Year built: 1945
Utilities & green energy
- Sewer: Public Sewer
- Water: Public
Community & HOA
HOA
- Services included: None
Location
- Region: Waukegan
Financial & listing details
- Price per square foot: $164/sqft
- Tax assessed value: $163,955
- Annual tax amount: $4,742
- Date on market: 8/28/2026
- Ownership: Fee Simple
Estimated market value
Not available
Estimated sales range
Not available
Not available
Price history
| Date | Event | Price |
|---|---|---|
| 9/9/2026 | Contingent | $259,000$164/sqft |
Source:  MRED as distributed by MLS GRID #12745676 Report a problem MRED as distributed by MLS GRID #12745676 Report a problem | ||
| 8/28/2026 | Listed for sale | $259,000+46.7%$164/sqft |
Source: MRED as distributed by MLS GRID #12745676 Report a problem | ||
| 8/23/2022 | Sold | $176,500-9.5%$112/sqft |
Source: MRED as distributed by MLS GRID #11409412 Report a problem | ||
| 6/29/2022 | Contingent | $195,000$124/sqft |
Source: MRED as distributed by MLS GRID #11409412 Report a problem | ||
| 6/3/2022 | Price change | $195,000-9.3%$124/sqft |
Source: MRED as distributed by MLS GRID #11409412 Report a problem | ||
| 5/19/2022 | Listed for sale | $215,000+290.9%$137/sqft |
Source: MRED as distributed by MLS GRID #11409412 Report a problem | ||
| 6/10/2015 | Sold | $55,000$35/sqft |
Source: Public Record Report a problem | ||
Public tax history
| Year | Property taxes | Tax assessment |
|---|---|---|
| 2024 | $4,742 +2.8% | $58,689 +7.4% |
| 2023 | $4,613 +20.9% | $54,646 +11.7% |
| 2022 | $3,816 +9.1% | $48,925 +25.3% |
| 2021 | $3,497 +6.8% | $39,031 +35.1% |
| 2020 | $3,274 -0.6% | $28,886 +9.1% |
| 2019 | $3,295 +49.3% | $26,469 +50.9% |
| 2018 | $2,207 | $17,538 +13% |
| 2017 | $2,207 -24.2% | $15,516 -19.4% |
| 2016 | $2,912 -21.3% | $19,261 +11.7% |
| 2015 | $3,700 +0.1% | $17,239 -21.1% |
| 2014 | $3,697 -19.3% | $21,851 -7.7% |
| 2012 | $4,582 -2.4% | $23,674 -33.9% |
| 2011 | $4,697 -4.6% | $35,841 -18.2% |
| 2010 | $4,923 +4.5% | $43,811 -10.8% |
| 2009 | $4,712 +3.7% | $49,142 -2.8% |
| 2008 | $4,546 +6.4% | $50,552 +7.8% |
| 2006 | $4,272 +3.4% | $46,900 |
| 2005 | $4,132 +2.1% | -- |
| 2004 | $4,046 +4.2% | -- |
| 2003 | $3,884 +33.7% | -- |
| 2002 | $2,904 +10.4% | -- |
| 2001 | $2,632 +11.7% | $29,536 +2.1% |
| 2000 | $2,356 | $28,927 |
Find assessor info on the county website
Monthly payment
Est. payment
Payment breakdown
Explore the cost of this home by adjusting the details. Changes won't be saved.Climate risks
Neighborhood: South Sheridan
Nearby schools
Schools provided by the listing agent
- District: 60
Source: MRED as distributed by MLS GRID. This data may not be complete. We recommend contacting the local school district to confirm school assignments for this home.
Similar homes

- $259,0003 bd2 ba2.1k sqft2218 Pearsall Pkwy, Waukegan, IL 60085New
 MLS ID #12787921, Kim Alden, Compass. MRED as distributed by MLS GRID
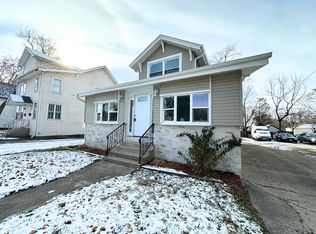
 - $249,0003 bd1 ba1.2k sqft964 N Lewis Ave, Waukegan, IL 60085Active
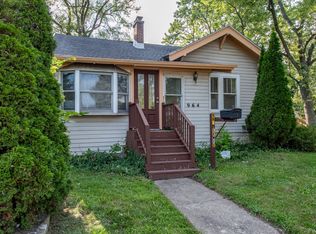 MLS ID #12784719, Teddie Stiltner, ABR, Century 21 Circle. MRED as distributed by MLS GRID
 - $--3 bd3 ba1.4k sqft2308 W Atlantic Ave, Waukegan, IL 60085Auction
 Auction.com 2
 - $284,9997 bd2 ba1.3k sqft1645 Jackson St, North Chicago, IL 60064New
 MLS ID #12787757, Gilbert Abington, Core Realty & Investments Inc.. MRED as distributed by MLS GRID
