Custom built by West Coast Builders’ Sean Howard, this exceptional residence delivers a rare combination of architectural quality, elevated construction standards, & refined coastal luxury—set on 105 feet of prime waterfront with premier boating access. Offered mostly furnished, this home is truly move-in ready & designed for effortless, upscale Florida living. Inside, you’ll find a bright, open floor plan with high soaring ceilings & a stunning living room with a double tray ceiling & ambient rope lighting. Plank tile flooring runs throughout the entire home, complemented by upgraded lighting, recessed interior & exterior soffit lighting, and a full AV pre-wire. The gourmet kitchen is both stylish & functional, with Bosch stainless steel appliances, an induction range, custom vent hood, under-cabinet lighting, tile backsplash, spacious walk-in pantry with custom wood shelving, & Cambria quartz countertops. The adjacent dining area provides beautiful views of the lanai and waterfront. The primary suite is a luxurious retreat with private lanai access, dual vanities with quartz countertops, a walk-in shower with custom tile & glass enclosure, & a fully customized walk-in closet with wood shelving. A private guest suite also offers lanai access & an en suite bath, plus there is a third bedroom. All bathrooms include custom tile showers with niches & glass enclosures. Built with quality in mind, the home has concrete block construction, engineered trusses, batt insulation, impact-resistant windows & doors, hurricane protection, along with a 10’6” elevation. Step outside to your resort-style outdoor living space, where a heated, saltwater pool by Fulton Pools takes center stage. Designed for both relaxation and entertaining, it features: Pebble Tec finish with lifetime warranty, LED lighting, swim-out bench, plus a panoramic super screen enclosure. The expansive paver lanai also includes a fully equipped custom outdoor kitchen with a 32” Summerset grill (rotisserie), Zephyr vent hood, outdoor refrigerator, granite countertops & backsplash, sink, and built-in storage—perfect for entertaining year-round. For boating enthusiasts, the property boasts an extended 10’ x 45’ dock, complete with a 9,000 lb boat lift, aluminum walk board, and quick access to open water, with just one bridge. Additional highlights include: 2-car garage with polyaspartic-coated floors, custom shelving, electric vehicle charging setup and generator hookup with transfer switch, laundry room with LG washer/dryer, sink, and cabinetry, 50-gallon hybrid water heater with recirculating pump, security system wiring, custom landscaping with concrete curbing and irrigation system, hidden outdoor trash area, full exterior soffit lighting and upgraded finishes throughout. This is a true builder-quality home, combining structural integrity, high-end finishes, and a thoughtfully designed outdoor lifestyle—all in one of Punta Gorda Isles’ most desirable waterfront locations.
Contingent financing
$1,099,000
1322 Monte Carlo Ct, Punta Gorda, FL 33950
3beds
2,050sqft
:
Get pre-qualified$6,931/mo
Single Family Residence
Built in 2024
9,583 Square Feet Lot
$1,046,800 Zestimate®
$536/sqft
$-- HOA
What's special
Electric vehicle charging setupHidden outdoor trash areaExpansive paver lanaiThird bedroomCambria quartz countertopsHigh soaring ceilingsBright open floor plan
- 90 days |
- 99 |
- 3 |
Zillow last checked:
Listing updated:
Listed by:
Stefanie Concannon 941-716-1334,
Coldwell Banker Sunstar Realty
Source: Florida Gulf Coast MLS,MLS#: 2026018737 Originating MLS: Florida Gulf Coast
Originating MLS: Florida Gulf CoastFacts & features
Interior
Bedrooms & bathrooms
- Bedrooms: 3
- Bathrooms: 3
- Full bathrooms: 3
Primary bedroom
- Description: Master Bedroom
- Dimensions: 16.10 x 18.10
Bedroom
- Description: Bedroom
- Dimensions: 12.50 x 18.80
Bedroom
- Description: Bedroom
- Dimensions: 13.50 x 17.50
Dining room
- Description: Dining Room
- Dimensions: 12.40 x 10.90
Garage
- Description: Garage
- Dimensions: 26.80 x 30.00
Kitchen
- Description: Kitchen
- Dimensions: 11.00 x 13.90
Living room
- Description: Living Room
- Dimensions: 19.50 x 20.80
Screened porch
- Description: Lanai
- Dimensions: 63.40 x 35.90
Utility room
- Description: Utility Room
- Dimensions: 11.10 x 5.70
Heating
- Central, Electric
Cooling
- Central Air, Ceiling Fan(s), Electric
Appliances
- Included: Dryer, Dishwasher, Microwave, Range, Refrigerator, Washer
- Laundry: Inside, Laundry Tub
Features
- Breakfast Bar, Tray Ceiling(s), Closet Cabinetry, Separate/Formal Dining Room, Dual Sinks, Pantry, Shower Only, Separate Shower, Walk-In Closet(s), Window Treatments, Split Bedrooms
- Flooring: Tile
- Windows: Impact Glass, Window Coverings
Interior area
- Total structure area: 2,788
- Total interior livable area: 2,050 sqft
Video & virtual tour
Property
Parking
- Total spaces: 2
- Parking features: Attached, Garage
- Attached garage spaces: 2
Features
- Stories: 1
- Exterior features: Security/High Impact Doors, Sprinkler/Irrigation, Outdoor Kitchen
- Has private pool: Yes
- Pool features: Electric Heat, Heated, In Ground
- Has view: Yes
- View description: Canal
- Has water view: Yes
- Water view: Canal
- Waterfront features: Canal Access
Lot
- Size: 9,583 Square Feet
- Dimensions: 96 x 129 x 105 x 122
- Features: Cul-De-Sac, Sprinklers Automatic
Details
- Parcel number: 412213227006
- Lease amount: $0
Construction
Type & style
- Home type: SingleFamily
- Architectural style: Ranch,One Story
- Property subtype: Single Family Residence
Materials
- Block, Concrete, Stucco
- Roof: Metal
Condition
- Resale
- Year built: 2024
Utilities & green energy
- Sewer: Public Sewer
- Water: Public
- Utilities for property: Cable Available
Community & HOA
Community
- Features: Boat Facilities, Golf, Shopping
- Condo and coop fee: $0
- Membership fee: $0
- Subdivision: PUNTA GORDA ISLES
HOA
- Has HOA: No
- Amenities included: Marina, Boat Ramp, Dog Park, Pickleball, Sidewalks, Tennis Court(s), Trail(s)
- Services included: None
Location
- Region: Punta Gorda
Financial & listing details
- Price per square foot: $536/sqft
- Annual tax amount: $11,645
- Date on market: 5/2/2026
- Cumulative days on market: 91 days
- Listing terms: All Financing Considered,Cash
- Ownership: Single Family
- Contingency: Financing
Estimated market value
$1,046,800
$994,000 - $1.10M
$3,839/mo
Price history
| Date | Event | Price |
|---|---|---|
| 7/8/2026 | Contingent | $1,099,000$536/sqft |
Source:  Stellar MLS #C7525258 Report a problem Stellar MLS #C7525258 Report a problem | ||
| 6/15/2026 | Pending sale | $1,099,000$536/sqft |
Source:  Florida Gulf Coast MLS #2026018737 Report a problem Florida Gulf Coast MLS #2026018737 Report a problem | ||
| 5/2/2026 | Listed for sale | $1,099,000+591.2%$536/sqft |
Source: Florida Gulf Coast MLS #2026018737 Report a problem | ||
| 6/30/2018 | Listing removed | $159,000$78/sqft |
Source: RE/MAX ANCHOR OF MARINA PARK #C7244083 Report a problem | ||
| 10/5/2017 | Listed for sale | $159,000+27.2%$78/sqft |
Source: RE/MAX ANCHOR OF MARINA PARK #C7244083 Report a problem | ||
| 1/21/2013 | Listing removed | $125,000$61/sqft |
Source: RE/MAX ANCHOR REALTY #C6993045 Report a problem | ||
| 8/11/2011 | Price change | $125,000-10.1%$61/sqft |
Source: ReMax Anchor Realty #C6993045 Report a problem | ||
| 6/3/2011 | Listed for sale | $139,000$68/sqft |
Source: ReMax Anchor Realty #C6993045 Report a problem | ||
Public tax history
Tax history is unavailable.
Monthly payment
Est. payment
Payment breakdown
Explore the cost of this home by adjusting the details. Changes won't be saved.Climate risks
Neighborhood: 33950
Nearby schools
GreatSchools rating
- 8/10Sallie Jones Elementary SchoolGrades: PK-5Distance: 1.3 mi
- 4/10Punta Gorda Middle SchoolGrades: 6-8Distance: 1.7 mi
- 5/10Charlotte High SchoolGrades: 9-12Distance: 1.5 mi
- $795,0003 bd4 ba1.9k sqft1316 Monte Carlo Ct, Punta Gorda, FL 33950Sold
- $1,141,7003 bd2 ba3k sqft1326 Monte Carlo Ct, Punta Gorda, FL 33950Off Market
- $770,0003 bd3 ba2.5k sqft1310 Monte Carlo Ct, Punta Gorda, FL 33950Sold
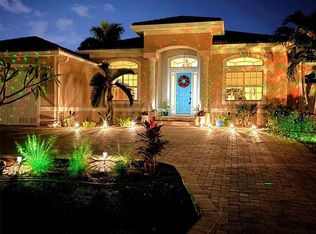
- $1,554,2004 bd4 ba3.1k sqft1325 Monte Carlo Ct, Punta Gorda, FL 33950Off Market
- $--0.311 Acres1325 Monte Carlo, Punta Gorda, FL 33950Off Market
- $1,082,2003 bd3 ba2.2k sqft1321 Monte Carlo Ct, Punta Gorda, FL 33950Off Market
- $330,0003 bd2 ba1.5k sqft1323 Mediterranean Dr UNIT 212, Punta Gorda, FL 33950Sold
- $390,0003 bd2 ba1.5k sqft1323 Mediterranean Dr UNIT 111, Punta Gorda, FL 33950Sold
A local agent can set up tours, give advice and negotiate with sellers.
Similar homes
- $1,095,0003 bd3 ba2.3k sqft1435 RAVEN COURT, PUNTA GORDA, FL 33950For Sale
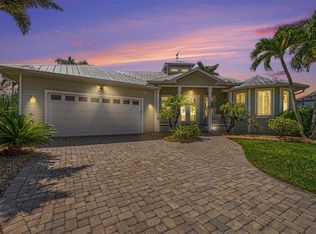
 MLS ID #C7528766, Deborah Cordeiro-Guyette, HARBORSIDE REALTY. Stellar MLS
 - $1,199,9003 bd2 ba2.2k sqft602 VIA TUNIS, PUNTA GORDA, FL 33950For Sale
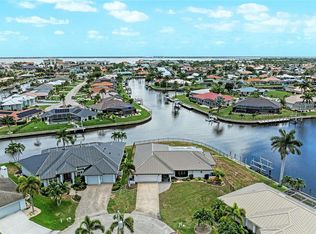 MLS ID #C7528108, Laura Frantz, COLDWELL BANKER SUNSTAR REALTY. Stellar MLS
 - $950,0003 bd3 ba2.5k sqft5018 CAPTIVA COURT, PUNTA GORDA, FL 33950For Sale
 MLS ID #C7524689, Darren McBee, RE/MAX ALLIANCE GROUP. Stellar MLS
 - $979,0003 bd2 ba2.5k sqft1518 Kinglet Dr, Punta Gorda, FL 33950For Sale
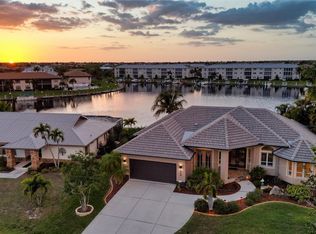
 MLS ID #2026012710, Christopher Harmon, KW Peace River Partners. Florida Gulf Coast MLS
 - $787,0003 bd2 ba2.5k sqft709 VIA TUNIS, PUNTA GORDA, FL 33950For SaleMLS ID #C7523271, Jeff Cardillo, RE/MAX HARBOR REALTY. Stellar MLS
- $965,0003 bd3 ba2.7k sqft436 VALLETTA COURT, PUNTA GORDA, FL 33950For SaleMLS ID #C7526794, Terry Morrison, RE/MAX HARBOR REALTY. Stellar MLS
- $725,0003 bd3 ba2.1k sqft548 Belvedere Ct, Punta Gorda, FL 33950For SaleMLS ID #2026026753, Theresa Eichten, EXIT Gulf Coast Realty. Florida Gulf Coast MLS
- $1,299,0003 bd2 ba2.5k sqft3615 TOWHEE COURT, PUNTA GORDA, FL 33950For SaleMLS ID #C7516012, Luke Andreae, RE/MAX HARBOR REALTY. Stellar MLS
- $974,9003 bd3 ba2.1k sqft4286 Harbor Blvd, Port Charlotte, FL 33952For SaleMLS ID #2026031614, Doug DiBlasio, Century 21 Selling Paradise. Florida Gulf Coast MLS
- $1,274,9004 bd3 ba2.5k sqft2730 RIO CT, PUNTA GORDA, FL 33950For SaleMLS ID #C7516727, Bill Richey, FIVE STAR REALTY OF CHARLOTTE. Stellar MLS
- $660,0003 bd2 ba1.8k sqft1588 San Marino Ct, Punta Gorda, FL 33950For SaleMLS ID #2026021277, Rene Younger, Premiere Plus Realty Company. Florida Gulf Coast MLS
- $1,480,0003 bd3 ba2.2k sqft1430 SEA GULL COURT, PUNTA GORDA, FL 33950For SaleMLS ID #A4686436, Sandra Osorio, PA, COMPASS FLORIDA LLC. Stellar MLS
- $855,0003 bd2 ba1.8k sqft571 PORT BENDRES DRIVE, PUNTA GORDA, FL 33950For SaleMLS ID #C7515876, Luke Andreae, RE/MAX HARBOR REALTY. Stellar MLS
- $600,0003 bd2 ba2.2k sqft5400 Almar Dr, Punta Gorda, FL 33950For SaleMLS ID #2026027666, Vickie Townes, Epique Realty Inc.. Florida Gulf Coast MLS
- $699,0003 bd2 ba1.8k sqft2151 Charlotte Amalie Ct, Punta Gorda, FL 33950For SaleMLS ID #2026027017, Troy Martin, Boland Realty Consultants, LLC. Florida Gulf Coast MLS
- $1,135,0003 bd3 ba2.5k sqft4612 NW 33rd Ter, Cape Coral, FL 33993For SaleMLS ID #2026027649, Mike Darda, Compass Florida LLC. Florida Gulf Coast MLS
- $750,0004 bd2 ba2.4k sqft5010 Key Largo Ln, Punta Gorda, FL 33955For SaleMLS ID #2026006431, Christine Viscovich, Keller Williams Legacy. Florida Gulf Coast MLS
- $915,0003 bd2 ba2.4k sqft15156 LEIPZIG CIRCLE, PORT CHARLOTTE, FL 33981For SaleMLS ID #C7525883, Alex Andreae, RE/MAX HARBOR REALTY. Stellar MLS
- $995,0003 bd2 ba2k sqft15380 ALSASK CIRCLE, PORT CHARLOTTE, FL 33981For SaleMLS ID #D6146246, Lore Mooren, PARADISE EXCLUSIVE REAL ESTATE. Stellar MLS
- $799,9003 bd3 ba2.6k sqft15357 River Birch Ct, Punta Gorda, FL 33955For SaleMLS ID #2026031013, Denise Turgeon, EXP Realty LLC. Florida Gulf Coast MLS
