Looking for a move-in-ready home with single-level living, a usable yard, and NO HOA? Welcome to 1322 Snappwood Drive in desirable Snappwood Estates! This full-brick home offers comfort, space, and a convenient location close to everything Sevierville has to offer.
Built in 2015, this 3-bedroom, 2.5-bath home features a split-bedroom layout with all three bedrooms and both full bathrooms on the main level. The inviting living room is filled with natural light and features hardwood flooring, crown molding, a gas fireplace, and built-in shelving.
The kitchen offers granite countertops, stainless steel appliances, a gas range, and under-cabinet lighting. The adjoining dining area features a beautiful bay window, while the back deck provides a great spot for grilling or relaxing outdoors.
The main-level primary suite includes a bay window, walk-in closet, and private bathroom with a tile shower. Two additional bedrooms are located on the opposite side of the home, including a front bedroom with another bay window.
Upstairs, a bonus room and half bath offer flexible space for a home office, playroom, hobby room, or additional living area. You'll also appreciate the main-level two-car garage, welcoming front porch, and nicely landscaped, gently rolling yard. The washer and dryer are approximately three years old.
Enjoy a neighborhood setting close to downtown Sevierville's shopping and dining, the hospital, Dollywood--approximately 10 minutes away--and the Great Smoky Mountains. A move-in-ready home in a great location with no HOA...what more could you need? Schedule your private showing today!
Pending - continue to show - inspection
$525,000
1322 Snappwood Dr, Sevierville, TN 37862
3beds
2,240sqft
Single Family Residence
Built in 2015
0.58 Acres Lot
$-- Zestimate®
$234/sqft
$-- HOA
What's special
- 9 days
- 785
- 84
Zillow last checked:
Listing updated:
Listed by:
Crystal Foust 865-228-9852,
ReMax Preferred Properties, In 865-694-8100
Source: East Tennessee Realtors,MLS#: 1360181
Facts & features
Interior
Bedrooms & bathrooms
- Bedrooms: 3
- Bathrooms: 3
- Full bathrooms: 2
- 1/2 bathrooms: 1
Rooms
- Room types: Bonus Room
Heating
- Central, Heat Pump, Electric
Cooling
- Central Air, Ceiling Fan(s)
Appliances
- Included: Gas Range, Gas Cooktop, Dishwasher, Disposal, Dryer, Microwave, Refrigerator, Self Cleaning Oven, Washer
Features
- Walk-In Closet(s), Bonus Room
- Flooring: Carpet, Hardwood, Tile
- Windows: Windows - Vinyl
- Basement: Crawl Space
- Number of fireplaces: 1
- Fireplace features: Gas Log
Interior area
- Total structure area: 2,240
- Total interior livable area: 2,240 sqft
Property
Parking
- Total spaces: 2
- Parking features: Garage
- Garage spaces: 2
Features
- Has view: Yes
- View description: Country Setting
Lot
- Size: 0.58 Acres
- Features: Level
Details
- Parcel number: 062 038.47
Construction
Type & style
- Home type: SingleFamily
- Architectural style: Traditional
- Property subtype: Single Family Residence
Materials
- Brick
Condition
- Year built: 2015
Utilities & green energy
- Sewer: Septic Tank, Perc Test On File
- Water: Public
Community & HOA
Community
- Security: Smoke Detector(s)
- Subdivision: Snappwood Est
Location
- Region: Sevierville
Financial & listing details
- Price per square foot: $234/sqft
- Tax assessed value: $286,400
- Annual tax amount: $1,060
- Date on market: 10/30/2026
Estimated market value
Not available
Estimated sales range
Not available
Not available
Price history
| Date | Event | Price |
|---|---|---|
| 10/31/2026 | Pending sale | $525,000$234/sqft |
Source:  East Tennessee Realtors #1360181 Report a problem | ||
| 10/30/2026 | Listed for sale | $525,000+15.4%$234/sqft |
Source: East Tennessee Realtors #1360181 Report a problem | ||
| 6/29/2023 | Sold | $455,000-5.2%$203/sqft |
Source:  Lakeway Area AOR #612069 Report a problem | ||
| 6/14/2023 | Pending sale | $479,900$214/sqft |
Source: East Tennessee Realtors #1224611 Report a problem | ||
| 5/24/2023 | Listed for sale | $479,900$214/sqft |
Source: Lakeway Area AOR #612069 Report a problem | ||
| 4/28/2023 | Pending sale | $479,900$214/sqft |
Source: Lakeway Area AOR #612069 Report a problem | ||
| 4/21/2023 | Listed for sale | $479,900+104.2%$214/sqft |
Source: Lakeway Area AOR #612069 Report a problem | ||
| 9/21/2016 | Sold | $235,000$105/sqft |
Source: Public Record Report a problem | ||
| 11/13/2015 | Sold | $235,000$105/sqft |
Source:  RealTracs MLS as distributed by MLS GRID #3238606 Report a problem | ||
Public tax history
| Year | Property taxes | Tax assessment |
|---|---|---|
| 2025 | $1,060 | $71,600 |
| 2024 | $1,060 | $71,600 |
| 2023 | $1,060 | $71,600 |
| 2022 | $1,060 | $71,600 |
| 2021 | -- | $71,600 +24.3% |
| 2020 | $1,072 | $57,625 |
| 2019 | $1,072 | $57,625 |
| 2018 | $1,072 0% | $57,625 |
| 2017 | $1,072 | $57,625 |
| 2016 | $1,072 | $57,625 |
Find assessor info on the county website
Monthly payment
Est. payment
Payment breakdown
Explore the cost of this home by adjusting the details. Changes won't be saved.Climate risks
Neighborhood: 37862
Nearby schools
Schools provided by the listing agent
- Elementary: Sevierville Primary
- Middle: Sevierville
- High: Sevier County
Source: East Tennessee Realtors. This data may not be complete. We recommend contacting the local school district to confirm school assignments for this home.

Similar homes
- $599,0004 bd4 ba3.2k sqft1629 Riceland Dr, Sevierville, TN 37862Active
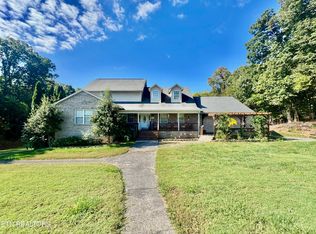
 MLS ID #1360655, Kenny Phillips, Powell Auction & Realty,LLC. East Tennessee Realtors
- $549,9003 bd2 ba1.8k sqft1825 Sunnydale Dr, Sevierville, TN 37862For Sale
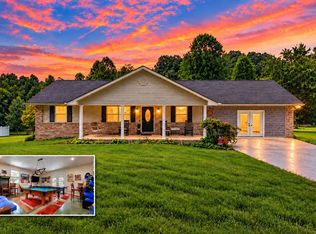
 MLS ID #3599132, John Scott. RealTracs MLS as distributed by MLS GRID
- $499,9003 bd3 ba2.2k sqft2119 Zion Dr, Sevierville, TN 37862For Sale
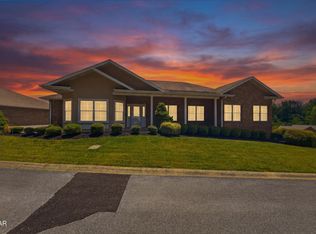 MLS ID #3307518, Charity Brown. RealTracs MLS as distributed by MLS GRID
- $599,0003 bd3 ba2.3k sqft1429 Alum Cave Cv, Sevierville, TN 37862For Sale
 MLS ID #3544643, Gracie Mayfield. RealTracs MLS as distributed by MLS GRID
- $458,8003 bd2 ba1.6k sqft1324 Beechview Dr, Sevierville, TN 37862For SaleMLS ID #3627169, Bobbie Morris. RealTracs MLS as distributed by MLS GRID
- $515,0003 bd4 ba2k sqft1660 Raccoon Den Way, Sevierville, TN 37862ActiveMLS ID #1357489, Jacob Collins, Realty Executives Associates. East Tennessee Realtors
- $435,0004 bd3 ba2k sqft1659 Jasmine Trl, Sevierville, TN 37862ActiveMLS ID #1360252, Santos N Sanchez, Tennessee Life Real Estate Professionals. East Tennessee Realtors
- $589,9003 bd3 ba3k sqft1479 Wendron Moors Dr, Sevierville, TN 37862For SaleMLS ID #3548206, Michelle Fellin. RealTracs MLS as distributed by MLS GRID
- $460,0003 bd2 ba1.7k sqft2163 Aaron Ct, Sevierville, TN 37876For Sale
 MLS ID #713488, Dennis W. Brooks, Mountain Home Realty. Lakeway Area AOR
- $525,0003 bd2 ba1.7k sqft1632 Valley Woods Dr, Sevierville, TN 37862ActiveMLS ID #1351645, Turby E. Treadway, Prime Mountain Properties. East Tennessee Realtors
- $419,9003 bd3 ba2.6k sqft184 Victorias Ldg, Sevierville, TN 37862For SaleMLS ID #3631255, Charity Brown. RealTracs MLS as distributed by MLS GRID
- $538,8882 bd2 ba1.6k sqft1417 Tiffany Cove Way, Sevierville, TN 37862ActiveMLS ID #1356831, Jamie Morton, Crye-Leike Realtors. East Tennessee Realtors
- $525,0003 bd2 ba1.7k sqft1632 Valley Woods Dr Lot 2, Sevierville, TN 37862New ConstructionMLS ID #3276693, Turby E. Treadway. RealTracs MLS as distributed by MLS GRID
- $429,9003 bd2 ba1.7k sqft2122 Zion Dr, Sevierville, TN 37862For SaleMLS ID #3307511, Charity Brown. RealTracs MLS as distributed by MLS GRID
- $449,0004 bd3 ba2.1k sqft1468 Dewberry Ln, Sevierville, TN 37862For SaleMLS ID #3511233, Dayna McVey. RealTracs MLS as distributed by MLS GRID
- $589,0004 bd3 ba2.3k sqft206 Alexanderia St, Sevierville, TN 37862ActiveMLS ID #1357740, Cathy Wente, Town & Country - REALTORS Of East TN, Inc.. East Tennessee Realtors
- $495,0003 bd2 ba1.9k sqft2106 Hickory Manor Rd, Pigeon Forge, TN 37862For SaleMLS ID #3261473, Rick Cochran. RealTracs MLS as distributed by MLS GRID
