Welcome to this semi-attached 3-bedroom, 2.5-bath colonial home in the heart of Saint Albans. The interior features a bright layout with hardwood floors in the living area and bedrooms. The kitchen has been updated with freshly painted white cabinetry and generous storage, creating a refreshed and functional space. Bathrooms have also been updated for added comfort and style. The recently renovated fully finished basement includes a bonus room, a full bathroom, and an outside entrance, providing flexible space for living, entertaining, or recreation. Private driveway parking adds everyday convenience. Situated in a well-established Queens neighborhood, this home offers easy access to schools, transportation, and local amenities.
Pending
$650,000
132-20 Farmers Boulevard, Saint Albans, NY 11434
3beds
1,296sqft
Single Family Residence, Residential
Built in 1950
2,958 Square Feet Lot
$-- Zestimate®
$502/sqft
$-- HOA
What's special
Fully finished basementBonus roomPrivate driveway parkingOutside entranceHardwood floorsGenerous storageFreshly painted white cabinetry
- 304 days |
- 20 |
- 0 |
Likely to sell faster than
Zillow last checked:
Listing updated:
Listed by:
Johnson Elite R E Group Inc 516-765-7362,
David Johnson RENE SRS ABR 516-765-7362
Source: OneKey® MLS as distributed by MLS GRID,MLS#: 888396
Facts & features
Interior
Bedrooms & bathrooms
- Bedrooms: 3
- Bathrooms: 3
- Full bathrooms: 2
- 1/2 bathrooms: 1
Bedroom 1
- Level: Second
Bedroom 2
- Level: Second
Bedroom 3
- Level: Second
Bathroom 1
- Description: Half Bathroom
- Level: First
Bathroom 2
- Description: Full Bathroom
- Level: Second
Bathroom 3
- Description: Full Bathroom
- Level: Basement
Basement
- Description: Full Finished Basement with OSE
- Level: Basement
Dining room
- Level: First
Kitchen
- Level: First
Living room
- Level: First
Heating
- Baseboard, Natural Gas
Cooling
- Wall/Window Unit(s)
Appliances
- Included: Gas Range, Refrigerator
Features
- Ceiling Fan(s), Open Floorplan
- Flooring: Hardwood
- Basement: Finished,Full,Walk-Out Access
- Attic: None
- Has fireplace: No
Interior area
- Total structure area: 1,296
- Total interior livable area: 1,296 sqft
Property
Parking
- Parking features: Driveway, Private
- Has uncovered spaces: Yes
Features
- Levels: Bi-Level
Lot
- Size: 2,958 Square Feet
- Dimensions: 34 x 87
Details
- Parcel number: 125460057
- Special conditions: None
Construction
Type & style
- Home type: SingleFamily
- Architectural style: Colonial
- Property subtype: Single Family Residence, Residential
- Attached to another structure: Yes
Materials
- Brick
Condition
- Year built: 1950
Utilities & green energy
- Sewer: Public Sewer
- Water: Public
- Utilities for property: Electricity Connected, Natural Gas Connected, Water Connected
Community & HOA
HOA
- Has HOA: No
Location
- Region: Jamaica
Financial & listing details
- Price per square foot: $502/sqft
- Tax assessed value: $41,160
- Annual tax amount: $5,756
- Date on market: 8/20/2025
- Cumulative days on market: 91 days
- Listing agreement: Exclusive Agency
- Electric utility on property: Yes
Estimated market value
Not available
Estimated sales range
Not available
Not available
Price history
| Date | Event | Price |
|---|---|---|
| 10/21/2025 | Pending sale | $650,000$502/sqft |
Source:  OneKey® MLS as distributed by MLS GRID #888396 Report a problem OneKey® MLS as distributed by MLS GRID #888396 Report a problem | ||
| 8/26/2025 | Listing removed | $650,000$502/sqft |
Source: OneKey® MLS as distributed by MLS GRID #888396 Report a problem | ||
| 8/20/2025 | Listed for sale | $650,000$502/sqft |
Source: OneKey® MLS as distributed by MLS GRID #888396 Report a problem | ||
Public tax history
| Year | Property taxes | Tax assessment |
|---|---|---|
| 2025 | -- | $41,160 -5.4% |
| 2024 | -- | $43,500 +4.2% |
| 2023 | -- | $41,760 +6.6% |
| 2022 | -- | $39,180 +8.1% |
| 2021 | -- | $36,240 +16.4% |
| 2020 | -- | $31,140 +16.9% |
| 2019 | -- | $26,640 +19.1% |
| 2018 | -- | $22,364 +6% |
| 2017 | -- | $21,099 +6% |
| 2016 | -- | $19,905 |
| 2015 | -- | $19,905 +0.8% |
| 2014 | -- | $19,754 +6% |
| 2013 | -- | $18,637 +6% |
| 2012 | -- | $17,583 +6% |
| 2011 | -- | $16,588 |
| 2010 | -- | $16,588 +0.8% |
| 2009 | -- | $16,462 +6% |
| 2008 | -- | $15,531 +6% |
| 2007 | -- | $14,653 +6% |
| 2006 | -- | $13,824 |
| 2005 | -- | $13,824 +0.8% |
| 2004 | -- | $13,719 +6% |
| 2003 | -- | $12,943 +6% |
| 2002 | -- | $12,211 +6% |
| 2001 | -- | $11,520 |
| 2000 | -- | $11,520 |
Find assessor info on the county website
Monthly payment
Climate risks
Neighborhood: Springfield Gardens
Nearby schools
GreatSchools rating
- 4/10Cynthia Jenkins SchoolGrades: PK-5Distance: 0.3 mi
- 5/10Collaborative Arts Middle SchoolGrades: 6-8Distance: 0.9 mi
- 5/10Excelsior Preparatorty High SchoolGrades: 9-12Distance: 0.7 mi
Schools provided by the listing agent
- Elementary: Cynthia Jenkins School
- Middle: Queens United Middle School
- High: Excelsior Prep High School
Source: OneKey® MLS as distributed by MLS GRID. This data may not be complete. We recommend contacting the local school district to confirm school assignments for this home.
- $6,300-- bd-- ba-- sqft13220 Farmers Blvd, Jamaica, NY 11434Off Market
- $640,0003 bd2 ba1.2k sqft13218 Farmers Blvd, Jamaica, NY 11434Pending

- $617,400-- bd-- ba1.2k sqft13226 Farmers Blvd, Jamaica, NY 11434Off Market
- $1,200,0006 bd2 ba2.6k sqft13214 Farmers Blvd, Jamaica, NY 11434Pending
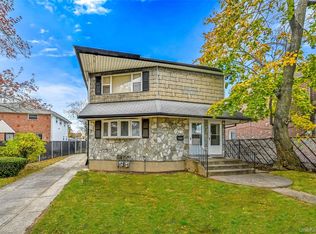
- $697,700-- bd-- ba1.2k sqft17805 133rd Ave, Jamaica, NY 11434Off Market
- $985,4006 bd3 ba1.9k sqft231-23 Farmers Boulevard, Springfield Gardens, NY 11413Off Market
- $712,7003 bd1 ba988 sqft13211 178th St, Jamaica, NY 11434Off Market
- $689,600-- bd-- ba1.6k sqft17801 133rd Ave, Jamaica, NY 11434Off Market
A local agent can set up tours, give advice and negotiate with sellers.
Similar homes
- $699,0002 bd2 ba1.2k sqft168-54 118th Road, Jamaica, NY 11434For Sale

 MLS ID #1021267, Ross A. Keit CBR SRES SFR GREEN CR, Listing by: Keller Williams Rlty Landmark. OneKey® MLS as distributed by MLS GRID
 - $777,0003 bd3 ba1.7k sqft11545 172nd Street, Jamaica, NY 11434For Sale
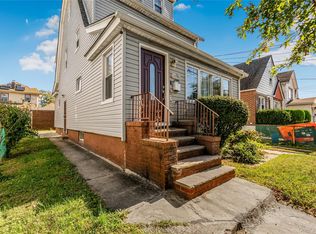 MLS ID #1033181, Curtis A. White, Listing by: Transparent Realty LLC. OneKey® MLS as distributed by MLS GRID
 - $760,0003 bd3 ba1k sqft136-10 222nd Street, Laurelton, NY 11413For Sale
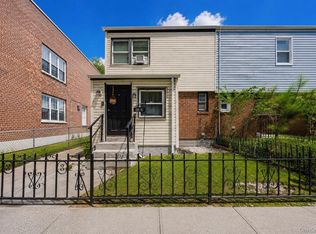 MLS ID #1030809, Sophie Cadet, Listing by: EXP Realty. OneKey® MLS as distributed by MLS GRID
 - $699,0005 bd3 ba1.6k sqft27 Hapsburg Place, Hempstead, NY 11550For Sale
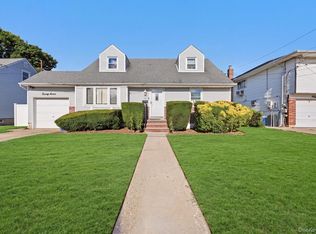 MLS ID #1040749, Diego Rodriguez, Listing by: Premium Group Realty Corp. OneKey® MLS as distributed by MLS GRID
 - $699,9994 bd2 ba1.1k sqft87-63 108th Street, Richmond Hill, NY 11418For SaleMLS ID #1036956, Aaron L. Ram, Listing by: RE/MAX City Square. OneKey® MLS as distributed by MLS GRID
- $659,9873 bd3 ba1.2k sqft907 E 46th Street, Brooklyn, NY 11203For SaleMLS ID #1024474, Karina L. Mermis CBR MRP PSA RENE, Listing by: Exit Realty Edge. OneKey® MLS as distributed by MLS GRID
- $759,9994 bd3 ba1.4k sqft12043 232nd Street, Cambria Heights, NY 11411For SaleMLS ID #1036504, Giuseppe DiBartolo, Listing by: Keller Williams Legendary. OneKey® MLS as distributed by MLS GRID
- $543,0003 bd-- ba1.1k sqft559 Cleveland St, Brooklyn, NY 11208Off Market
- $699,0003 bd2 ba984 sqft86-16 102nd Avenue, Ozone Park, NY 11416For SaleMLS ID #1034162, Alawal N. Sheikh, Listing by: RE/MAX Luxe. OneKey® MLS as distributed by MLS GRID
- $899,0004 bd3 ba1.3k sqft21432 112th Road, Queens Village, NY 11429For SaleMLS ID #1040876, Veerasammy Thantonie, Listing by: Keystone Realty USA Corp. OneKey® MLS as distributed by MLS GRID
- $680,0003 bd2 ba1.4k sqft3885 Paulding Ave, Bronx, NY 10469ActiveMLS ID #S1842529, Bryan Dale, Listing by: EXP Realty NYC. StreetEasy
- $740,0003 bd2 ba1.7k sqft103-19A 110th st. South Richmond Hill, Richmond Hill S., NY 11419For SaleMLS ID #1027178, Sheeba Rozario, Listing by: Keller Williams Landmark II. OneKey® MLS as distributed by MLS GRID
- $629,9993 bd3 ba1.5k sqft88 E Valley Stream Boulevard #6, Valley Stream, NY 11580For SaleMLS ID #1021243, Roni Cohen, Listing by: B2B Real Estate Group Inc. OneKey® MLS as distributed by MLS GRID
- $759,0003 bd1 ba1k sqft9423 209th Street, Queens Village, NY 11428For SaleMLS ID #1033775, Joseph Busigo, Listing by: Real Broker NY LLC. OneKey® MLS as distributed by MLS GRID
- $655,0004 bd2 ba1.2k sqft461 Greengrove Avenue, Uniondale, NY 11553For SaleMLS ID #1031717, Mauricio Martinez, Listing by: OverSouth LLC. OneKey® MLS as distributed by MLS GRID
- $679,0003 bd2 ba1.5k sqft27 S Ketcham Avenue, Amityville, NY 11701For SaleMLS ID #1035818, Rosemarie Bozza RENE, Listing by: Above Board Real Estate Inc. OneKey® MLS as distributed by MLS GRID
- $760,0003 bd1 ba1k sqft33-19 203rd Street, Bayside, NY 11361For SaleMLS ID #1034578, Laura Copersino SFR GRI, Listing by: Douglas Elliman Real Estate. OneKey® MLS as distributed by MLS GRID
- $629,9903 bd1 ba1.1k sqft2975 oceanside Road, Oceanside, NY 11572For SaleMLS ID #1032534, Michael J. Scully, Listing by: Century 21 Scully Realty. OneKey® MLS as distributed by MLS GRID
- $908,0003 bd3 ba1.2k sqft8816 204th Street, Hollis, NY 11423For SaleMLS ID #1037989, Ka man Lai, Listing by: P R O Links Realty Inc. OneKey® MLS as distributed by MLS GRID
- $843,0003 bd3 ba1.4k sqft6861 Cloverdale Boulevard #108, Bayside, NY 11364For SaleMLS ID #1035450, Po Wei Tair, Listing by: RE/MAX 1st Choice. OneKey® MLS as distributed by MLS GRID
