Beautiful 3-bedroom, 2-bath home featuring an open-concept floor plan perfect for modern living and entertaining. The spacious living, dining, and kitchen areas flow seamlessly together, creating a bright and inviting atmosphere. The primary suite offers a private retreat, while two additional bedrooms provide flexibility for guests, a home office, or hobbies. Enjoy outdoor living on the covered lanai, ideal for relaxing or hosting gatherings, and take advantage of the convenience of a 2-car garage for parking and storage. Move-in ready and designed for comfort and functionality! Charming boutique-style community offering a thoughtfully designed setting with amenities for all to enjoy. Residents can take advantage of a dedicated playground, open event lawn perfect for gatherings and outdoor activities, and fun recreation options including four square and cornhole. Picnic tables provide inviting spaces to relax and connect, while sidewalks throughout the neighborhood encourage walking, biking, and a true sense of community. Call us today to learn more about our amazing builder incentives! You don't want to miss out!!!
Pending
$299,423
13221 SASSAFRAS TRAIL, PARRISH, FL 34219
3beds
1,275sqft
Single Family Residence
Built in 2026
6,000 Square Feet Lot
$298,200 Zestimate®
$235/sqft
$114/mo HOA
What's special
Open-concept floor planBright and inviting atmosphere
- 193 days
- 10
- 0
Zillow last checked:
Listing updated:
Listed by:
John Neal 941-313-8575,
NEAL COMMUNITIES REALTY, INC. 941-328-1111
Source: Stellar MLS,MLS#: A4690346 Originating MLS: Sarasota - Manatee
Originating MLS: Sarasota - Manatee
Facts & features
Interior
Bedrooms & bathrooms
- Bedrooms: 3
- Bathrooms: 2
- Full bathrooms: 2
Primary bedroom
- Features: Walk-In Closet(s)
- Level: First
- Area: 113.12 Square Feet
- Dimensions: 11.2x10.1
Bedroom 2
- Features: Built-in Closet
- Level: First
- Area: 110.11 Square Feet
- Dimensions: 12.1x9.1
Bedroom 3
- Features: Built-in Closet
- Level: First
- Area: 97.02 Square Feet
- Dimensions: 9.9x9.8
Primary bathroom
- Features: Dual Sinks
- Level: First
Bathroom 2
- Level: First
Balcony porch lanai
- Level: First
- Area: 116.4 Square Feet
- Dimensions: 19.4x6
Kitchen
- Features: Kitchen Island
- Level: First
- Area: 167.28 Square Feet
- Dimensions: 16.4x10.2
Laundry
- Level: First
Living room
- Level: First
- Area: 223.26 Square Feet
- Dimensions: 18.3x12.2
Heating
- Central, Electric
Cooling
- Central Air
Appliances
- Included: Dishwasher, Disposal, Electric Water Heater, Microwave, Range
- Laundry: Inside, Laundry Room
Features
- Living Room/Dining Room Combo, Open Floorplan, Thermostat, Walk-In Closet(s)
- Flooring: Carpet, Luxury Vinyl
- Doors: Sliding Doors
- Windows: Hurricane Shutters
- Has fireplace: No
Interior area
- Total structure area: 1,875
- Total interior livable area: 1,275 sqft
Property
Parking
- Total spaces: 2
- Parking features: Garage - Attached
- Attached garage spaces: 2
- Details: Garage Dimensions: 19x20
Features
- Levels: One
- Stories: 1
- Patio & porch: Covered, Front Porch, Patio
- Exterior features: Irrigation System, Lighting, Rain Gutters, Sidewalk
- Has view: Yes
- View description: Pond
- Has water view: Yes
- Water view: Pond
Lot
- Size: 6,000 Square Feet
Details
- Parcel number: 49821250900003176463752
- Zoning: RESI
- Special conditions: None
Construction
Type & style
- Home type: SingleFamily
- Architectural style: Florida
- Property subtype: Single Family Residence
Materials
- Block, Stucco
- Foundation: Slab
- Roof: Shingle
Condition
- Completed
- New construction: Yes
- Year built: 2026
Details
- Builder model: Cedar
- Builder name: SimplyDwell Homes
Utilities & green energy
- Sewer: Public Sewer
- Water: Canal/Lake For Irrigation, Public
- Utilities for property: Cable Available, Electricity Connected, Fire Hydrant, Sewer Connected, Street Lights, Underground Utilities, Water Connected
Community & HOA
Community
- Features: Community Mailbox, Dog Park, Golf Carts OK, Playground, Sidewalks
- Security: Smoke Detector(s)
- Pet fee: $0 monthly
- Subdivision: BROADLEAF
HOA
- Has HOA: Yes
- Amenities included: Fence Restrictions, Playground
- Services included: Maintenance Grounds, Maintenance Repairs
- HOA fee: $114 monthly
- HOA name: Access Management
Location
- Region: Parrish
Financial & listing details
- Price per square foot: $235/sqft
- Annual tax amount: $1
- Date on market: 4/16/2026
- Cumulative days on market: 94 days
- Listing terms: Cash,Conventional,FHA,USDA Loan,VA Loan
- Ownership: Fee Simple
- Total actual rent: 0
- Electric utility on property: Yes
- Road surface type: Asphalt
Estimated market value
$298,200
$283,000 - $313,000
$2,402/mo
Price history
| Date | Event | Price |
|---|---|---|
| 7/19/2026 | Pending sale | $299,423$235/sqft |
Source:  Stellar MLS #A4690346 Report a problem Stellar MLS #A4690346 Report a problem | ||
| 6/25/2026 | Price change | $299,423-0.7%$235/sqft |
Source: Stellar MLS #A4690346 Report a problem | ||
| 6/5/2026 | Pending sale | $301,423$236/sqft |
Source: Stellar MLS #A4690346 Report a problem | ||
| 4/16/2026 | Listed for sale | $301,423$236/sqft |
Source: Stellar MLS #A4690346 Report a problem | ||
Public tax history
Tax history is unavailable.
Monthly payment
Est. payment
Payment breakdown
Explore the cost of this home by adjusting the details. Changes won't be saved.Climate risks
Neighborhood: 34219
Nearby schools
Schools provided by the listing agent
- Elementary: Annie Lucy Williams Elementary
- Middle: Buffalo Creek Middle
- High: Parrish Community High
Source: Stellar MLS. This data may not be complete. We recommend contacting the local school district to confirm school assignments for this home.
Similar homes
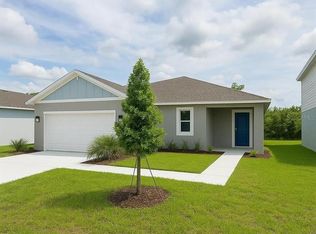
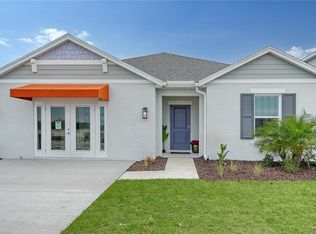
- $308,2992 bd2 ba1.2k sqft13041 SASSAFRAS TRAIL, PARRISH, FL 34219New Construction
 Stellar MLS
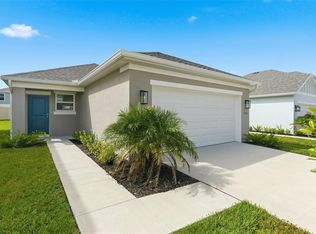
 - $339,9343 bd2 ba1.5k sqft4312 BOXELDER AVENUE, PARRISH, FL 34219New Construction
 Stellar MLS
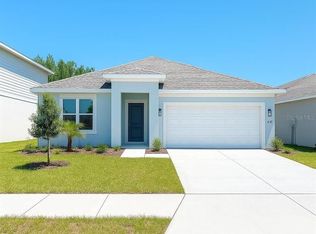
 - $318,5563 bd2 ba1.4k sqft13020 Sassafras Trl, Parrish, FL 34219New Construction
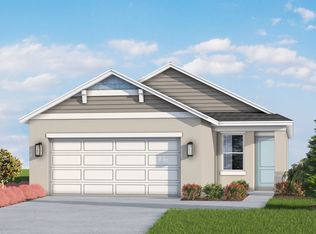 SimplyDwell Homes
 - $304,8552 bd2 ba1.3k sqft4413 BOXELDER AVENUE, PARRISH, FL 34219New Construction
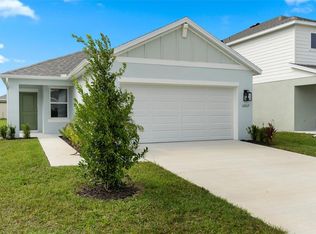 Stellar MLS
 - $299,1342 bd2 ba1.3k sqft13004 SASSAFRAS TRAIL, PARRISH, FL 34219New ConstructionStellar MLS
- $299,9223 bd2 ba1.2k sqft12915 RED DEER PLACE, PARRISH, FL 34219New ConstructionStellar MLS
- $301,4223 bd2 ba1.2k sqft12910 RED DEER PLACE, PARRISH, FL 34219New ConstructionStellar MLS
- $312,0003 bd2 ba1.5k sqft1830 HAMMOCK TRACE DRIVE, PARRISH, FL 34219New ConstructionStellar MLS
- $322,0003 bd2 ba1.5k sqft1838 HAMMOCK TRACE DRIVE, PARRISH, FL 34219New ConstructionStellar MLS
- $325,0004 bd3 ba1.8k sqft3805 AMBERSWEET CROSSING, PARRISH, FL 34219For SaleMLS ID #A4709398, Jennifer Kenna, EXP REALTY, LLC. Stellar MLS
- $272,5004 bd2 ba1.4k sqft12167 HIGH ROCK WAY, PARRISH, FL 34219For SaleMLS ID #TB8450724, Jeffrey Gould, JEFFREY GOULD REAL ESTATE LLC. Stellar MLS
- $315,0003 bd3 ba1.8k sqft9019 WAXWING WAY, PARRISH, FL 34219For SaleMLS ID #A4702731, Kim Donahue, MEDWAY REALTY. Stellar MLS
- $279,7982 bd2 ba1.2k sqft13013 RED DEER PLACE, PARRISH, FL 34219New ConstructionStellar MLS
- $325,4404 bd2 ba1.6k sqft7817 GILCHRIST SPRINGS DRIVE, PARRISH, FL 34219New ConstructionStellar MLS
- $345,3553 bd2 ba1.5k sqft12922 RED DEER PLACE, PARRISH, FL 34219New ConstructionStellar MLS
- $275,0003 bd3 ba1.8k sqft8514 CANYON CREEK TRAIL, PARRISH, FL 34219For SaleMLS ID #TB8541906, Nadia Tenouri, AGILE GROUP REALTY. Stellar MLS
- $344,9993 bd2 ba1.7k sqft2326 ANDERS DRIVE, PARRISH, FL 34219New ConstructionMLS ID #S5143084, Stephanie Morales, LLC, AXEN REALTY LLC. Stellar MLS
- $322,0004 bd2 ba1.6k sqft1842 HAMMOCK TRACE DRIVE, PARRISH, FL 34219New ConstructionStellar MLS
- $310,0003 bd3 ba1.8k sqft11026 HIGH NOON TRAIL, PARRISH, FL 34219For SaleMLS ID #A4696687, Kim Donahue, MEDWAY REALTY. Stellar MLS
- $301,9003 bd3 ba1.6k sqft9187 AURELIA AVENUE, PARRISH, FL 34219New ConstructionMLS ID #TB8513770, Candace Merry, MATTAMY REAL ESTATE SERVICES. Stellar MLS
