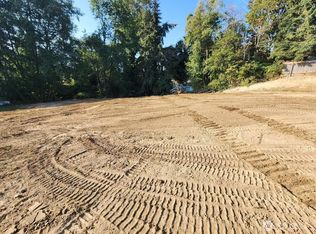
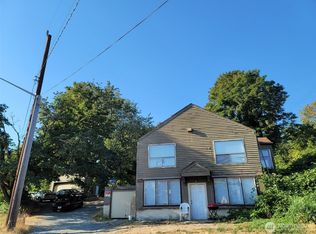
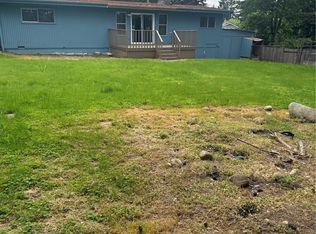
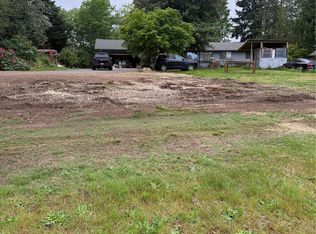
Attention builders and developers — unlock the potential of this rare multi-parcel offering in a rapidly growing location. This sale includes three parcels (2144800522, 2144800523, and 2144805267) with a large combined footprint and preliminary potential for a 12-lot single-family residential subdivision. Existing residence may provide interim use or rental income during planning. Updated survey and site plans available for review. Strategically located near Boeing and major commuter corridors including I-5 and I-405, making this an outstanding investment opportunity with significant upside potential.
Pending
Listed by: Best Choice Realty • Zelfira White
$1,100,000
13223 84th Avenue S, Seattle, WA 98178
3beds
1,080sqft
Single Family Residence
Built in 1926
1.69 Acres Lot
$1,039,900 Zestimate®
$1,019/sqft
$-- HOA
What's special
Existing residence
- --
- on Zillow
- 13
- views
- 0
- saves
Zillow last checked:
Listing updated:
Listed by:
Zelfira White,
Best Choice Realty
Source: NWMLS as distributed by MLS GRID,MLS#: 2529741
Facts & features
Interior
Bedrooms & bathrooms
- Bedrooms: 3
- Bathrooms: 1
- Full bathrooms: 1
- Main level bathrooms: 1
- Main level bedrooms: 3
Bedroom
- Level: Main
Bedroom
- Level: Main
Bedroom
- Level: Main
Bathroom full
- Level: Main
Kitchen with eating space
- Level: Main
Living room
- Level: Main
Utility room
- Level: Lower
Heating
- Forced Air, Electric
Cooling
- Forced Air
Appliances
- Included: Dryer, Microwave, Refrigerator, Stove(s)/Range(s), Washer, Dryer(s), Microwave(s), Refrigerator(s), Washer(s), Water Heater: electrical, Water Heater Location: basement
Features
- Dining Room
- Flooring: Laminate, Carpet
- Basement: Daylight,Unfinished
- Has fireplace: No
Interior area
- Total structure area: 1,080
- Total interior livable area: 1,080 sqft
Property
Parking
- Total spaces: 2
- Parking features: Detached Garage, RV Parking
- Has garage: Yes
- Covered spaces: 2
Features
- Levels: One
- Stories: 1
- Patio & porch: Dining Room, Water Heater
- Has view: Yes
- View description: Territorial
Lot
- Size: 1.69 Acres
- Features: Corner Lot, Gas Available, High Speed Internet, RV Parking, Shop
- Topography: Level
Details
- Parcel number: 2144800520
- Zoning: R14
- Zoning description: Jurisdiction: City
- Special conditions: Standard
Construction
Type & style
- Home type: SingleFamily
- Architectural style: 1 Story w/Bsmnt.
- Property subtype: Single Family Residence
Materials
- Metal/Vinyl
- Foundation: Poured Concrete
- Roof: Composition
Condition
- Year built: 1926
- Major remodel year: 2021
Utilities & green energy
- Electric: Company: PSE
- Sewer: Septic Tank, Company: City of Renton
- Water: Public, Company: City of Renton
Community & HOA
Community
- Subdivision: Skyway
Location
- Region: Seattle
Financial & listing details
- Price per square foot: $1,019/sqft
- Tax assessed value: $526,000
- Annual tax amount: $5,726
- Date on market: 5/29/2026
- Listing terms: Conventional,FHA,VA Loan
- Inclusions: Dryer(s), Microwave(s), Refrigerator(s), Stove(s)/Range(s), Washer(s)
- Total actual rent: 2800
Estimated market value
$1,039,900
$988,000 - $1.09M
$2,353/mo
Price history
| Date | Event | Price |
|---|---|---|
| 8/19/2026 | Pending sale | $1,100,000$1,019/sqft |
Source:  NWMLS as distributed by MLS GRID #2529741 Report a problem NWMLS as distributed by MLS GRID #2529741 Report a problem | ||
| 5/29/2026 | Listed for sale | $1,100,000+100.7%$1,019/sqft |
Source: NWMLS as distributed by MLS GRID #2529741 Report a problem | ||
| 2/26/2021 | Listing removed | -- |
Source: Owner Report a problem | ||
| 12/15/2020 | Listed for rent | $2,100$2/sqft |
Source: Owner Report a problem | ||
| 12/12/2020 | Listing removed | $548,000$507/sqft |
Source: The Preview Group #1674403 Report a problem | ||
| 10/7/2020 | Listed for sale | $548,000+76.8%$507/sqft |
Source: The Preview Group #1674403 Report a problem | ||
| 9/30/2020 | Sold | $310,000$287/sqft |
Source: Public Record Report a problem | ||
Public tax history
| Year | Property taxes | Tax assessment |
|---|---|---|
| 2025 | $5,727 +0.1% | $526,000 -5.1% |
| 2024 | $5,719 +11.8% | $554,000 +17.6% |
| 2023 | $5,114 +2.7% | $471,000 -7.3% |
| 2022 | $4,981 +5.1% | $508,000 +21.8% |
| 2021 | $4,738 +627.6% | $417,000 +83.7% |
| 2020 | $651 -0.3% | $227,000 |
| 2019 | $653 -1.5% | $227,000 |
| 2018 | $662 -4.7% | $227,000 -13% |
| 2017 | $695 -29.9% | $261,000 +16% |
| 2016 | $992 | $225,000 +9.2% |
| 2015 | $992 | $206,000 +10.8% |
| 2014 | $992 | $186,000 +20.8% |
| 2013 | $992 | $154,000 -3.8% |
| 2012 | -- | $160,000 -20% |
| 2011 | -- | $200,000 -11.9% |
| 2010 | -- | $227,000 |
| 2009 | -- | $227,000 -6.2% |
| 2007 | -- | $242,000 +84.7% |
| 2006 | -- | $131,000 +6.5% |
| 2005 | -- | $123,000 +15% |
| 2001 | $308 -4.5% | $107,000 +22.7% |
| 2000 | $323 | $87,200 |
Find assessor info on the county website
Monthly payment
Est. payment
Payment breakdown
Explore the cost of this home by adjusting the details. Changes won't be saved.Climate risks
Neighborhood: Earlington Hill
Similar homes
- $594,9503 bd2 ba1.4k sqft8528 S 121st Street, Seattle, WA 98178Active
 MLS ID #2562851, Camran Nazer. NWMLS as distributed by MLS GRID
 - $995,0004 bd3 ba1.6k sqft9804 S 252nd Street, Kent, WA 98030Active
 MLS ID #2521477, Om Parkash. NWMLS as distributed by MLS GRID
 - $1,195,0003 bd2 ba1.4k sqft26605 108th Ave SE, Kent, WA 98030Active
 MLS ID #2521463, Om Parkash. NWMLS as distributed by MLS GRID
 - $700,0003 bd2 ba1.2k sqft18908 SE 116th Place, Issaquah, WA 98027Active
 MLS ID #2590721, Nolan R Vance. NWMLS as distributed by MLS GRID
