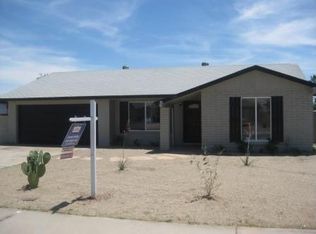
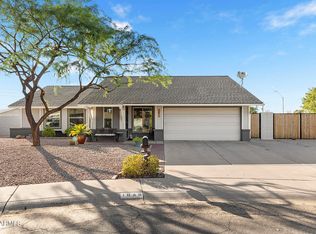
Fantastic well-maintained 3-bedroom, 2-bath home, ideally situated in desirable North Phoenix! The inviting floor plan offers comfortable living spaces with plenty of natural light and functionality for everyday living.
Bring your TOYS! Loads of room on this corner lot with NO HOA! Conveniently located near shopping, dining, schools, parks and freeways, this home offers an excellent combination of comfort, convenience, and value.
For sale
$369,000
1323 W MORROW Drive, Phoenix, AZ 85027
3beds
1,417sqft
Single Family Residence
Built in 1973
8,294 Square Feet Lot
$-- Zestimate®
$260/sqft
$-- HOA
What's special
- 1 day
- 56
- 1
Zillow last checked:
Listing updated:
Listed by:
Nicole C Chartier 602-373-8404,
HomeSmart
Source: ARMLS,MLS#: 7077326
Facts & features
Interior
Bedrooms & bathrooms
- Bedrooms: 3
- Bathrooms: 2
- Full bathrooms: 2
Heating
- Electric
Cooling
- Central Air, Ceiling Fan(s)
Appliances
- Included: Refrigerator, Dishwasher, Disposal, Gas Range, Gas Oven
- Laundry: Inside, Gas Dryer Hookup
Features
- 3/4 Bath Master Bdrm, Laminate Counters
- Flooring: Carpet, Tile
- Windows: Double Pane Windows
- Has basement: No
- Has fireplace: No
Interior area
- Total structure area: 1,417
- Total interior livable area: 1,417 sqft
Property
Parking
- Total spaces: 4
- Parking features: Attached Carport, Direct Access
- Carport spaces: 2
- Uncovered spaces: 2
Features
- Stories: 1
- Patio & porch: Covered
- Exterior features: Storage
- Spa features: None
- Fencing: Block
Lot
- Size: 8,294 Square Feet
- Features: None, North/South Exposure, Corner Lot, Dirt Front, Dirt Back
Details
- Parcel number: 20913224
Construction
Type & style
- Home type: SingleFamily
- Architectural style: Ranch
- Property subtype: Single Family Residence
Materials
- Stucco, Wood Frame, Block
- Roof: Built-Up
Condition
- Year built: 1973
Details
- Builder name: Estes Homes
Utilities & green energy
- Sewer: Public Sewer
- Water: City Water
Community & HOA
Community
- Subdivision: NATIONAL EMBLEM NORTH
HOA
- Has HOA: No
- Services included: No Fees
Location
- Region: Phoenix
Financial & listing details
- Price per square foot: $260/sqft
- Tax assessed value: $305,300
- Annual tax amount: $1,148
- Date on market: 9/10/2026
- Listing terms: Cash,Conventional,FHA,VA Loan
- Ownership: Fee Simple
- Road surface type: Asphalt
Estimated market value
Not available
Estimated sales range
Not available
Not available
Price history
| Date | Event | Price |
|---|---|---|
| 9/10/2026 | Listed for sale | $369,000$260/sqft |
Source:  ARMLS #7077326 Report a problem ARMLS #7077326 Report a problem | ||
| 7/17/2024 | Listing removed | -- |
Source: Zillow Rentals Report a problem | ||
| 7/3/2024 | Listed for rent | $1,900+15.2%$1/sqft |
Source: Zillow Rentals Report a problem | ||
| 7/12/2021 | Listing removed | -- |
Source: Zillow Rental Network Premium Report a problem | ||
| 6/24/2021 | Listed for rent | $1,649+50.6%$1/sqft |
Source: Zillow Rental Network Premium Report a problem | ||
| 8/5/2017 | Listing removed | $1,095$1/sqft |
Source: RentVest Arizona Report a problem | ||
| 7/25/2017 | Listed for rent | $1,095+22.3%$1/sqft |
Source: RentVest Arizona Report a problem | ||
| 10/1/2015 | Listing removed | $895$1/sqft |
Source: Barrett Eastman Property Management, LLC Report a problem | ||
| 9/29/2015 | Price change | $895-10.1%$1/sqft |
Source: Barrett Eastman Property Management, LLC Report a problem | ||
| 9/12/2015 | Price change | $995+11.2%$1/sqft |
Source: Barrett-Eastman Property Management, LLC Report a problem | ||
| 9/3/2015 | Price change | $895-14.4%$1/sqft |
Source: Barrett Eastman Property Management, LLC Report a problem | ||
| 8/22/2015 | Listed for rent | $1,045+16.8%$1/sqft |
Source: Barrett-Eastman Property Management, LLC Report a problem | ||
| 1/16/2015 | Listing removed | $895$1/sqft |
Source: Barrett Eastman Property Management, LLC Report a problem | ||
| 1/8/2015 | Listed for rent | $895$1/sqft |
Source: Barrett Eastman Property Management, LLC Report a problem | ||
| 3/21/2012 | Listing removed | $895$1/sqft |
Source: Barrett-Eastman Property Management Report a problem | ||
| 2/22/2012 | Listed for rent | $895$1/sqft |
Source: Barrett-Eastman Property Management Report a problem | ||
Public tax history
| Year | Property taxes | Tax assessment |
|---|---|---|
| 2025 | $1,128 +1.3% | $30,530 -5.7% |
| 2024 | $1,114 +1.5% | $32,360 +218.7% |
| 2023 | $1,097 +1.8% | $10,154 -50.1% |
| 2022 | $1,078 -0.9% | $20,360 +10.5% |
| 2021 | $1,087 +3% | $18,430 +9.8% |
| 2020 | $1,056 +3.2% | $16,780 +10.9% |
| 2019 | $1,023 | $15,130 +12.1% |
| 2018 | $1,023 +3.4% | $13,500 +9.2% |
| 2017 | $990 +17.6% | $12,360 +4.5% |
| 2016 | $841 +1.3% | $11,830 +6% |
| 2015 | $830 | $11,160 +51.4% |
| 2014 | -- | $7,370 +23.9% |
| 2013 | -- | $5,950 -21.3% |
| 2012 | -- | $7,560 -10.6% |
| 2011 | -- | $8,460 -27.1% |
| 2010 | -- | $11,600 -22% |
| 2009 | -- | $14,880 -12% |
| 2008 | -- | $16,900 +16.6% |
| 2007 | -- | $14,500 +45.7% |
| 2006 | -- | $9,950 |
| 2005 | -- | $9,950 +14.4% |
| 2004 | -- | $8,700 |
| 2003 | -- | $8,700 +12.3% |
| 2002 | -- | $7,750 |
Find assessor info on the county website
Monthly payment
Est. payment
Payment breakdown
Explore the cost of this home by adjusting the details. Changes won't be saved.Climate risks
Neighborhood: Deer Valley
Nearby schools
Schools provided by the listing agent
- Elementary: Constitution Elementary School
- Middle: Deer Valley Middle School
- High: Barry Goldwater High School
- District: Deer Valley Unified District
Source: ARMLS. This data may not be complete. We recommend contacting the local school district to confirm school assignments for this home.

Similar homes
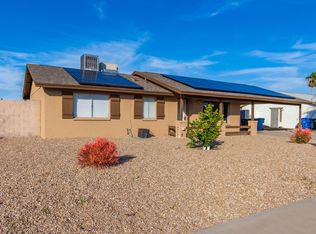
- $376,0003 bd2 ba1k sqft20825 N 22nd Lane, Phoenix, AZ 85027For Sale
 MLS ID #7077615, Caitlin Ashdown, Red Manor Realty. ARMLS
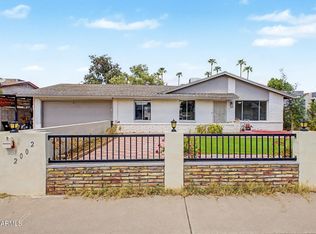
 - $380,0003 bd2 ba1.2k sqft2002 W BLUEFIELD Avenue, Phoenix, AZ 85023For Sale
 MLS ID #7076924, Simon Hoffmann, My Home Group Real Estate. ARMLS
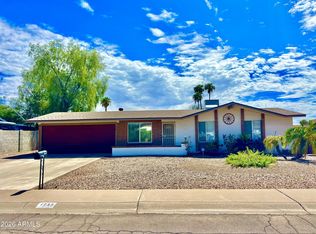
 - $400,0003 bd2 ba1.3k sqft1735 W WAGONER Road, Phoenix, AZ 85023For Sale
 MLS ID #7076993, Ulises Morales Sandoval, Coldwell Banker Realty. ARMLS
 - $449,9003 bd2 ba1.9k sqft1846 W TARO Lane, Phoenix, AZ 85027For Sale
 MLS ID #7077474, George Laughton, EveryPlace. ARMLS
