Affordable Wintergreen Townhomes limited to purchase by low-income households (typically incomes range from $45,000 to $79,600 (80% AMI for a 2-person household). The affordable Wintergreen Townhome's base price of $380,000 is reduced to as low as $275,000 after eligible grants. These affordable townhomes are part of Housing Resources Bainbridge’s community land trust. Contact HRB for application details. Monthly payment affordability facilitated by property tax exemption, financing options with below market interest rates, down payment assistance subsidies and other grants available to buyers. Wintergreen is located in the heart of Bainbridge Island, walking distance to the Seattle ferry, shopping, schools, parks and local jobs.
Active
Listed by: Coldwell Banker Bain • Karen M Bazar
$380,000
1323 Wintergreen Lane NE, Bainbridge Island, WA 98110
1beds
789sqft
Townhouse, Single Family Residence
Built in 2026
435 Square Feet Lot
$378,900 Zestimate®
$482/sqft
$110/mo HOA
What's special
- 130 days |
- 144 |
- 10 |
Zillow last checked:
Listing updated:
Listed by:
Karen M Bazar,
Coldwell Banker Bain
Source: NWMLS as distributed by MLS GRID,MLS#: 2504723
Facts & features
Interior
Bedrooms & bathrooms
- Bedrooms: 1
- Bathrooms: 2
- Full bathrooms: 1
- 1/2 bathrooms: 1
- Main level bathrooms: 1
Bedroom
- Level: Second
Bathroom full
- Level: Second
Other
- Level: Main
Bonus room
- Level: Third
Entry hall
- Level: Main
Kitchen without eating space
- Level: Main
Living room
- Level: Main
Utility room
- Level: Second
Heating
- Ductless, Wall Furnace, Electric
Cooling
- Ductless
Appliances
- Included: Dishwasher, Microwave, Refrigerator, Stove(s)/Range(s), Dishwasher(s), Microwave(s), Refrigerator(s), Water Heater: Electric, Water Heater Location: powder bathroom/ under stairs
Features
- Flooring: Vinyl Plank, Carpet
- Windows: Dbl Pane/Storm Window
- Basement: None
- Has fireplace: No
Interior area
- Total structure area: 789
- Total interior livable area: 789 sqft
Property
Parking
- Total spaces: 1
- Parking features: Off Street
- Uncovered spaces: 1
Features
- Levels: Multi/Split
- Entry location: Main
- Patio & porch: Dbl Pane/Storm Window, Water Heater
Lot
- Size: 435 Square Feet
- Features: Open Lot, Paved, Sidewalk, Cable TV, High Speed Internet, Patio
- Topography: Level
Details
- Parcel number: 57390000400009
- On leased land: Yes
- Special conditions: Standard
Construction
Type & style
- Home type: Townhouse
- Architectural style: Townhouse
- Property subtype: Townhouse, Single Family Residence
Materials
- Cement Planked, Wood Products, Cement Plank
- Foundation: Poured Concrete
- Roof: Composition
Condition
- Under Construction
- New construction: Yes
- Year built: 2026
- Major remodel year: 2026
Details
- Builder name: Central Highland Homes
Utilities & green energy
- Electric: Company: PSE
- Sewer: Sewer Connected, Company: COBI
- Water: Public, Company: COBI
- Utilities for property: Xfinity, Xfinity
Community & HOA
Community
- Features: CCRs
- Subdivision: Bainbridge Island
HOA
- Services included: Common Area Maintenance
- HOA fee: $110 monthly
- HOA phone: 206-317-6340
Location
- Region: Bainbridge Island
Financial & listing details
- Price per square foot: $482/sqft
- Annual tax amount: $567
- Date on market: 4/8/2026
- Cumulative days on market: 131 days
- Listing terms: See Remarks
- Inclusions: Dishwasher(s), Microwave(s), Refrigerator(s), Stove(s)/Range(s)
Estimated market value
$378,900
$360,000 - $398,000
$2,159/mo
Price history
| Date | Event | Price |
|---|---|---|
| 4/8/2026 | Listed for sale | $380,000$482/sqft |
Source:  NWMLS as distributed by MLS GRID #2504723 Report a problem NWMLS as distributed by MLS GRID #2504723 Report a problem | ||
Public tax history
Tax history is unavailable.
Monthly payment
Est. payment
Payment breakdown
Explore the cost of this home by adjusting the details. Changes won't be saved.Climate risks
Neighborhood: 98110
Nearby schools
GreatSchools rating
- 9/10Ordway Elementary SchoolGrades: K-4Distance: 0.4 mi
- 9/10Woodward Middle SchoolGrades: 7-8Distance: 1 mi
- 10/10Bainbridge High SchoolGrades: 9-12Distance: 0.5 mi
- $380,0001 bd2 ba789 sqft1321 Wintergreen Ln NE, Bainbridge Island, WA 98110New Construction
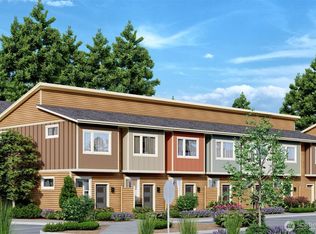
- $380,0001 bd2 ba789 sqft1317 Wintergreen Ln NE, Bainbridge Island, WA 98110Sold
- $380,0001 bd2 ba789 sqft1319 Wintergreen Ln NE, Bainbridge Island, WA 98110New Construction
- $380,0001 bd2 ba789 sqft1331 Wintergreen Ln NE, Bainbridge Island, WA 98110Pending
- $380,0001 bd2 ba789 sqft1329 Wintergreen Ln NE, Bainbridge Island, WA 98110Sold
- $369,0001 bd2 ba789 sqft1327 Nolta Loop NE, Bainbridge Island, WA 98110Sold
- $369,0001 bd2 ba789 sqft1329 Nolta Loop NE, Bainbridge Island, WA 98110Sold
- $369,0001 bd2 ba789 sqft1331 Nolta Loop NE, Bainbridge Island, WA 98110Sold
A local agent can set up tours, give advice and negotiate with sellers.
Similar homes
- $380,0001 bd2 ba789 sqftWintergreen Townhomes, Bainbridge Island, WA 98110ActiveMLS ID #2499930, Karen M Bazar. NWMLS as distributed by MLS GRID
- $380,0001 bd2 ba789 sqftWintergreen Townhomes, Bainbridge Island, WA 98110ActiveMLS ID #2499936, Karen M Bazar. NWMLS as distributed by MLS GRID
- $375,0001 bd1 ba700 sqftVik, Seattle, WA 98107Active
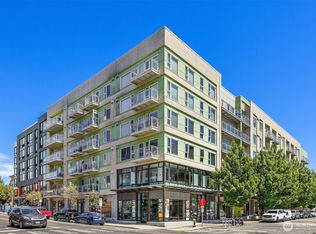 MLS ID #2561088, Nancy J. Williams. NWMLS as distributed by MLS GRID
 - $399,9802 bd2 ba757 sqftHayes Court, Seattle, WA 98109Active
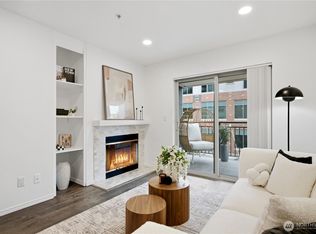 MLS ID #2568392, Yanfei Cao. NWMLS as distributed by MLS GRID
 - $349,0001 bd1 ba843 sqftThorton Creek, Seattle, WA 98125ActiveMLS ID #2567663, Kimberly Shaeffer. NWMLS as distributed by MLS GRID
- $375,0001 bd1 ba698 sqftVik, Seattle, WA 98107ActiveMLS ID #2554300, Patrick Crowthers. NWMLS as distributed by MLS GRID
- $389,0002 bd2 ba919 sqftWindy Hills - East, Seattle, WA 98199ActiveMLS ID #2527481, Kelly Blake. NWMLS as distributed by MLS GRID
- $399,9001 bd1 ba763 sqftVik, Seattle, WA 98107ActiveMLS ID #2552873, Mark W. DeSpain. NWMLS as distributed by MLS GRID
- $427,4002 bd2 ba637 sqft3855 21st Avenue SW, Seattle, WA 98106ActiveMLS ID #2527041, Joe Horgan. NWMLS as distributed by MLS GRID
- $399,0001 bd1 ba700 sqftVik Condos, Seattle, WA 98107ActiveMLS ID #2531734, Yang Song. NWMLS as distributed by MLS GRID
- $369,0001 bd1 ba893 sqft55 Williams Condominium, Renton, WA 98057ActiveMLS ID #2569197, Ann Stanford. NWMLS as distributed by MLS GRID
- $400,0001 bd1 ba647 sqftBellora, Seattle, WA 98121ActiveMLS ID #2546645, Beau Breda. NWMLS as distributed by MLS GRID
- $450,0002 bd2 ba1k sqft4155 Delridge Way SW, Seattle, WA 98106ActiveMLS ID #2492989, Elinore McKenzie. NWMLS as distributed by MLS GRID
- $410,0001 bd1 ba765 sqftSeattle Heights Condominium, Seattle, WA 98121ActiveMLS ID #2544862, Nicole Ji. NWMLS as distributed by MLS GRID
- $499,9002 bd2 ba925 sqftHighland View Add, Seattle, WA 98117ActiveMLS ID #2549580, Junior Torres. NWMLS as distributed by MLS GRID
- $395,0002 bd1 ba900 sqftArjanwood, Bellevue, WA 98007ActiveMLS ID #2564200, Ram Thiru. NWMLS as distributed by MLS GRID
- $400,0001 bd1 ba697 sqftSummit Place, Seattle, WA 98102ActiveMLS ID #2541899, Lucas Pinto. NWMLS as distributed by MLS GRID
- $419,9002 bd1 ba784 sqftAdmiral Plaza Condominium, Seattle, WA 98116ActiveMLS ID #2540777, Mike Mincy. NWMLS as distributed by MLS GRID
- $424,5001 bd1 ba746 sqftVik Condominiums, Seattle, WA 98107ActiveMLS ID #2529774, Jason R. Smith. NWMLS as distributed by MLS GRID
- $309,9501 bd1 ba700 sqftNorthern Lights Condo, Seattle, WA 98119ActiveMLS ID #2555368, Christopher Sudore. NWMLS as distributed by MLS GRID
