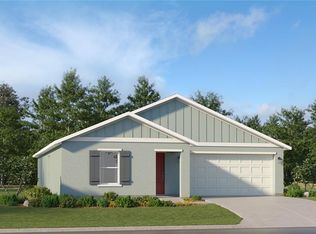
Under Construction. This new single-level home boasts a low-maintenance layout. Off the foyer, an open-concept floorplan combines the kitchen with the living and dining areas, and a convenient patio offers seamless indoor-outdoor transitions. Three bedrooms are tucked away to the side of the home, including the luxe owner’s suite in a private back corner.
Pending
Price increase: $15K (8/18)
$261,490
13230 SW 87TH CIRCLE, OCALA, FL 34476
3beds
1,263sqft
Single Family Residence
Built in 2025
4,791 Square Feet Lot
$257,300 Zestimate®
$207/sqft
$-- HOA
What's special
Open-concept floorplan
- 51 days
- 6
- 0
Likely to sell faster than
Zillow last checked:
Listing updated:
Listed by:
Ben Goldstein 352-254-5979,
LENNAR REALTY 352-254-5979
Source: Stellar MLS,MLS#: O6433092 Originating MLS: Orlando Regional
Originating MLS: Orlando Regional
Facts & features
Interior
Bedrooms & bathrooms
- Bedrooms: 3
- Bathrooms: 2
- Full bathrooms: 2
Primary bedroom
- Features: Walk-In Closet(s)
- Level: First
Kitchen
- Level: First
Living room
- Level: First
Heating
- Heat Pump
Cooling
- Central Air
Appliances
- Included: Dishwasher, Disposal, Microwave, Range
- Laundry: Laundry Room
Features
- Walk-In Closet(s)
- Flooring: Carpet, Luxury Vinyl
- Doors: Sliding Doors
- Has fireplace: No
Interior area
- Total structure area: 1,747
- Total interior livable area: 1,263 sqft
Video & virtual tour
Property
Parking
- Total spaces: 2
- Parking features: Garage - Attached
- Attached garage spaces: 2
Features
- Levels: One
- Stories: 1
Lot
- Size: 4,791 Square Feet
- Dimensions: 65 x 110
Details
- Parcel number: 8012144407
- Zoning: PUD
- Special conditions: None
Construction
Type & style
- Home type: SingleFamily
- Property subtype: Single Family Residence
Materials
- Cement Siding, Wood Frame
- Foundation: Slab
- Roof: Shingle
Condition
- Under Construction
- New construction: Yes
- Year built: 2025
Details
- Builder model: Abbey
- Builder name: Lennar Homes
Utilities & green energy
- Sewer: Public Sewer
- Water: Public
- Utilities for property: Public
Community & HOA
Community
- Pet fee: $0 monthly
- Subdivision: MARION OAKS
HOA
- Has HOA: No
- HOA name: Aretemis Lifestyle
Location
- Region: Ocala
Financial & listing details
- Price per square foot: $207/sqft
- Tax assessed value: $23,800
- Annual tax amount: $338
- Date on market: 8/12/2026
- Cumulative days on market: 52 days
- Ownership: Fee Simple
- Total actual rent: 0
- Road surface type: Paved
Estimated market value
$257,300
$244,000 - $270,000
$1,774/mo
Price history
| Date | Event | Price |
|---|---|---|
| 8/31/2026 | Pending sale | $261,490$207/sqft |
Source:  Stellar MLS #O6433092 Report a problem Stellar MLS #O6433092 Report a problem | ||
| 8/18/2026 | Price change | $261,490+6.1%$207/sqft |
Source: Stellar MLS #O6433092 Report a problem | ||
| 8/12/2026 | Listed for sale | $246,490+870.4%$195/sqft |
Source: Stellar MLS #O6433092 Report a problem | ||
| 2/14/2005 | Sold | $25,400$20/sqft |
Source: Public Record Report a problem | ||
Public tax history
| Year | Property taxes | Tax assessment |
|---|---|---|
| 2025 | $338 +6.2% | $6,645 +10% |
| 2024 | $318 +2.9% | $6,041 +10% |
| 2023 | $309 +38.1% | $5,492 +10% |
| 2022 | $224 +25.5% | $4,993 +10% |
| 2021 | $179 +3.4% | $4,539 +10% |
| 2020 | $173 -0.5% | $4,126 +10% |
| 2019 | $174 | $3,751 -25.7% |
| 2018 | $174 +16.9% | $5,050 +62.9% |
| 2017 | $148 -8.4% | $3,100 +7.3% |
| 2016 | $162 | $2,890 -22.7% |
| 2015 | $162 +2.9% | $3,740 +10% |
| 2014 | $157 -0.6% | $3,400 -2.9% |
| 2013 | $158 -4.8% | $3,500 -12.5% |
| 2012 | $166 -2% | $4,000 -11.1% |
| 2011 | $170 -22.8% | $4,500 -40% |
| 2010 | $220 -37.8% | $7,500 -53.1% |
| 2009 | $354 -25.7% | $16,000 -33.3% |
| 2008 | $476 -27.3% | $24,000 -40% |
| 2007 | $655 +50.3% | $40,000 +73.9% |
| 2006 | $436 +17.5% | $23,000 +39.4% |
| 2005 | $371 | $16,500 |
| 2004 | $371 +49% | $16,500 +65% |
| 2002 | $249 +474.9% | $10,000 +553.6% |
| 2001 | $43 | $1,530 |
| 2000 | $43 | $1,530 |
Find assessor info on the county website
Monthly payment
Est. payment
Payment breakdown
Explore the cost of this home by adjusting the details. Changes won't be saved.Climate risks
Neighborhood: 34476
Nearby schools
Schools provided by the listing agent
- Elementary: Hammett Bowen Jr. Elementary
- Middle: Liberty Middle School
- High: West Port High School
Source: Stellar MLS. This data may not be complete. We recommend contacting the local school district to confirm school assignments for this home.

Similar homes
- $307,9903 bd2 ba1.2k sqft12966 SW 86TH COURT, OCALA, FL 34473For Sale

 MLS ID #OM727966, Kelly Treadaway, SUNCOAST PROPERTY MANAGEMENT L. Stellar MLS
 - $260,0003 bd2 ba1.3k sqft3742 SW 134TH STREET, OCALA, FL 34473For Sale
 MLS ID #OM731354, Chad MacBlain, KELLER WILLIAMS CORNERSTONE RE. Stellar MLS
 - $265,0003 bd2 ba1.3k sqft2308 SW 168TH LOOP, OCALA, FL 34473For Sale
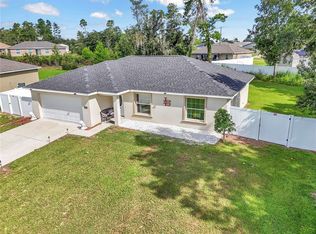 MLS ID #OM732858, Aaron Zmek, FLORIDA ADVANTAGE REALTY GROUP. Stellar MLS
 - $275,0003 bd2 ba1.6k sqft(Undisclosed Address), OCALA, FL 34476For Sale
 MLS ID #S5150638, Samuel Soto Feliciano, EG ORLANDO LLC. Stellar MLS
 - $279,0003 bd2 ba1.5k sqft14535 SW 68TH TERRACE, OCALA, FL 34473For SaleMLS ID #OM728127, Craig Heron, REAL BROKER, LLC. Stellar MLS
- $335,0003 bd2 ba1.3k sqft11012 SW 58TH AVENUE ROAD, OCALA, FL 34476For SaleMLS ID #O6440130, Steven Koleno, BEYCOME OF FLORIDA LLC. Stellar MLS
- $255,0004 bd2 ba1.5k sqft3650 SW 128TH PLACE, OCALA, FL 34473For SaleMLS ID #S5145890, Antonio Nouer, KAZA REAL ESTATE LLC. Stellar MLS
- $269,9004 bd2 ba1.8k sqft5325 SW 129TH PLACE, OCALA, FL 34473For SaleMLS ID #G5117584, Robin Lis, DOWN HOME REALTY, LLLP. Stellar MLS
- $269,9004 bd3 ba1.6k sqft61 PINE TRACE RUN, OCALA, FL 34472For SaleMLS ID #S5158703, Rey Andrade, THE PROPERTY PROS REAL ESTATE, INC. Stellar MLS
- $279,9904 bd2 ba1.5k sqft7939 SW 141ST PLACE, OCALA, FL 34473New ConstructionMLS ID #O6406713, Luiz Lessa, WRA BUSINESS & REAL ESTATE. Stellar MLS
- $250,0003 bd2 ba1.4k sqft4887 SW 159TH LANE ROAD, OCALA, FL 34473For SaleMLS ID #TB8497515, Ismaris Texidor, REAL ESTATE SALES FORCE. Stellar MLS
- $300,0003 bd2 ba1.4k sqft13449 SW 60TH AVENUE ROAD, OCALA, FL 34473New ConstructionMLS ID #O6401924, Manuella Benrhanem, PA, KAZA REAL ESTATE LLC. Stellar MLS
- $243,9903 bd3 ba1.2k sqft7154 SW 92ND STREET, OCALA, FL 34476New ConstructionMLS ID #OM731022, Ben Goldstein, LENNAR REALTY. Stellar MLS
- $215,9003 bd2 ba1.1k sqft3817 SW 147TH STREET, OCALA, FL 34473For SaleMLS ID #R4912061, Isabella Uran, OLLEB PROPERTIES, LLC. Stellar MLS
- $229,9003 bd3 ba1.2k sqft10962 SW 112TH AVENUE, DUNNELLON, FL 34432For SaleMLS ID #OM731586, Luis Verdiguel, GLOBALWIDE REALTY LLC. Stellar MLS
- $239,9003 bd2 ba1.3k sqft296 OAK LANE TRACK, OCALA, FL 34472For SaleMLS ID #OM733135, Drew Massey, GAILEY ENTERPRISES REAL ESTATE. Stellar MLS
- $285,0003 bd2 ba1.5k sqft(Undisclosed Address), OCALA, FL 34473New ConstructionMLS ID #O6441939, Rebeca Flott, ALVES AND HOWELL REALTY. Stellar MLS
- $289,9004 bd3 ba1.8k sqft15322 SW 50TH COURT ROAD, OCALA, FL 34473New ConstructionMLS ID #OM730050, Scott Coldwell, COLDWELL REALTY SOLD GUARANTEE. Stellar MLS
- $264,9003 bd2 ba1.5k sqft5891 NW 27TH PLACE, OCALA, FL 34482For SaleMLS ID #GC543486, Betsy Pepine, PEPINE REALTY. Stellar MLS
- $295,0003 bd2 ba1.3k sqft4994 SW 166TH LOOP, OCALA, FL 34473New ConstructionMLS ID #OM724255, Maria Bernal, RE/MAX PREMIER REALTY. Stellar MLS
