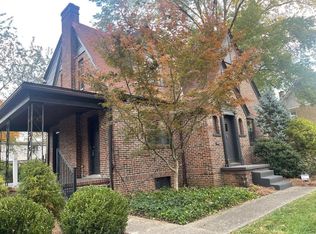
Classic brick two story home on Enslow Boulevard in Huntington's Southside, just minutes from Ritter Park. A welcoming foyer opens to a spacious living room with fireplace and hardwood floors, plus a formal dining room. The beautiful kitchen offers a gas range, microwave, dishwasher, disposal and refrigerator. A large gathering room, a separate library/office with a wet bar gives you room to entertain or work from home. Upstairs are three generous bedrooms, including a large primary bedroom with its own private bath and walk-in closet. 2 full and 1 half baths in all. Outside you'll find a patio, vinyl-fenced yard, storage shed, attached 1-car garage and off-street parking for 3+ cars on a level lot. Central gas heat, central air and a 12 Month Guard Home Warranty! Washer and dryer to remain. Some virtually staged photos.
For sale
$289,900
1324 Enslow Blvd, Huntington, WV 25701
3beds
2,805sqft
Single Family Residence
Built in 1948
7,840 Square Feet Lot
$281,900 Zestimate®
$103/sqft
$-- HOA
What's special
Central gas heatGas rangeBeautiful kitchenStorage shedVinyl-fenced yardWelcoming foyerCentral air
- 3 days
- 1,091
- 125
Likely to sell faster than
Zillow last checked:
Listing updated:
Listed by:
Todd Nelson,
Old Colony, Realtors of Htgn 304-736-9955
Source: KVBR,MLS#: 285835 Originating MLS: Kanawha Valley Board of REALTORS
Originating MLS: Kanawha Valley Board of REALTORSFacts & features
Interior
Bedrooms & bathrooms
- Bedrooms: 3
- Bathrooms: 3
- Full bathrooms: 2
- 1/2 bathrooms: 1
Primary bedroom
- Description: Primary Bedroom
- Level: Upper
- Dimensions: 11.9x20.9
Bedroom 2
- Description: Bedroom 2
- Level: Upper
- Dimensions: 13.4x15
Bedroom 3
- Description: Bedroom 3
- Level: Upper
- Dimensions: 13.4x12.8
Den
- Description: Den
- Level: Main
- Dimensions: 13.6x16.3
Dining room
- Description: Dining Room
- Level: Main
- Dimensions: 11.10x15
Family room
- Description: Family Room
- Level: Main
- Dimensions: 12x20.5
Kitchen
- Description: Kitchen
- Level: Main
- Dimensions: 15.6x11.7
Living room
- Description: Living Room
- Level: Main
- Dimensions: 15x27.1
Heating
- Forced Air, Gas
Cooling
- Central Air
Appliances
- Included: Dishwasher, Gas Range, Microwave, Refrigerator
Features
- Separate/Formal Dining Room, Cable TV
- Flooring: Carpet, Hardwood, Tile, Vinyl
- Basement: None
- Number of fireplaces: 1
Interior area
- Total interior livable area: 2,805 sqft
Property
Parking
- Total spaces: 1
- Parking features: Attached, Garage, One Car Garage
- Attached garage spaces: 1
Features
- Levels: Two
- Stories: 2
- Patio & porch: Patio
- Exterior features: Fence, Patio, Storage
- Fencing: Yard Fenced
Lot
- Size: 7,840 Square Feet
Details
- Additional structures: Storage
- Parcel number: 050060009000000000
Construction
Type & style
- Home type: SingleFamily
- Architectural style: Two Story
- Property subtype: Single Family Residence
Materials
- Brick, Vinyl Siding
- Roof: Other
Condition
- Year built: 1948
Utilities & green energy
- Sewer: Public Sewer
- Water: Public
Community & HOA
Community
- Security: Smoke Detector(s)
- Subdivision: None
HOA
- Has HOA: No
Location
- Region: Huntington
Financial & listing details
- Price per square foot: $103/sqft
- Tax assessed value: $263,900
- Annual tax amount: $2,623
- Date on market: 10/7/2026
- Cumulative days on market: 4 days
Estimated market value
$281,900
$268,000 - $296,000
$2,165/mo
Price history
| Date | Event | Price |
|---|---|---|
| 10/7/2026 | Listed for sale | $289,900+9.4%$103/sqft |
Source:  HUNTMLS #185094 Report a problem HUNTMLS #185094 Report a problem | ||
| 8/22/2023 | Sold | $265,000$94/sqft |
Source: HUNTMLS #176627 Report a problem | ||
| 7/18/2023 | Pending sale | $265,000$94/sqft |
Source: HUNTMLS #176627 Report a problem | ||
| 7/11/2023 | Price change | $265,000-5%$94/sqft |
Source: HUNTMLS #176627 Report a problem | ||
| 6/29/2023 | Listed for sale | $279,000+114.6%$99/sqft |
Source: HUNTMLS #176627 Report a problem | ||
| 3/17/2015 | Sold | $130,000-18.5%$46/sqft |
Source: Agent Provided Report a problem | ||
| 11/23/2014 | Listing removed | $159,500$57/sqft |
Source: RE/MAX REALTY CONSULTANTS #132216 Report a problem | ||
| 7/10/2014 | Price change | $159,500-5.6%$57/sqft |
Source: RE/MAX REALTY CONSULTANTS #132216 Report a problem | ||
| 2/27/2014 | Listed for sale | $169,000$60/sqft |
Source: RE/MAX REALTY CONSULTANTS #132216 Report a problem | ||
Public tax history
| Year | Property taxes | Tax assessment |
|---|---|---|
| 2025 | $2,673 +174.8% | $158,340 +104.1% |
| 2024 | $973 -0.2% | $77,580 |
| 2023 | $975 -25.8% | $77,580 -20.2% |
| 2022 | $1,315 +1.4% | $97,200 +1.5% |
| 2021 | $1,296 | $95,760 |
| 2020 | -- | $95,760 +5.4% |
| 2019 | $1,198 -0.2% | $90,840 |
| 2018 | $1,200 0% | $90,840 |
| 2017 | $1,201 +0.1% | $90,840 |
| 2016 | $1,200 -21.9% | $90,840 |
| 2015 | $1,535 +5.6% | $90,840 +5.7% |
| 2014 | $1,454 -0.5% | $85,920 |
| 2013 | $1,461 | $85,920 |
| 2012 | $1,461 -0.3% | $85,920 |
| 2011 | $1,466 -0.7% | $85,920 |
| 2010 | $1,476 -0.1% | $85,920 |
| 2009 | $1,478 -0.4% | $85,920 |
| 2008 | $1,483 +3% | $85,920 +2.9% |
| 2007 | $1,440 -1.8% | $83,460 |
| 2006 | $1,465 +15.4% | $83,460 +12.1% |
| 2005 | $1,269 | $74,460 -0.2% |
| 2004 | -- | $74,580 -0.1% |
| 2003 | -- | $74,640 -0.1% |
| 2002 | -- | $74,700 |
| 2001 | -- | $74,700 |
Find assessor info on the county website
Monthly payment
Est. payment
Payment breakdown
Explore the cost of this home by adjusting the details. Changes won't be saved.Climate risks
Neighborhood: 25701
Nearby schools
Schools provided by the listing agent
- Elementary: Meadows
- Middle: Huntington Middle School
- High: Huntington
Source: KVBR. This data may not be complete. We recommend contacting the local school district to confirm school assignments for this home.
Similar homes
- $--3 bd2 ba2.3k sqft66 Marne Dr, Huntington, WV 25705Auction
 Auction.com 1
 - $294,9004 bd3 ba2.3k sqft54 Fairfax Dr, Huntington, WV 25705For Sale

 MLS ID #185084, Ari Aganus, Better Homes & Gardens Real Estate Central, LLC 2. HUNTMLS
 - $--3 bd2 ba1.7k sqft2014 Donald Ave, Huntington, WV 25701Auction
 ServiceLink Auction
 - $389,9003 bd4 ba3.4k sqft10 Galleries Rd E, Huntington, WV 25701For Sale
 MLS ID #185104, Eddie Mylar, Impact Realty Group. HUNTMLS
 - $375,0003 bd2 ba2k sqft431 9th Ave, Huntington, WV 25701For SaleMLS ID #185120, Ryan Leger, Century 21 Excellence Realty. HUNTMLS
- $289,0005 bd4 ba2.7k sqft511 9th Ave, Huntington, WV 25701For SaleMLS ID #184941, Chris Gillispie, Old Colony Realtors Huntington. HUNTMLS
- $299,9994 bd3 ba2.5k sqft1012 11th Ave, Huntington, WV 25701For SaleMLS ID #184429, Joel Ward, Realty Advantage. HUNTMLS
- $375,0003 bd3 ba2.2k sqft1105 2nd St, Huntington, WV 25701For SaleMLS ID #185124, Parker Ward, Realty Advantage. HUNTMLS
- $180,0005 bd3 ba2.4k sqft1318 10th Ave, Huntington, WV 25701For SaleMLS ID #185090, Cailyn Hall, Better Homes & Gardens Real Estate Central, LLC. HUNTMLS
- $184,9003 bd2 ba1.6k sqft1641 Glenway Ln, Huntington, WV 25701For SaleMLS ID #185076, Shelley Rowe, Old Colony Realtors Huntington. HUNTMLS
- $274,9004 bd3 ba2.4k sqft1010 13th St, Huntington, WV 25701For SaleMLS ID #184717, Jodi Picklesimer, Bunch Real Estate Associates. HUNTMLS
- $315,0005 bd2 ba2.3k sqft210 11th Ave, Huntington, WV 25701For SaleMLS ID #185044, Ari Aganus, Better Homes & Gardens Real Estate Central, LLC 2. HUNTMLS
- $315,0004 bd3 ba3.4k sqft126 Honeysuckle Ln, Huntington, WV 25701For SaleMLS ID #184533, Mary Kelley, Century 21 Excellence Realty. HUNTMLS
- $325,0004 bd3 ba2.6k sqft559 Pleasant View Rd, Huntington, WV 25701For SaleMLS ID #184927, Jamie Adkins, Village Realty Group, Inc.. HUNTMLS
- $279,9004 bd3 ba3k sqft3000 Ferguson Rd, Huntington, WV 25705For SaleMLS ID #184746, Gina Rowe, Old Colony Realtors Huntington. HUNTMLS
