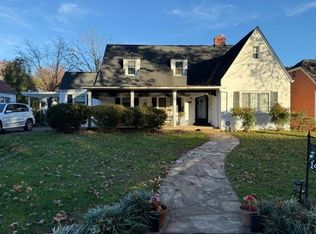
Welcome home to this charming 4-bedroom, 2-bathroom gem situated on a quiet street in Huntington's desirable Southeast Hills neighborhood! Full of warmth and character, this home features a bright, inviting layout that flows seamlessly throughout. The highlight is the ideal outdoor space, boasting a beautifully flat, level backyard perfect for entertaining, gardening, or relaxing. Conveniently located in a peaceful neighborhood setting just minutes from local dining, shopping, and parks. Turnkey and ready for its next owner!
Pending
$294,900
54 Fairfax Dr, Huntington, WV 25705
4beds
2,330sqft
Single Family Residence
Built in 1949
7,840 Square Feet Lot
$301,200 Zestimate®
$127/sqft
$-- HOA
What's special
Bright inviting layoutPeaceful neighborhood settingBeautifully flat level backyard
- 45 days
- 53
- 1
Likely to sell faster than
Zillow last checked:
Listing updated:
Listed by:
Ari Aganus 815-847-8297,
Better Homes & Gardens Real Estate Central, LLC 2
Source: HUNTMLS,MLS#: 185084
Facts & features
Interior
Bedrooms & bathrooms
- Bedrooms: 4
- Bathrooms: 3
- Full bathrooms: 2
- 1/2 bathrooms: 1
Bedroom
- Features: Ceiling Fan(s), Wood Floor
- Level: First
- Area: 153.68
- Dimensions: 13.6 x 11.3
Bedroom 1
- Features: Ceiling Fan(s), Wood Floor, Walk-In Closet(s)
- Level: Second
- Area: 328.53
- Dimensions: 23.3 x 14.1
Bedroom 2
- Features: Ceiling Fan(s), Wood Floor
- Level: Second
- Area: 198.17
- Dimensions: 14.9 x 13.3
Bedroom 3
- Features: Ceiling Fan(s), Wall-to-Wall Carpet
- Level: Basement
- Area: 126.69
- Dimensions: 12.3 x 10.3
Bathroom 1
- Features: Tile Floor
- Level: First
Bathroom 2
- Features: Tile Floor
- Level: Second
Bathroom 3
- Features: Ceiling Fan(s), Laminate Floor
- Level: Basement
Dining room
- Features: Wood Floor, Formal Dining
- Level: First
- Area: 158.64
- Dimensions: 13.1 x 12.11
Kitchen
- Features: Tile Floor
- Level: First
- Area: 242.54
- Dimensions: 18.1 x 13.4
Living room
- Features: Wood Floor
- Level: First
- Area: 376.48
- Dimensions: 20.8 x 18.1
Heating
- Natural Gas
Cooling
- Central Air
Appliances
- Included: Range/Oven, Microwave, Dishwasher, Refrigerator, Washer
- Laundry: Washer/Dryer Connection
Features
- High Speed Internet
- Flooring: Carpet, Vinyl, Wood
- Basement: Full,Partially Finished
- Has fireplace: Yes
- Fireplace features: Fireplace
Interior area
- Total structure area: 2,330
- Total interior livable area: 2,330 sqft
Property
Parking
- Parking features: Garage Door Opener, Attached, On Street, Off Street
- Has attached garage: Yes
- Has uncovered spaces: Yes
Features
- Levels: Two and a Half
- Stories: 2
- Patio & porch: Deck, Screened
- Exterior features: Private Yard
- Fencing: Vinyl
Lot
- Size: 7,840 Square Feet
- Topography: Level,Rolling
Details
- Parcel number: 0435
Construction
Type & style
- Home type: SingleFamily
- Architectural style: A-Frame
- Property subtype: Single Family Residence
Materials
- Brick, Vinyl
- Roof: Shingle
Condition
- Year built: 1949
Utilities & green energy
- Water: Public Water
Community & HOA
Community
- Security: Security System
Location
- Region: Huntington
Financial & listing details
- Price per square foot: $127/sqft
- Tax assessed value: $231,700
- Annual tax amount: $2,329
- Date on market: 10/7/2026
- Listing terms: Cash,Conventional,FHA,VA Loan
Estimated market value
$301,200
$286,000 - $319,000
$2,055/mo
Price history
| Date | Event | Price |
|---|---|---|
| 10/13/2026 | Pending sale | $294,900$127/sqft |
Source:  HUNTMLS #185084 Report a problem | ||
| 10/7/2026 | Listed for sale | $294,900+11.3%$127/sqft |
Source: HUNTMLS #185084 Report a problem | ||
| 7/7/2022 | Sold | $265,000+6%$114/sqft |
Source: HUNTMLS #173792 Report a problem | ||
| 5/31/2022 | Contingent | $250,000$107/sqft |
Source: HUNTMLS #173792 Report a problem | ||
| 5/27/2022 | Listed for sale | $250,000+37.4%$107/sqft |
Source: HUNTMLS #173792 Report a problem | ||
| 8/31/2017 | Sold | $182,000-3.1%$78/sqft |
Source: Public Record Report a problem | ||
| 7/26/2017 | Listed for sale | $187,900+44.5%$81/sqft |
Source: BUNCH REAL ESTATE ASSOCIATES #159010 Report a problem | ||
| 2/22/2013 | Listing removed | $130,000$56/sqft |
Source: Old Colony, REALTORS #127079 Report a problem | ||
| 10/19/2012 | Price change | $130,000-8.8%$56/sqft |
Source: Old Colony, REALTORS #127079 Report a problem | ||
| 6/22/2012 | Price change | $142,500-10.4%$61/sqft |
Source: Old Colony, REALTORS #127079 Report a problem | ||
| 6/3/2012 | Price change | $159,000+23.3%$68/sqft |
Source: Old Colony, REALTORSÆ #125300 Report a problem | ||
| 3/21/2012 | Price change | $129,000-19.3%$55/sqft |
Source: Old Colony, REALTORSÆ #125300 Report a problem | ||
| 12/2/2011 | Listed for sale | $159,900$69/sqft |
Source: Old Colony, REALTORSÆ #125300 Report a problem | ||
Public tax history
| Year | Property taxes | Tax assessment |
|---|---|---|
| 2026 | $2,329 +2.6% | $139,020 +3.3% |
| 2025 | $2,271 +3% | $134,520 +3.1% |
| 2024 | $2,205 +37.1% | $130,500 +37.4% |
| 2023 | $1,609 +2.8% | $94,980 +3.3% |
| 2022 | $1,565 -9.5% | $91,920 -9.1% |
| 2021 | $1,730 | $101,100 |
| 2020 | -- | $101,100 +9.6% |
| 2019 | $1,561 +19.7% | $92,280 +20% |
| 2018 | $1,304 +2.3% | $76,920 +2.4% |
| 2017 | $1,274 +0.1% | $75,120 |
| 2016 | $1,272 +0.2% | $75,120 |
| 2015 | $1,270 -0.1% | $75,120 |
| 2014 | $1,271 +35.6% | $75,120 |
| 2013 | $938 | $75,120 |
| 2012 | $938 -0.3% | $75,120 |
| 2011 | $940 -3.8% | $75,120 -2.3% |
| 2010 | $978 -0.1% | $76,920 |
| 2009 | $979 +18.7% | $76,920 +13.5% |
| 2008 | $825 +0.1% | $67,800 |
| 2007 | $824 -1.8% | $67,800 |
| 2006 | $839 +29.1% | $67,800 +16.6% |
| 2005 | $650 | $58,140 -0.3% |
| 2004 | -- | $58,320 -0.2% |
| 2003 | -- | $58,440 |
| 2002 | -- | $58,440 |
| 2001 | -- | $58,440 |
Find assessor info on the county website
Monthly payment
Est. payment
Payment breakdown
Explore the cost of this home by adjusting the details. Changes won't be saved.Climate risks
Neighborhood: 25705
Nearby schools
Schools provided by the listing agent
- Elementary: Meadows
- Middle: Huntington East
- High: Huntington
Source: HUNTMLS. This data may not be complete. We recommend contacting the local school district to confirm school assignments for this home.


Similar homes
- $279,9004 bd3 ba3k sqft3000 Ferguson Rd, Huntington, WV 25705For Sale

 MLS ID #184746, Gina Rowe, Old Colony Realtors Huntington. HUNTMLS
- $345,0005 bd2 ba2.3k sqft1456 Washington Blvd, Huntington, WV 25701For Sale
 MLS ID #185472, Patrick Lucas, Century 21 Homes And Land. HUNTMLS
- $239,9003 bd3 ba1.7k sqft58 Ginger Dr, Huntington, WV 25705For Sale
 MLS ID #185140, Melissa Wren, Impact Realty Group. HUNTMLS
- $239,5004 bd2 ba1.6k sqft7 Marquis Dr, Huntington, WV 25705For Sale
 MLS ID #184822, Betty Sargent, Old Colony Realtors Huntington. HUNTMLS
- $315,0005 bd2 ba2.3k sqft210 11th Ave, Huntington, WV 25701For SaleMLS ID #185044, Ari Aganus, Better Homes & Gardens Real Estate Central, LLC 2. HUNTMLS
- $215,0003 bd5 ba1.4k sqft408 Grand Blvd, Huntington, WV 25705For SaleMLS ID #184749, Necia Freeman, Old Colony Realtors Huntington. HUNTMLS
- $245,0004 bd3 ba3k sqft2 Hamill Rd, Huntington, WV 25701For SaleMLS ID #185217, Gina Rowe, Old Colony Realtors Huntington. HUNTMLS
- $180,0003 bd3 ba1.9k sqft15 Roland Park Dr, Huntington, WV 25705For SaleMLS ID #184603, Elizabeth Martin, Century 21 Excellence Realty. HUNTMLS
- $315,0004 bd3 ba3.4k sqft126 Honeysuckle Ln, Huntington, WV 25701For SaleMLS ID #184533, Mary Kelley, Century 21 Excellence Realty. HUNTMLS
- $330,0005 bd4 ba3k sqft308 12th Ave W, Huntington, WV 25701For SaleMLS ID #185224, Blaine Crabtree, Realty Advantage. HUNTMLS
- $309,9004 bd3 ba2.5k sqft6514 Stanley Ln, Catlettsburg, KY 41129For Sale
 MLS ID #61517, Mary Boarman, REMAX Realty Connection, LLC. AABR
- $152,5003 bd2 ba1.3k sqft1255 Lower Union St, Huntington, WV 25705For SaleMLS ID #185093, Cailyn Hall, Better Homes & Gardens Real Estate Central, LLC. HUNTMLS
- $270,0005 bd3 ba2.8k sqft217 Nova St, Huntington, WV 25705For SaleMLS ID #184551, Christie Giompalo, Impact Realty Group. HUNTMLS
- $269,0004 bd4 ba2.3k sqft160A Private Drive 54, South Pt, OH 45680For SaleMLS ID #185301, Mendy Blakeman, M & M Realty Services, Inc. HUNTMLS
- $398,5004 bd3 ba3.2k sqft68 Camelot Dr, Huntington, WV 25701For SaleMLS ID #184989, Parker Ward, Realty Advantage. HUNTMLS
- $297,5003 bd2 ba1.5k sqft4 Karyn Ct, Barboursville, WV 25504For SaleMLS ID #185429, Brody Nash, Century 21 Homes And Land. HUNTMLS
- $230,0003 bd2 ba2.8k sqft248 Gideon Rd, Huntington, WV 25705For SaleMLS ID #184806, Todd Jenkins, Bunch Real Estate Associates. HUNTMLS
- $299,9005 bd3 ba2.4k sqft158 Township Road 1248, Proctorville, OH 45669For SaleMLS ID #184488, Heather Williams, Bunch Real Estate Associates. HUNTMLS
- $184,9003 bd3 ba1.7k sqft1634 Washington Blvd, Huntington, WV 25701For SaleMLS ID #185370, Carlos Castillo, Exp Realty, LLC. HUNTMLS
- $289,9003 bd2 ba1.5k sqft34 Private Drive 3463, Proctorville, OH 45669For SaleMLS ID #185380, Todd Nelson, Old Colony Realtors Huntington. HUNTMLS
