Classic 2-Story Corner Lot Home with Excellent Potential
Priced to reflect its as-is condition and offering incredible potential, this 2-story home is positioned on an expansive corner lot and is packed with traditional character.
Property Features
Layout: 4 bedrooms and 1.75 bathrooms spread across two functional levels.
Character & Flooring: Step inside to discover timeless original hardwood floors that highlight the home's historic charm.
Main Floor Living: Features dedicated dining space with a sliding glass door opening directly to the back deck, creating a seamless flow for outdoor grilling and entertaining.
Bonus Space: Includes a versatile bonus room ideal for a home office, hobby room, or study. Garage & Parking: A standout large 3-stall detached garage equipped with a window AC unit--perfect for a workshop, vehicle storage, or gear workspace.
Note: This property is being sold as-is and may not qualify for all conventional or traditional financing types.
For sale
$199,900
1324 S 1st St, Aberdeen, SD 57401
4beds
2baths
2,016sqft
Single Family Residence
Built in 1929
6,969 Square Feet Lot
$220,600 Zestimate®
$99/sqft
$-- HOA
What's special
Dedicated dining spaceExpansive corner lotTimeless original hardwood floors
- 1 day
- 408
- 40
Zillow last checked:
Listing updated:
Listed by:
Jamie Forrest 605-380-2652,
eXp Realty
Source: Aberdeen MLS,MLS#: 26-724
Facts & features
Interior
Bedrooms & bathrooms
- Bedrooms: 4
- Bathrooms: 2
Bedroom
- Description: Ceiling Fan
- Level: Second
- Area: 82.25 Square Feet
- Dimensions: 11.10 x 7.41
Bedroom
- Level: Second
- Area: 123.21 Square Feet
- Dimensions: 11.10 x 11.10
Bedroom
- Description: Large walk-in closet
- Level: Second
- Area: 133.2 Square Feet
- Dimensions: 12.00 x 11.10
Bedroom
- Description: Egress window
- Level: Basement
- Area: 122.98 Square Feet
- Dimensions: 8.60 x 14.30
Bathroom
- Description: Full
- Level: Second
- Area: 28 Square Feet
- Dimensions: 4.00 x 7.00
Bathroom
- Description: 3/4
- Level: Basement
- Area: 40.7 Square Feet
- Dimensions: 5.50 x 7.40
Dining room
- Description: Hardwood floors
- Level: Main
- Area: 144.21 Square Feet
- Dimensions: 11.00 x 13.11
Foyer
- Level: Main
Kitchen
- Level: Main
- Area: 119.63 Square Feet
- Dimensions: 9.42 x 12.70
Living room
- Description: Hardwood floors; ceiling fan
- Level: Main
- Area: 199.27 Square Feet
- Dimensions: 15.20 x 13.11
Office
- Description: Could be bedroom with no closet
- Level: Second
- Area: 67.93 Square Feet
- Dimensions: 6.12 x 11.10
Rec room
- Level: Basement
- Area: 294.06 Square Feet
- Dimensions: 13.11 x 22.43
Utility room
- Description: W/D hook-ups
- Level: Basement
- Area: 135.71 Square Feet
- Dimensions: 10.12 x 13.41
Heating
- Forced Air, Natural Gas
Cooling
- Central Air
Appliances
- Included: Dishwasher, Range
Features
- Basement: Full
Interior area
- Total structure area: 2,016
- Total interior livable area: 2,016 sqft
Property
Parking
- Parking features: Garage
- Has garage: Yes
Lot
- Size: 6,969 Square Feet
- Dimensions: 50 x 142
Details
- Parcel number: 13951
Construction
Type & style
- Home type: SingleFamily
- Property subtype: Single Family Residence
Materials
- Foundation: Block
- Roof: Composition
Condition
- Year built: 1929
Utilities & green energy
- Sewer: Public Sewer
Community & HOA
Location
- Region: Aberdeen
Financial & listing details
- Price per square foot: $99/sqft
- Tax assessed value: $186,934
- Annual tax amount: $2,901
- Date on market: 10/15/2026
Estimated market value
$220,600
$205,000 - $238,000
$2,221/mo
Price history
| Date | Event | Price |
|---|---|---|
| 10/15/2026 | Listed for sale | $199,900+14.2%$99/sqft |
Source: eXp Realty #26-724 Report a problem | ||
| 8/27/2021 | Sold | $175,000-5.4%$87/sqft |
Source:  Aberdeen MLS #21-414 Report a problem Aberdeen MLS #21-414 Report a problem | ||
| 6/18/2021 | Pending sale | $185,000$92/sqft |
Source:  Aberdeen MLS #21-414 Report a problem Aberdeen MLS #21-414 Report a problem | ||
| 6/9/2021 | Listed for sale | $185,000$92/sqft |
Source: Aberdeen MLS #21-414 Report a problem | ||
Public tax history
| Year | Property taxes | Tax assessment |
|---|---|---|
| 2025 | $2,768 +4.4% | $186,934 +11.3% |
| 2024 | $2,652 +2.9% | $167,899 +6.4% |
| 2023 | $2,577 -10.8% | $157,873 +6.8% |
| 2022 | $2,890 +2.3% | $147,850 +9.3% |
| 2021 | $2,824 +1.1% | $135,318 +3.4% |
| 2020 | $2,794 +1.5% | $130,882 |
| 2019 | $2,752 | $130,882 +3.4% |
| 2018 | -- | $126,577 +2.6% |
| 2017 | -- | $123,349 +5.1% |
| 2016 | -- | $117,380 |
| 2015 | -- | $117,380 |
| 2014 | -- | $117,380 +3.3% |
| 2011 | -- | $113,614 |
Find assessor info on the county website
Monthly payment
Est. payment
Payment breakdown
Explore the cost of this home by adjusting the details. Changes won't be saved.Climate risks
Neighborhood: 57401
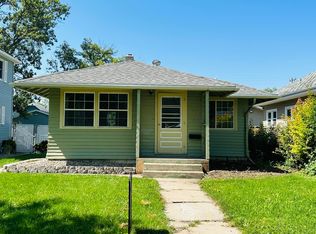

Similar homes
- $170,0003 bd2 ba1.9k sqft1205 S Lloyd St, Aberdeen, SD 57401For Sale
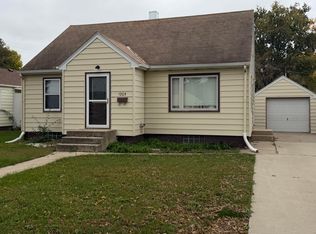 MLS ID #26-722, Derek Jark, JARK REAL ESTATE. Aberdeen MLS
 - $189,9004 bd3 ba2.2k sqft823 N Jay St, Aberdeen, SD 57401For Sale
 MLS ID #32-2335, JAYSON MAGUIRE, EXIT REALTY CONNECTION. Northeast South Dakota BOR
 - $204,0002 bd2 ba1.7k sqft705 S 10th St, Aberdeen, SD 57401For Sale
 MLS ID #26-629, Jason Dingman, Dakota Plains Real Estate & Development. Aberdeen MLS
 - $175,0003 bd1 ba2k sqft9 9th Ave SW, Aberdeen, SD 57401For Sale
 MLS ID #26-638, Jamie Forrest, eXp Realty. Aberdeen MLS
