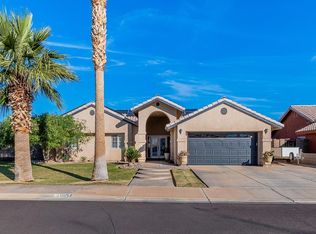
Welcome home to this beautifully maintained 4-bedroom, 1.75-bath residence situated on a spacious corner lot! Featuring ceramic tile flooring throughout, this home offers both style and easy maintenance. The updated kitchen is equipped with stainless steel appliances, while the inviting family room opens through elegant French doors to a stunning backyard oasis. Enjoy Arizona living with a fenced in-ground swimming pool, beautifully landscaped yard, and a separately fenced dog run for your furry companions. The property also offers RV parking with hookups and a spacious 3-car garage, providing plenty of room for vehicles, toys, and storage. Additional updates include both remodeled showers and air conditioning units replaced in 2020, offering comfort and peace of mind. Combining modern updates, exceptional outdoor amenities, and a desirable corner lot location, this home is ready for you to move in and enjoy!
Active
Price cut: $10K (10/20)
$434,900
1325 S 28th Dr, Yuma, AZ 85364
4beds
1,983sqft
Single Family Residence
Built in 1998
0.26 Acres Lot
$430,100 Zestimate®
$219/sqft
$-- HOA
What's special
Updated kitchenFenced in-ground swimming poolSpacious corner lotSeparately fenced dog runBeautifully landscaped yardRv parking with hookupsElegant french doors
- 107 days
- 698
- 41
Zillow last checked:
Listing updated:
Listed by:
Jennifer Undine 928-920-3998,
Realty One Group Gateway
Source: YARMLS,MLS#: 20262943
Facts & features
Interior
Bedrooms & bathrooms
- Bedrooms: 4
- Bathrooms: 2
- Full bathrooms: 2
Heating
- Natural Gas
Cooling
- Central Air, Ceiling Fan(s), Refrigerated
Appliances
- Included: Dryer, Disposal, Dishwasher, Gas Range, Microwave, Refrigerator, Washer, Water Heater, Water Purifier, Water Softener Owned
- Laundry: Electric Dryer Hookup, Gas Dryer Hookup, Washer Hookup
Features
- Breakfast Bar, Kitchen Island, Open Floorplan, Pantry, Walk-In Closet(s), Vaulted Ceiling(s), Granite Counters, Separate Shower, Soaking Tub, Tile Counters
- Flooring: Tile
- Doors: French Doors
- Windows: Bay Window(s), Double Pane Windows, Low-Emissivity Windows, Blinds, Screens
- Has basement: No
- Has fireplace: No
Interior area
- Total structure area: 1,983
- Total interior livable area: 1,983 sqft
Property
Parking
- Total spaces: 3
- Parking features: Attached Garage, Driveway, Garage Door Opener, RV Access/Parking
- Garage spaces: 3
Features
- Levels: One
- Stories: 1
- Patio & porch: Covered Patio
- Exterior features: Private Yard, RV Hookup, Smart Irrigation
- Has private pool: Yes
- Pool features: Fenced, In Ground, Pool Sweep
- Fencing: Block,Full,Wrought Iron,Gate(s) Single,Gate(s) Double,Fenced,Back Yard
Lot
- Size: 0.26 Acres
- Features: City Lot, Corner Lot, Private, Sprinklers In Front, Sprinklers In Rear, Front Yard, Back Yard
Details
- Additional structures: Kennel/Dog Run
- Parcel number: 66419408
- Zoning: Residential
- Zoning description: Residential
Construction
Type & style
- Home type: SingleFamily
- Property subtype: Single Family Residence
Materials
- Frame, Stucco
- Foundation: Slab
- Roof: Tile,Flat,Pitched
Condition
- New construction: No
- Year built: 1998
Utilities & green energy
- Sewer: Public Sewer
- Water: Public
- Utilities for property: Cable Available, Electricity Connected, Natural Gas Available, Sewer Connected, Underground Utilities, Water Available, Water Connected
Green energy
- Energy efficient items: Windows
Community & HOA
Community
- Features: Curbs, Street Lights, Sidewalks
- Security: Smoke Detector(s)
- Subdivision: Rancho Sereno 5
HOA
- Has HOA: No
Location
- Region: Yuma
Financial & listing details
- Price per square foot: $219/sqft
- Tax assessed value: $368,122
- Annual tax amount: $3,470
- Date on market: 7/9/2026
- Listing terms: Cash,Conventional,FHA,VA Loan
- Electric utility on property: Yes
- Road surface type: Paved
Estimated market value
$430,100
$409,000 - $452,000
$2,303/mo
Price history
| Date | Event | Price |
|---|---|---|
| 10/20/2026 | Price change | $434,900-2.2%$219/sqft |
Source:  YARMLS #20262943 Report a problem | ||
| 9/22/2026 | Price change | $444,900-2.2%$224/sqft |
Source: YARMLS #20262943 Report a problem | ||
| 8/11/2026 | Listed for rent | $2,650$1/sqft |
Source: Zillow Rentals Report a problem | ||
| 7/14/2026 | Listing removed | $455,000$229/sqft |
Source: YARMLS #20262943 Report a problem | ||
| 7/9/2026 | Listed for sale | $455,000+49.2%$229/sqft |
Source: YARMLS #20262943 Report a problem | ||
| 7/29/2025 | Listing removed | $2,650$1/sqft |
Source: Zillow Rentals Report a problem | ||
| 7/22/2025 | Price change | $2,650-1.9%$1/sqft |
Source: Zillow Rentals Report a problem | ||
| 7/10/2025 | Listed for rent | $2,700$1/sqft |
Source: Zillow Rentals Report a problem | ||
| 9/12/2006 | Sold | $305,000+51.7%$154/sqft |
Source: Public Record Report a problem | ||
| 9/12/2003 | Sold | $201,000+22.1%$101/sqft |
Source: Public Record Report a problem | ||
| 6/19/1998 | Sold | $164,664$83/sqft |
Source: Public Record Report a problem | ||
Public tax history
| Year | Property taxes | Tax assessment |
|---|---|---|
| 2025 | $2,655 +5% | $36,812 +3.1% |
| 2024 | $2,528 +2.7% | $35,710 +58% |
| 2023 | $2,462 -5.1% | $22,600 +5% |
| 2022 | $2,595 +3% | $21,524 +5% |
| 2021 | $2,519 +1.7% | $20,500 +5% |
| 2020 | $2,477 +3.8% | $19,523 +5% |
| 2019 | $2,386 | $18,594 +0.8% |
| 2018 | $2,386 | $18,438 |
| 2017 | $2,386 +3.5% | $18,438 +7.4% |
| 2016 | $2,305 +22.9% | $17,170 +5% |
| 2015 | $1,875 | $16,352 +5% |
| 2014 | $1,875 | $15,574 +4.5% |
| 2013 | -- | $14,898 -19.2% |
| 2012 | -- | $18,435 |
| 2011 | -- | -- |
| 2010 | -- | -- |
| 2009 | $2,398 | -- |
| 2007 | -- | -- |
| 2005 | -- | -- |
| 2004 | -- | -- |
| 2003 | -- | -- |
| 2002 | -- | -- |
| 2001 | -- | -- |
Find assessor info on the county website
Monthly payment
Est. payment
Payment breakdown
Explore the cost of this home by adjusting the details. Changes won't be saved.Climate risks
Neighborhood: Rancho Sereno

Similar homes
- $445,0003 bd4 ba1.9k sqft1325 W 20th St, Yuma, AZ 85364For Sale
 MLS ID #20267095, Steven D Silva, RE/MAX Territory. YARMLS
- $427,0004 bd2 ba2.2k sqft3892 W 27th Ln, Yuma, AZ 85364For Sale
 MLS ID #20260312, Pamela Vega, Exit Realty Yuma. YARMLS
- $475,0004 bd2 ba2.2k sqft2238 S 46th Way, Yuma, AZ 85364For Sale
 MLS ID #20267037, Carol K Engler, My Rental Superstore. YARMLS
- $509,0004 bd2 ba2.3k sqft1773 S 40th Dr, Yuma, AZ 85364For Sale
 MLS ID #20263415, John P Endres, The Realty Agency - Foothills. YARMLS
