Upscale waterside resort-style living! Gorgeous water views, superior design aesthetic and engaging amenities are all hallmarks of the premier luxury condominiums of Water Club located in the enclave of Snell Isle. Situated in the center of the South Tower with clearly the best outlook of the sweeping views of Tampa Bay, Snell Isle Harbor and Smacks Bayou from almost every room, this flawlessly designed and executed condo with east and west exposures, blends a sophisticated design palette with casual elegance. A private elevator foyer leads to a light-filled, open-concept, 1,711-square-foot split floor plan with two bedrooms, two bathrooms and a bonus area that is perfect for a home office or den. A spacious balcony with glass parapet accessed from the living room and primary suite is a tranquil space to watch the dolphins, enjoy tropical breezes, dine alfresco or be entranced by the sunrises over Tampa Bay. Enjoy gourmet cooking with family and friends while savoring the views in the newly updated chef’s kitchen featuring quartz countertops and glass tile backsplash, enhanced wood cabinets, Bosch stainless steel appliances including induction cooktop, and feature lighting. Other updates include custom glass door shelving and concealed office support cabinet beneath the outward facing kitchen counter. Quartz countertops, Grohe sink and shower fixtures, and bidet toilets are featured in both bathrooms while the ensuite has its jetted spa, shower stall with bench, separate water closet and Robern medicine cabinet. Other custom features include deep upper cabinets in the laundry and pantry alcove and cabinet systems for maximum kitchen storage, a 100+ capacity wine or beverage cooler, and built-in cabinetry in the den, a fold-down wall bed with shelving and drawers for dual functionality in the second bedroom, and closet system in primary suite closets. Additional highlights of this enchanting condominium include hurricane impact-rated windows and sliding doors, custom milled baseboards and crown molding throughout, 9’ ceilings with design enhancing tray ceilings, full size washer and dryer, adjacent 4’x7’ climate-controlled storeroom, and two parking spaces (indoor space with EV 220V charging capability). This sought-after active community welcomes pets, features gated key access, secure parking garage, an onsite manager and dedicated staff. Outstanding amenities include a sparkling heated pool and spa, an outdoor fire pit, a state-of-the-art fitness center, two gas grills, secure bike room, kayak storage, clubhouse and meeting room with catering kitchen, a community dock with kayak or paddleboard launch and car wash station. Ride your bike to thriving downtown St. Petersburg where you can enjoy parks, museums, fine dining, night life, boutiques, the popular Saturday morning market or a professional ball game. Award-winning Gulf beaches are nearby and this high style, turnkey condominium is just 20 minutes from Tampa International Airport.
Sold for $1,200,000
$1,200,000
1325 SNELL ISLE BOULEVARD NE #404, ST PETERSBURG, FL 33704
2beds
1,711sqft
Condominium
Built in 2014
-- sqft lot
$1,044,500 Zestimate®
$701/sqft
$5,343 Estimated rent
Home value
$1,044,500
$961,000 - $1.13M
$5,343/mo
Zestimate® history
Owner options
List your home for rent
$5,343/mo
Rent Zestimate®
Find your next renter with Zillow Rental Manager. Plus, with online applications, you can quickly screen prospective tenants – for free.
$5,343/mo
Rent Zestimate®
Refinance and save
$9,996/mo
Est. payment
Refinancing to a lower rate could help reduce your monthly payments and save thousands over the life of the loan.
$9,996/mo
Est. payment
Explore your selling options
Work with a Zillow partner agent
Leverage their expertise and Zillow's premium Showcase listings to get your home seen by more buyers.
Get startedList with your own agent
Get your home in front of millions of buyers by listing it on Zillow.
Learn how to do itSell it yourself
Take full control of how buyers see your home on Zillow by listing For Sale by Owner (FSBO).
List your homeWhat's special
Tampa bayHome officeIndoor spaceExecuted condoPrivate elevator foyerNight lifeOutdoor fire pit
Zillow last checked:
Listing updated:
Listed by:
R. Bradley Runyan 202-256-5994,
SMITH & ASSOCIATES REAL ESTATE 727-342-3800
Bought with:
Katherine Glaser, 3383541
SMITH & ASSOCIATES REAL ESTATE
Drew Glaser, 3235984
SMITH & ASSOCIATES REAL ESTATE
Source: Stellar MLS,MLS#: U8230165 Originating MLS: Pinellas Suncoast
Originating MLS: Pinellas Suncoast
Facts & features
Interior
Bedrooms & bathrooms
- Bedrooms: 2
- Bathrooms: 2
- Full bathrooms: 2
Rooms
- Room types: Den/Library/Office, Storage Rooms
Primary bedroom
- Features: En Suite Bathroom, Walk-In Closet(s)
- Level: First
- Dimensions: 13x16
Bedroom 2
- Features: Walk-In Closet(s)
- Level: First
- Dimensions: 11x13
Balcony porch lanai
- Level: First
- Dimensions: 9x15
Bonus room
- Features: Built-in Closet
- Level: First
- Dimensions: 10x11
Great room
- Level: First
- Dimensions: 15x25
Kitchen
- Features: Stone Counters
- Level: First
- Dimensions: 11x14
Heating
- Central, Electric
Cooling
- Central Air, Humidity Control
Appliances
- Included: Oven, Convection Oven, Dishwasher, Disposal, Dryer, Electric Water Heater, Microwave, Refrigerator, Washer, Water Purifier, Wine Refrigerator
- Laundry: Laundry Closet
Features
- Built-in Features, Ceiling Fan(s), Crown Molding, Elevator, High Ceilings, Living Room/Dining Room Combo, Open Floorplan, Solid Wood Cabinets, Split Bedroom, Stone Counters, Thermostat, Tray Ceiling(s), Walk-In Closet(s)
- Flooring: Porcelain Tile
- Doors: Outdoor Grill, Outdoor Kitchen, Outdoor Shower
- Windows: Window Treatments
- Has fireplace: No
Interior area
- Total structure area: 1,863
- Total interior livable area: 1,711 sqft
Property
Parking
- Total spaces: 2
- Parking features: Assigned, Covered, Electric Vehicle Charging Station(s), Garage Door Opener, Ground Level, Guest, Reserved, Under Building
- Attached garage spaces: 2
Features
- Levels: One
- Stories: 1
- Patio & porch: Covered
- Exterior features: Balcony, Irrigation System, Lighting, Outdoor Grill, Outdoor Kitchen, Outdoor Shower, Rain Gutters, Sidewalk, Storage
- Pool features: Heated, In Ground
- Has spa: Yes
- Spa features: In Ground
- Has view: Yes
- View description: Water, Bay/Harbor - Full
- Has water view: Yes
- Water view: Water,Bay/Harbor - Full
- Waterfront features: Bay/Harbor Front, Waterfront, Bay/Harbor, Bay/Harbor Access, Gulf/Ocean to Bay Access, Marina Access, Seawall
- Body of water: SMACKS BAYOU
Lot
- Size: 3.9 Acres
- Residential vegetation: Mature Landscaping
Details
- Additional structures: Gazebo, Outdoor Kitchen
- Parcel number: 093117950930004040
- Special conditions: None
Construction
Type & style
- Home type: Condo
- Architectural style: Contemporary
- Property subtype: Condominium
Materials
- Block, Concrete
- Foundation: Slab
- Roof: Tile
Condition
- Completed
- New construction: No
- Year built: 2014
Details
- Builder name: Kolter
Utilities & green energy
- Sewer: Public Sewer
- Water: Public
- Utilities for property: Cable Connected, Electricity Connected, Phone Available, Sewer Connected, Sprinkler Recycled, Street Lights, Underground Utilities, Water Connected
Community & HOA
Community
- Features: Bay/Harbor Front, Boat Slip, Dock, Waterfront, Association Recreation - Owned, Clubhouse, Deed Restrictions, Fitness Center, Pool, Sidewalks
- Security: Fire Alarm, Fire Sprinkler System, Smoke Detector(s)
- Pet fee: $0 monthly
- Subdivision: WATER CLUB SNELL ISLE CONDO
HOA
- Has HOA: Yes
- Amenities included: Cable TV, Clubhouse, Elevator(s), Fitness Center, Pool, Spa/Hot Tub, Storage, Vehicle Restrictions
- Services included: Cable TV, Common Area Taxes, Community Pool, Reserve Fund, Internet, Maintenance Structure, Maintenance Grounds, Maintenance Repairs, Manager, Pest Control, Pool Maintenance, Recreational Facilities, Sewer, Trash, Water
- HOA fee: $1,755 monthly
- HOA name: First Service Residential
- HOA phone: 727-914-8935
Location
- Region: Saint Petersburg
Financial & listing details
- Price per square foot: $701/sqft
- Tax assessed value: $899,412
- Annual tax amount: $10,786
- Date on market: 2/13/2024
- Cumulative days on market: 42 days
- Ownership: Condominium
- Total actual rent: 0
- Electric utility on property: Yes
- Road surface type: Brick, Paved
Price history
| Date | Event | Price |
|---|---|---|
| 5/23/2024 | Sold | $1,200,000-4%$701/sqft |
Source:  Stellar MLS #U8230165 Report a problem Stellar MLS #U8230165 Report a problem | ||
| 3/27/2024 | Pending sale | $1,250,000$731/sqft |
Source: Stellar MLS #U8230165 Report a problem | ||
| 2/13/2024 | Listed for sale | $1,250,000+83.8%$731/sqft |
Source: Stellar MLS #U8230165 Report a problem | ||
| 6/3/2016 | Sold | $680,000+20.7%$397/sqft |
Source: Public Record Report a problem | ||
| 9/4/2014 | Sold | $563,268$329/sqft |
Source: Stellar MLS #U7601549 Report a problem | ||
Public tax history
| Year | Property taxes | Tax assessment |
|---|---|---|
| 2025 | $10,468 -8.2% | $568,124 -9.3% |
| 2024 | $11,397 +1.4% | $626,554 +3% |
| 2023 | $11,236 +2.3% | $608,305 +3% |
| 2022 | $10,978 -1.6% | $590,587 +3% |
| 2021 | $11,161 -0.2% | $573,385 +1.4% |
| 2020 | $11,185 +1.7% | $565,468 +2.3% |
| 2019 | $11,002 | $552,755 -17.6% |
| 2018 | $11,002 -19.1% | $670,993 +21.8% |
| 2017 | $13,594 +33.8% | $550,745 +10.8% |
| 2016 | $10,164 -1.4% | $497,133 +0.7% |
| 2015 | $10,304 +2409.2% | $493,677 +2649.8% |
| 2014 | $411 | $17,953 |
Find assessor info on the county website
Neighborhood: Snell Isle
Nearby homes
- $1,150,0002 bd2 ba1.7k sqft1325 Snell Isle Blvd NE UNIT 902, Saint Petersburg, FL 33704Sold

- $1,140,0002 bd2 ba1.7k sqft1325 Snell Isle Blvd NE UNIT 502, Saint Petersburg, FL 33704Sold
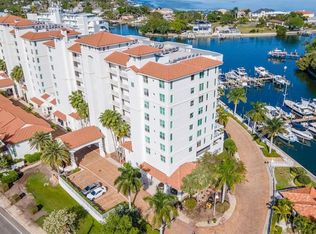
- $1,160,0003 bd3 ba1.9k sqft1325 Snell Isle Blvd NE UNIT 607, Saint Petersburg, FL 33704Sold

- $1,550,0002 bd3 ba1.9k sqft1325 Snell Isle Blvd NE UNIT 701, Saint Petersburg, FL 33704Sold
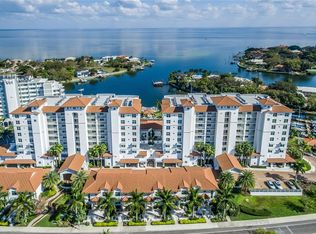
- $1,425,0002 bd3 ba1.9k sqft1325 Snell Isle Blvd NE UNIT 806, Saint Petersburg, FL 33704Sold
- $7,0003 bd3 ba1.7k sqft1325 Snell Isle Blvd NE UNIT 812, Saint Petersburg, FL 33704For Rent
- $1,099,0002 bd2 ba1.7k sqft1325 Snell Isle Blvd NE UNIT 508, Saint Petersburg, FL 33704Sold
- $1,245,0002 bd2 ba1.7k sqft1325 Snell Isle Blvd NE UNIT 909, Saint Petersburg, FL 33704Sold
- $1,285,0002 bd3 ba1.9k sqft1325 Snell Isle Blvd NE UNIT 301, Saint Petersburg, FL 33704Sold
Nearby schools
GreatSchools rating
- 7/10North Shore Elementary SchoolGrades: PK-5Distance: 1.4 mi
- 5/10John Hopkins Middle SchoolGrades: 6-8Distance: 3.9 mi
- 6/10St. Petersburg High SchoolGrades: 9-12Distance: 3.9 mi
Schools provided by the listing agent
- Elementary: North Shore Elementary-PN
- Middle: John Hopkins Middle-PN
- High: St. Petersburg High-PN
Source: Stellar MLS. This data may not be complete. We recommend contacting the local school district to confirm school assignments for this home.
Get a cash offer in 3 minutes
Find out how much your home could sell for in as little as 3 minutes with a no-obligation cash offer.
Estimated market value
$1,044,500
Get a cash offer in 3 minutes
Find out how much your home could sell for in as little as 3 minutes with a no-obligation cash offer.
Estimated market value
$1,044,500
- Florida
- Pinellas County
- Saint Petersburg
- 33704
- Snell Isle
- 1325 SNELL ISLE BOULEVARD NE Unit 404
Nearby cities
Nearby neighborhoods
Nearby zip codes
Other Saint Petersburg Topics
- Apartments for Rent in 33704
- Houses for Sale in 33704
- Houses for Rent in 33704
- 33704 Real Estate
- Saint Petersburg Condos
- Houses for Sale in Saint Petersburg
- Newest Listings in Saint Petersburg
- Saint Petersburg Home Values
- Saint Petersburg Real Estate Agents
- Saint Petersburg Refinance
- Saint Petersburg Mortgage Rates
