Skip main navigation
Sold for $1,185,000
  • $1,185,000

    1325 SNELL ISLE BOULEVARD NE #802, ST PETERSBURG, FL 33704

    2beds
    1,711sqft
    Condominium
    Built in 2014
    -- sqft lot
    $1,057,200 Zestimate®
    $693/sqft
    $5,343 Estimated rent

    Home value

    $1,057,200

    $973,000 - $1.14M

    $5,343/mo

    Zestimate® history
    Loading
    Loading...

    Owner options

    List your home for rent

    $5,343/mo

    Rent Zestimate®

    Find your next renter with Zillow Rental Manager. Plus, with online applications, you can quickly screen prospective tenants – for free.

    Learn more

    $5,343/mo

    Rent Zestimate®

    Refinance and save

    $9,893/mo

    Est. payment

    Refinancing to a lower rate could help reduce your monthly payments and save thousands over the life of the loan.

    See today's rates

    $9,893/mo

    Est. payment

    Explore your selling options

    Work with a Zillow partner agent

    Leverage their expertise and Zillow's premium Showcase listings to get your home seen by more buyers.

    Get started

    List with your own agent

    Get your home in front of millions of buyers by listing it on Zillow.

    Learn how to do it

    Sell it yourself

    Take full control of how buyers see your home on Zillow by listing For Sale by Owner (FSBO).

    List your home

    What's special

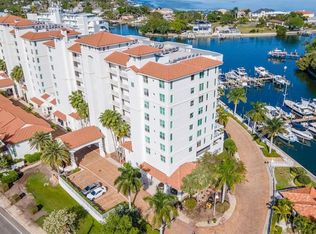
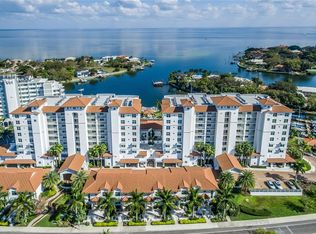
    Experience unparalleled luxury living in this exquisite two-bedroom, two-bath condo at Water Club Snell Isle's highly sought-after South Tower. Nestled in one of St. Pete's most respected neighborhoods, this residence boasts breathtaking panoramic views of Tampa Bay and resort-style amenities that rival the finest retreats. From the moment you step off your private elevator into the exclusive foyer, you'll be surrounded by elegance. The spacious open-concept living area features crown molding, 9'4" ceilings, and floor-to-ceiling glass doors that lead to your private balcony—perfect for enjoying stunning sunrises. The gourmet kitchen, ideal for entertaining, flows seamlessly into the living and dining areas. The primary suite is a serene sanctuary with balcony access, his-and-hers closets, and a spa-like en-suite bath complete with dual vanities, a jetted tub, a glass-enclosed shower, and a private water closet. This split-floor plan also includes a versatile den/flex space, gorgeous porcelain tile floors, an interior laundry room with full-sized appliances, and hurricane-rated windows for peace of mind. Two premium garage parking spaces with an EV charger and a climate-controlled storage unit add to the convenience of this impeccable residence. Water Club residents enjoy access to top-tier amenities, including a secured building and garage, state-of-the-art fitness center, elegant clubhouse with a catering kitchen and conference room, heated resort-style pool and spa, fire pit lounge, fishing pier, kayak/SUP launch, and more. Located just minutes from downtown St. Petersburg's vibrant art scene, award-winning dining, and cultural attractions, this condo offers an unmatched lifestyle. Schedule your private tour today and discover the luxury of Water Club Snell Isle.

    Zillow last checked:

    Listing updated:

    Listed by:

    Dustin Anderson 813-808-6400,

    SERHANT 646-480-7665

    Bought with:

    Amanda Siftar, 3137210

    REAL BROKER, LLC

    Source: Stellar MLS,MLS#: U8254750MLS LogoOriginating MLS: Orlando Regional

    Facts & features

    Interior

    Bedrooms & bathrooms
    • Bedrooms: 2
    • Bathrooms: 2
    • Full bathrooms: 2
    Primary bedroom
    • Features: En Suite Bathroom, Walk-In Closet(s)
    • Level: First
    • Dimensions: 13x16
    Bedroom 2
    • Features: Walk-In Closet(s)
    • Level: First
    • Dimensions: 11x13
    Balcony porch lanai
    • Features: No Closet
    • Level: First
    • Dimensions: 9x15
    Bonus room
    • Features: No Closet
    • Level: First
    • Dimensions: 10x12
    Great room
    • Features: No Closet
    • Level: First
    • Dimensions: 16x25
    Kitchen
    • Features: No Closet
    • Level: First
    • Dimensions: 11x14
    Heating
    • Central
    Cooling
    • Central Air
    Appliances
    • Included: Cooktop, Disposal, Dryer, Electric Water Heater, Microwave, Range, Refrigerator, Washer, Wine Refrigerator
    • Laundry: Inside, Laundry Closet
    Features
    • Built-in Features, Ceiling Fan(s), Crown Molding, High Ceilings, Open Floorplan, Solid Wood Cabinets, Split Bedroom, Stone Counters, Thermostat, Walk-In Closet(s)
    • Flooring: Carpet, Porcelain Tile
    • Doors: Outdoor Grill, Outdoor Kitchen, Outdoor Shower, Sliding Doors
    • Windows: Window Treatments
    • Has fireplace: No
    Interior area
    • Total structure area: 1,711
    • Total interior livable area: 1,711 sqft

    Property

    Parking
    • Total spaces: 2
    • Parking features: Assigned, Common, Electric Vehicle Charging Station(s), Garage Door Opener, Garage Faces Side, Guest
    • Attached garage spaces: 2
    Features
    • Levels: One
    • Stories: 1
    • Patio & porch: Covered
    • Exterior features: Awning(s), Balcony, Irrigation System, Lighting, Outdoor Grill, Outdoor Kitchen, Outdoor Shower, Private Mailbox, Sidewalk, Storage
    • Has view: Yes
    • View description: Bay/Harbor - Full, Marina
    • Has water view: Yes
    • Water view: Bay/Harbor - Full,Marina
    • Waterfront features: Bay/Harbor Front, Waterfront, Bay/Harbor, Bay/Harbor Access, Gulf/Ocean to Bay Access, Fishing Pier, Seawall
    Lot
    • Size: 3.89 Acres
    • Features: FloodZone, City Lot, Landscaped, Near Golf Course, Near Marina, Sidewalk
    Details
    • Parcel number: 093117950930008020
    • Special conditions: None

    Construction

    Type & style
    • Home type: Condo
    • Property subtype: Condominium
    Materials
    • Concrete, Stucco
    • Foundation: Block
    • Roof: Tile
    Condition
    • Completed
    • New construction: No
    • Year built: 2014

    Utilities & green energy

    • Sewer: Public Sewer
    • Water: Public
    • Utilities for property: Cable Connected, Electricity Connected, Sewer Connected, Water Connected

    Community & HOA

    Community
    • Features: Bay/Harbor Front, Boat Slip, Dock, Fishing, Marina, Water Access, Waterfront, Buyer Approval Required, Clubhouse, Deed Restrictions, Fitness Center, Irrigation-Reclaimed Water, Pool, Sidewalks
    • Security: Fire Alarm, Fire Sprinkler System, Key Card Entry, Security Lights, Smoke Detector(s)
    • Pet fee: $0 monthly
    • Subdivision: WATER CLUB SNELL ISLE CONDO
    HOA
    • Has HOA: Yes
    • Amenities included: Cable TV, Clubhouse, Elevator(s), Fitness Center, Lobby Key Required, Maintenance, Pool, Recreation Facilities, Spa/Hot Tub
    • Services included: Cable TV, Common Area Taxes, Community Pool, Reserve Fund, Fidelity Bond, Internet, Maintenance Structure, Maintenance Grounds, Maintenance Repairs, Manager, Pest Control, Pool Maintenance, Private Road, Recreational Facilities, Sewer, Trash, Water
    • HOA fee: $1,755 monthly
    • HOA name: Lauren Reilly
    • HOA phone: 727-914-8935
    Location
    • Region: Saint Petersburg

    Financial & listing details

    • Price per square foot: $693/sqft
    • Tax assessed value: $935,806
    • Annual tax amount: $9,027
    • Date on market: 8/26/2024
    • Cumulative days on market: 200 days
    • Listing terms: Cash,Conventional
    • Ownership: Fee Simple
    • Total actual rent: 0
    • Electric utility on property: Yes
    • Road surface type: Brick, Paved, Asphalt

    Price history

    DateEventPrice
    10/4/2024Sold$1,185,000-5.1%$693/sqft
    Source: Stellar MLS #U8254750 Report a problem
    9/13/2024Pending sale$1,249,000$730/sqft
    Source: Stellar MLS #U8254750 Report a problem
    8/26/2024Listed for sale$1,249,000$730/sqft
    Source: Stellar MLS #U8254750 Report a problem
    8/15/2024Listing removed--
    Source: Stellar MLS #U8230822 Report a problem
    7/30/2024Price change$1,249,000-3.6%$730/sqft
    Source: Stellar MLS #U8230822 Report a problem
    4/16/2024Price change$1,295,000-2.6%$757/sqft
    Source: Stellar MLS #U8230822 Report a problem
    2/14/2024Listed for sale$1,329,000+92.3%$777/sqft
    Source: Stellar MLS #U8230822 Report a problem
    5/8/2015Sold$691,000$404/sqft
    Source: Stellar MLS #U7731408 Report a problem

    Public tax history

    YearProperty taxesTax assessment
    2025$15,842 +72.9%$837,903 +63.6%
    2024$9,162 +1.5%$512,021 +3%
    2023$9,027 +2.4%$497,108 +3%
    2022$8,816 -1.6%$482,629 +3%
    2021$8,957 -0.2%$468,572 +1.4%
    2020$8,974 +1.7%$462,103 +2.3%
    2019$8,824 $451,714 +1.9%
    2018$8,824 +1.3%$443,291 +2.1%
    2017$8,709 +1.8%$434,173 +2.1%
    2016$8,559 -31.4%$425,243 -22.3%
    2015$12,470 +2936.7%$547,261 +2948.3%
    2014$411 $17,953
    Find assessor info on the county website

    Neighborhood: Snell Isle

    Nearby schools

    GreatSchools rating
    Schools provided by the listing agent
    • Elementary: North Shore Elementary-PN
    • Middle: John Hopkins Middle-PN
    • High: St. Petersburg High-PN

    Source: Stellar MLS. This data may not be complete. We recommend contacting the local school district to confirm school assignments for this home.

    Get a cash offer in 3 minutes
    Find out how much your home could sell for in as little as 3 minutes with a no-obligation cash offer.
    Estimated market value
    $1,057,200
    Get a cash offer in 3 minutes
    Find out how much your home could sell for in as little as 3 minutes with a no-obligation cash offer.
    Estimated market value
    $1,057,200