Experience the Best Waterfront Living at Water Club Snell Isle!! Nestled on exclusive Snell Isle - just 2.5 miles from vibrant downtown St Petersburg - this luxury residence at Water Club offers quite possibly the best water views of any condominium in the city. Set in on of St Pete's most prestigious and desirable residential neighborhoods, the community combines privacy, serenity, and convenience in an unbeatable location. Wake up to breathtaking sunrises over Tampa Bay and wind down with glowing western sunsets over Smacks Bayou. Inside, the current and original owner has enhanced the home with thoughtful upgrades, including three custom closets by California Closets, new HVAC system 2024, whole house Halo Air Purification System, new flooring in Primary Bedroom, new paint throughout, newer refrigerator, and window treatments. Water Club's resort-style amenities include a sparkling waterfront heated pool and spa, fully equipped fitness center, elegant clubhouse, waterside fire pit, full time on-site property manager and maintenace team, and beautifully landscaped grounds. Designed for privacy, each tower features dedicated elevator banks serving only two units per floor, with just 14 residences per stack - creating an intimate boutique feel. Surrounded by multi-million dollar homes, residents also enjoy walkable streets and a peaceful, quiet setting and one of the only communities directly on the water. This is truly the best value in town - an opportunity to enjoy the coveted Snell Isle lifestyle in a full-amenity waterfront community. The seller has loved living here and is now motivated to pass along this exceptional home to the next owner.
Sold for $975,000
$975,000
1325 SNELL ISLE BOULEVARD NE #811, ST PETERSBURG, FL 33704
2beds
1,711sqft
Condominium
Built in 2014
-- sqft lot
$967,000 Zestimate®
$570/sqft
$5,505 Estimated rent
Home value
$967,000
$880,000 - $1.06M
$5,505/mo
Zestimate® history
Owner options
List your home for rent
$5,505/mo
Rent Zestimate®
Find your next renter with Zillow Rental Manager. Plus, with online applications, you can quickly screen prospective tenants – for free.
$5,505/mo
Rent Zestimate®
Refinance and save
$8,651/mo
Est. payment
Refinancing to a lower rate could help reduce your monthly payments and save thousands over the life of the loan.
$8,651/mo
Est. payment
Explore your selling options
Work with a Zillow partner agent
Leverage their expertise and Zillow's premium Showcase listings to get your home seen by more buyers.
Get startedList with your own agent
Get your home in front of millions of buyers by listing it on Zillow.
Learn how to do itSell it yourself
Take full control of how buyers see your home on Zillow by listing For Sale by Owner (FSBO).
List your homeWhat's special
Waterside fire pitBeautifully landscaped groundsPeaceful quiet settingNewer refrigeratorWalkable streetsWindow treatments
Zillow last checked:
Listing updated:
Listed by:
Julie Paver 727-430-0595,
COMPASS FLORIDA LLC 727-339-7902
Bought with:
Lauren Simkin, 3272158
NORTHSTAR REALTY
Source: Stellar MLS,MLS#: TB8449786 Originating MLS: Suncoast Tampa
Originating MLS: Suncoast Tampa
Facts & features
Interior
Bedrooms & bathrooms
- Bedrooms: 2
- Bathrooms: 2
- Full bathrooms: 2
Rooms
- Room types: Den/Library/Office, Great Room, Utility Room
Primary bedroom
- Features: Walk-In Closet(s)
- Level: First
- Area: 208 Square Feet
- Dimensions: 13x16
Bedroom 2
- Features: Walk-In Closet(s)
- Level: First
- Area: 143 Square Feet
- Dimensions: 11x13
Balcony porch lanai
- Level: First
- Area: 135 Square Feet
- Dimensions: 15x9
Den
- Level: First
- Area: 120 Square Feet
- Dimensions: 12x10
Great room
- Features: Ceiling Fan(s), No Closet
- Level: First
- Area: 400 Square Feet
- Dimensions: 16x25
Kitchen
- Features: Stone Counters
- Level: First
- Area: 143 Square Feet
- Dimensions: 11x13
Heating
- Central
Cooling
- Central Air
Appliances
- Included: Dishwasher, Disposal, Dryer, Electric Water Heater, Exhaust Fan, Microwave, Range, Refrigerator, Washer
- Laundry: Inside, Laundry Closet
Features
- Ceiling Fan(s), Elevator, High Ceilings, Living Room/Dining Room Combo, Open Floorplan, Primary Bedroom Main Floor, Solid Wood Cabinets, Split Bedroom, Stone Counters, Walk-In Closet(s)
- Flooring: Carpet, Porcelain Tile
- Doors: Outdoor Grill, Outdoor Kitchen, Outdoor Shower, Sliding Doors
- Windows: Window Treatments
- Has fireplace: No
Interior area
- Total structure area: 1,711
- Total interior livable area: 1,711 sqft
Property
Parking
- Total spaces: 2
- Parking features: Garage - Attached, Carport
- Attached garage spaces: 1
- Carport spaces: 1
- Covered spaces: 2
Features
- Levels: One
- Stories: 1
- Exterior features: Awning(s), Balcony, Fire Pit, Irrigation System, Lighting, Outdoor Grill, Outdoor Kitchen, Outdoor Shower, Private Mailbox, Sidewalk, Storage
- Has private pool: Yes
- Pool features: Gunite, Heated, In Ground, Lighting, Outside Bath Access
- Has spa: Yes
- Spa features: Heated, In Ground
- Has view: Yes
- View description: Water, Bay/Harbor - Full
- Has water view: Yes
- Water view: Water,Bay/Harbor - Full
- Waterfront features: Waterfront, Bay/Harbor, Bay/Harbor Access, Marina Access, Fishing Pier, Sailboat Water, Seawall, Skiing Allowed
- Body of water: TAMPA BAY/SMACKS BAYOU
Lot
- Size: 3.89 Acres
- Features: City Lot, Near Golf Course, Near Marina, Sidewalk
- Residential vegetation: Trees/Landscaped
Details
- Additional structures: Gazebo, Outdoor Kitchen
- Parcel number: 093117950930008110
- Special conditions: None
Construction
Type & style
- Home type: Condo
- Architectural style: Contemporary,Mediterranean
- Property subtype: Condominium
Materials
- Block, Stucco
- Foundation: Block, Slab
- Roof: Tile
Condition
- New construction: No
- Year built: 2014
Utilities & green energy
- Sewer: Public Sewer
- Water: Public
- Utilities for property: Cable Connected, Electricity Connected, Public, Sewer Connected, Sprinkler Recycled, Street Lights, Water Connected
Community & HOA
Community
- Features: Dock, Fishing, Marina, Water Access, Waterfront, Association Recreation - Owned, Buyer Approval Required, Clubhouse, Fitness Center, Irrigation-Reclaimed Water, Pool, Sidewalks
- Pet fee: $0 monthly
- Subdivision: WATER CLUB SNELL ISLE CONDO
HOA
- Has HOA: Yes
- Services included: Cable TV, Common Area Taxes, Community Pool, Reserve Fund, Fidelity Bond, Insurance, Internet, Maintenance Structure, Maintenance Grounds, Maintenance Repairs, Manager, Pest Control, Pool Maintenance, Private Road, Recreational Facilities, Sewer, Trash, Water
- HOA fee: $1,869 monthly
- HOA name: Robert Booth
- HOA phone: 727-914-8935
Location
- Region: Saint Petersburg
Financial & listing details
- Price per square foot: $570/sqft
- Tax assessed value: $935,806
- Annual tax amount: $12,360
- Date on market: 11/19/2025
- Cumulative days on market: 16 days
- Listing terms: Cash,Conventional
- Ownership: Condominium
- Total actual rent: 0
- Electric utility on property: Yes
- Road surface type: Asphalt, Brick
Price history
| Date | Event | Price |
|---|---|---|
| 1/9/2026 | Sold | $975,000-2%$570/sqft |
Source:  Stellar MLS #TB8449786 Report a problem Stellar MLS #TB8449786 Report a problem | ||
| 12/6/2025 | Pending sale | $995,000$582/sqft |
Source: Stellar MLS #TB8449786 Report a problem | ||
| 11/19/2025 | Listed for sale | $995,000+57.9%$582/sqft |
Source: Stellar MLS #TB8449786 Report a problem | ||
| 5/11/2016 | Sold | $630,000-4.5%$368/sqft |
Source: Public Record Report a problem | ||
| 2/19/2016 | Listed for sale | $659,900$386/sqft |
Source: Smith & Associates #U7767343 Report a problem | ||
Public tax history
| Year | Property taxes | Tax assessment |
|---|---|---|
| 2025 | $13,006 +5.2% | $695,495 +2.9% |
| 2024 | $12,360 +1.4% | $675,894 +3% |
| 2023 | $12,187 +2.3% | $656,208 +3% |
| 2022 | $11,910 -1.7% | $637,095 +3% |
| 2021 | $12,110 -0.2% | $618,539 +1.4% |
| 2020 | $12,137 +1.6% | $609,999 +2.3% |
| 2019 | $11,941 | $596,284 -2% |
| 2018 | $11,941 -2.9% | $608,402 +2.1% |
| 2017 | $12,294 -1.9% | $595,888 +6.1% |
| 2016 | $12,538 +0.5% | $561,690 +2.6% |
| 2015 | $12,470 +2936.7% | $547,261 +2948.3% |
| 2014 | $411 | $17,953 |
Find assessor info on the county website
Neighborhood: Snell Isle
Nearby homes
- $1,150,0002 bd2 ba1.7k sqft1325 Snell Isle Blvd NE UNIT 902, Saint Petersburg, FL 33704Sold

- $1,140,0002 bd2 ba1.7k sqft1325 Snell Isle Blvd NE UNIT 502, Saint Petersburg, FL 33704Sold
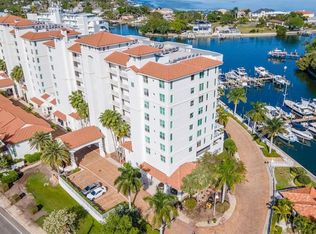
- $1,160,0003 bd3 ba1.9k sqft1325 Snell Isle Blvd NE UNIT 607, Saint Petersburg, FL 33704Sold

- $1,550,0002 bd3 ba1.9k sqft1325 Snell Isle Blvd NE UNIT 701, Saint Petersburg, FL 33704Sold
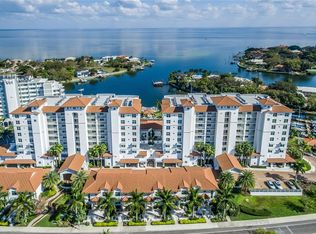
- $1,425,0002 bd3 ba1.9k sqft1325 Snell Isle Blvd NE UNIT 806, Saint Petersburg, FL 33704Sold
- $7,0003 bd3 ba1.7k sqft1325 Snell Isle Blvd NE UNIT 812, Saint Petersburg, FL 33704For Rent
- $1,099,0002 bd2 ba1.7k sqft1325 Snell Isle Blvd NE UNIT 508, Saint Petersburg, FL 33704Sold
- $1,245,0002 bd2 ba1.7k sqft1325 Snell Isle Blvd NE UNIT 909, Saint Petersburg, FL 33704Sold
- $1,285,0002 bd3 ba1.9k sqft1325 Snell Isle Blvd NE UNIT 301, Saint Petersburg, FL 33704Sold
Nearby schools
GreatSchools rating
- 7/10North Shore Elementary SchoolGrades: PK-5Distance: 1.4 mi
- 5/10John Hopkins Middle SchoolGrades: 6-8Distance: 3.9 mi
- 6/10St. Petersburg High SchoolGrades: 9-12Distance: 3.9 mi
Schools provided by the listing agent
- Elementary: North Shore Elementary-PN
- Middle: John Hopkins Middle-PN
- High: St. Petersburg High-PN
Source: Stellar MLS. This data may not be complete. We recommend contacting the local school district to confirm school assignments for this home.
Get a cash offer in 3 minutes
Find out how much your home could sell for in as little as 3 minutes with a no-obligation cash offer.
Estimated market value
$967,000
Get a cash offer in 3 minutes
Find out how much your home could sell for in as little as 3 minutes with a no-obligation cash offer.
Estimated market value
$967,000
- Florida
- Pinellas County
- Saint Petersburg
- 33704
- Snell Isle
- 1325 SNELL ISLE BOULEVARD NE Unit 811
Nearby cities
Nearby neighborhoods
Nearby zip codes
Other Saint Petersburg Topics
- Apartments for Rent in 33704
- Houses for Sale in 33704
- Houses for Rent in 33704
- 33704 Real Estate
- Saint Petersburg Condos
- Houses for Sale in Saint Petersburg
- Newest Listings in Saint Petersburg
- Saint Petersburg Home Values
- Saint Petersburg Real Estate Agents
- Saint Petersburg Refinance
- Saint Petersburg Mortgage Rates
