Skip main navigation
Sold for $1,075,000
Street View
  • $1,075,000

    1325 SNELL ISLE BOULEVARD NE #908, ST PETERSBURG, FL 33704

    2beds
    1,711sqft
    Condominium
    Built in 2014
    -- sqft lot
    $1,008,400 Zestimate®
    $628/sqft
    $5,343 Estimated rent

    Home value

    $1,008,400

    $928,000 - $1.09M

    $5,343/mo

    Zestimate® history
    Loading
    Loading...

    Owner options

    List your home for rent

    $5,343/mo

    Rent Zestimate®

    Find your next renter with Zillow Rental Manager. Plus, with online applications, you can quickly screen prospective tenants – for free.

    Learn more

    $5,343/mo

    Rent Zestimate®

    Refinance and save

    $9,153/mo

    Est. payment

    Refinancing to a lower rate could help reduce your monthly payments and save thousands over the life of the loan.

    See today's rates

    $9,153/mo

    Est. payment

    Explore your selling options

    Work with a Zillow partner agent

    Leverage their expertise and Zillow's premium Showcase listings to get your home seen by more buyers.

    Get started

    List with your own agent

    Get your home in front of millions of buyers by listing it on Zillow.

    Learn how to do it

    Sell it yourself

    Take full control of how buyers see your home on Zillow by listing For Sale by Owner (FSBO).

    List your home

    What's special

    Top-floor luxury condoBeautifully appointed bedroomsGranite countertopsPrivate elevator landingQuartz countertopsOpen concept floor planInterior laundry
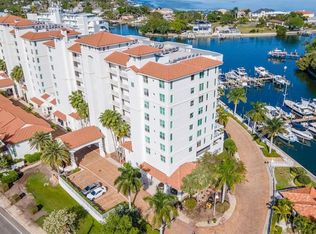
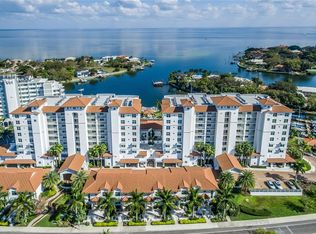
    Welcome home to this premiere top-floor luxury condo in one of St. Pete’s most coveted resort-style communities located in heart of Snell Isle. This residence offers spectacular unobstructed views of Tampa Bay and Snell Harbor from the living room, dining room, kitchen, primary suite, and private balcony. You will love the private elevator landing, cozy den, porcelain tile and wood floors (bedrooms) and the open concept floor plan that features two beautifully appointed bedrooms / two bathrooms and over 1700 square feet of living space and 9’4” ceilings. The large and open kitchen features new top-of-the-line stainless steel appliances (refrigerator and dishwasher), granite countertops, wood cabinets, and ample counter seating. The primary suite offers floor to ceiling sliding doors that open to the balcony, walk-in and reach-in closet, and a luxury ensuite primary bath with water closet, glass enclosed shower, soaking tub, Quartz countertops, and dual vanities. Each bathroom now has brand new custom-milled cabinet doors. Additional features include new A/C system, interior laundry, electronic blinds, hurricane-rated windows, two premiere deeded parking spaces in the garage, and a private climate-controlled storage unit on the same floor as the condo. Water Club residents enjoy peace of mind in the financial health and maintenance of the community. The Water Club has proactive reserve funding and recent capital improvements that include: Waterproofing of the parking garages; re-painting of all structures; refurbishment of the kayak rack and car washing station; seawall reconstruction with French drain construction; installation of two new outdoor grills; new community wide-landscaping, irrigation and outdoor lighting; and doubling of guest parking. Water Club offers residents first-class resort-style amenities that include a gated & secured building and garage access with bicycle storage, a state-of-the-art fitness center, an elegant clubhouse with a catering kitchen, bar, entertaining facilities, & boardroom, an on-site community manager, a secured package delivery room, a waterside resort-style heated pool & spa, an outdoor grill & bar area, kayak / SUP / canoe storage and launch, waterside outdoor lounge area with a fire pit, and expansive dock & fishing pier with harbor access. A bonus for Water Club residents is the opportunity to enjoy a multitude of social activities, such as parties, dinner clubs, book clubs, group walking/biking, and more! Located just 5 minutes from the 4th Street N shopping corridor and all the action that downtown St. Pete has to offer: nightlife, shopping, museums, waterside parks, fabulous restaurants, the Vinoy Resort and Golf Club, concerts, festivals, sporting events, and so much more. The Water Club is conveniently located to I-275 for easy access to Tampa International Airport, downtown Tampa, and all points south. The Water Club has a pet friendly policy (size and breed are subject to approval). Buyer to verify all information provided herein, measurements, and condo rules & regulations.

    Zillow last checked:

    Listing updated:

    Listed by:

    Becky Malowany 727-593-4699,

    SMITH & ASSOCIATES REAL ESTATE 727-342-3800,

    Frank Malowany 727-432-1176,

    SMITH & ASSOCIATES REAL ESTATE

    Bought with:

    Becky Malowany, 3207116

    SMITH & ASSOCIATES REAL ESTATE

    Source: Stellar MLS,MLS#: TB8312304MLS LogoOriginating MLS: Suncoast Tampa

    Facts & features

    Interior

    Bedrooms & bathrooms
    • Bedrooms: 2
    • Bathrooms: 2
    • Full bathrooms: 2
    Rooms
    • Room types: Den/Library/Office, Utility Room, Storage Rooms
    Primary bedroom
    • Features: Walk-In Closet(s)
    • Level: First
    • Area: 325 Square Feet
    • Dimensions: 25x13
    Bedroom 1
    • Features: Walk-In Closet(s)
    • Level: First
    • Area: 130 Square Feet
    • Dimensions: 13x10
    Den
    • Level: First
    • Area: 165 Square Feet
    • Dimensions: 15x11
    Dining room
    • Level: First
    • Area: 195 Square Feet
    • Dimensions: 13x15
    Kitchen
    • Level: First
    • Area: 156 Square Feet
    • Dimensions: 13x12
    Living room
    • Level: First
    • Area: 195 Square Feet
    • Dimensions: 13x15
    Heating
    • Central
    Cooling
    • Central Air
    Appliances
    • Included: Oven, Cooktop, Dishwasher, Disposal, Dryer, Electric Water Heater, Exhaust Fan, Microwave, Range, Range Hood, Refrigerator, Washer
    • Laundry: Inside
    Features
    • Ceiling Fan(s), Eating Space In Kitchen, Elevator, High Ceilings, Kitchen/Family Room Combo, Primary Bedroom Main Floor, Solid Wood Cabinets, Stone Counters, Thermostat, Walk-In Closet(s)
    • Flooring: Porcelain Tile, Hardwood
    • Doors: Outdoor Grill, Sliding Doors
    • Windows: Storm Window(s), Shades, Window Treatments, Shutters
    • Has fireplace: No
    Interior area
    • Total structure area: 1,711
    • Total interior livable area: 1,711 sqft

    Property

    Parking
    • Total spaces: 2
    • Parking features: Assigned, Driveway, Guest, Under Building
    • Attached garage spaces: 2
    • Has uncovered spaces: Yes
    Features
    • Levels: One
    • Stories: 1
    • Exterior features: Balcony, Dog Run, Irrigation System, Outdoor Grill, Sidewalk, Storage
    • Pool features: Gunite, Heated, In Ground, Lighting
    • Has spa: Yes
    • Spa features: Heated, In Ground
    • Has view: Yes
    • View description: Water, Bay/Harbor - Full
    • Has water view: Yes
    • Water view: Water,Bay/Harbor - Full
    • Waterfront features: Bay/Harbor Front, Waterfront, Bay/Harbor, Bay/Harbor Access, Fishing Pier, Sailboat Water, Seawall
    • Body of water: TAMPA BAY
    Lot
    • Size: 3.9 Acres
    • Features: FloodZone, City Lot, In County
    • Residential vegetation: Mature Landscaping, Trees/Landscaped
    Details
    • Additional structures: Cabana, Gazebo, Outdoor Kitchen, Storage
    • Parcel number: 093117950930009080
    • Special conditions: None

    Construction

    Type & style
    • Home type: Condo
    • Architectural style: Contemporary
    • Property subtype: Condominium
    Materials
    • Block, Stucco
    • Foundation: Block
    • Roof: Other
    Condition
    • New construction: No
    • Year built: 2014

    Utilities & green energy

    • Sewer: Public Sewer
    • Water: Public
    • Utilities for property: BB/HS Internet Available, Cable Connected, Electricity Connected, Public, Sewer Connected, Street Lights, Underground Utilities, Water Connected

    Community & HOA

    Community
    • Features: Bay/Harbor Front, Dock, Fishing, Water Access, Waterfront, Association Recreation - Owned, Buyer Approval Required, Clubhouse, Community Mailbox, Deed Restrictions, Dog Park, Fitness Center, Gated Community - No Guard, Golf Carts OK, Irrigation-Reclaimed Water, Pool, Sidewalks
    • Security: Fire Alarm, Fire Sprinkler System, Gated Community, Key Card Entry, Security Lights, Smoke Detector(s)
    • Pet fee: $0 monthly
    • Subdivision: WATER CLUB SNELL ISLE CONDO
    HOA
    • Has HOA: Yes
    • Amenities included: Cable TV, Clubhouse, Elevator(s), Fitness Center, Gated, Lobby Key Required, Maintenance, Other, Pool, Recreation Facilities, Spa/Hot Tub, Storage
    • Services included: Cable TV, Common Area Taxes, Community Pool, Reserve Fund, Insurance, Maintenance Structure, Maintenance Grounds, Manager, Pool Maintenance, Recreational Facilities, Sewer, Trash, Water
    • HOA fee: $1,755 monthly
    • HOA name: Lauren / FS Residential
    • HOA phone: 727-914-8935
    Location
    • Region: Saint Petersburg

    Financial & listing details

    • Price per square foot: $628/sqft
    • Tax assessed value: $944,579
    • Annual tax amount: $13,321
    • Date on market: 10/18/2024
    • Cumulative days on market: 209 days
    • Listing terms: Cash,Conventional
    • Ownership: Condominium
    • Total actual rent: 0
    • Electric utility on property: Yes
    • Road surface type: Asphalt, Paved

    Price history

    DateEventPrice
    12/2/2024Sold$1,075,000-6.5%$628/sqft
    Source: Stellar MLS #TB8312304 Report a problem
    11/4/2024Pending sale$1,149,999$672/sqft
    Source: Stellar MLS #TB8312304 Report a problem
    10/18/2024Listed for sale$1,149,999+15.6%$672/sqft
    Source: Stellar MLS #TB8312304 Report a problem
    8/26/2024Listing removed$995,000$582/sqft
    Source: Stellar MLS #U8231083 Report a problem
    6/29/2024Price change$995,000-9.5%$582/sqft
    Source: Stellar MLS #U8231083 Report a problem
    6/12/2024Price change$1,100,000-4.3%$643/sqft
    Source: Stellar MLS #U8231083 Report a problem
    5/5/2024Price change$1,149,000-4.2%$672/sqft
    Source: Stellar MLS #U8231083 Report a problem
    4/12/2024Price change$1,199,000-4%$701/sqft
    Source: Stellar MLS #U8231083 Report a problem
    3/25/2024Price change$1,249,000-3.8%$730/sqft
    Source: Stellar MLS #U8231083 Report a problem
    2/18/2024Listed for sale$1,299,000+32375%$759/sqft
    Source: Stellar MLS #U8231083 Report a problem
    1/3/2019Sold$4,000-99.4%$2/sqft
    Source: Stellar MLS #U8022055 Report a problem
    12/8/2018Listing removed$4,300$3/sqft
    Source: ARCHWATER REALTY #U8022055 Report a problem
    11/28/2018Price change$4,300-6.5%$3/sqft
    Source: ARCHWATER REALTY #U8022055 Report a problem
    10/23/2018Listed for rent$4,600+15%$3/sqft
    Source: ARCHWATER REALTY #U8022055 Report a problem
    3/18/2017Listing removed$4,000$2/sqft
    Source: MELODY STANG REALTY INC #U7805741 Report a problem
    1/27/2017Listed for rent$4,000$2/sqft
    Source: MELODY STANG REALTY INC #U7805741 Report a problem
    6/4/2015Sold$689,500$403/sqft
    Source: Stellar MLS #U7734344 Report a problem

    Public tax history

    YearProperty taxesTax assessment
    2025$18,816 +39.3%$944,579 +28.6%
    2024$13,509 +1.4%$734,740 +3%
    2023$13,322 +2.3%$713,340 +3%
    2022$13,021 -1.7%$692,563 +3%
    2021$13,242 -3.9%$672,391 -2.1%
    2020$13,778 +6.1%$686,727 +14%
    2019$12,983 $602,246 +1.3%
    2018$12,983 +8.2%$594,653 +2.1%
    2017$11,996 +1.7%$582,422 +2.1%
    2016$11,800 -5.8%$570,443 +3.8%
    2015$12,520 +2948.9%$549,456 +2960.5%
    2014$411 $17,953
    Find assessor info on the county website

    Neighborhood: Snell Isle

    Nearby schools

    GreatSchools rating
    Get a cash offer in 3 minutes
    Find out how much your home could sell for in as little as 3 minutes with a no-obligation cash offer.
    Estimated market value
    $1,008,400
    Get a cash offer in 3 minutes
    Find out how much your home could sell for in as little as 3 minutes with a no-obligation cash offer.
    Estimated market value
    $1,008,400