Skip main navigation
Sold for $975,000
  • $975,000

    1325 SNELL ISLE BOULEVARD NE #911, ST PETERSBURG, FL 33704

    2beds
    1,711sqft
    Condominium
    Built in 2014
    -- sqft lot
    $970,800 Zestimate®
    $570/sqft
    $5,505 Estimated rent

    Home value

    $970,800

    $893,000 - $1.06M

    $5,505/mo

    Zestimate® history
    Loading
    Loading...

    Owner options

    List your home for rent

    $5,505/mo

    Rent Zestimate®

    Find your next renter with Zillow Rental Manager. Plus, with online applications, you can quickly screen prospective tenants – for free.

    Learn more

    $5,505/mo

    Rent Zestimate®

    Refinance and save

    $8,709/mo

    Est. payment

    Refinancing to a lower rate could help reduce your monthly payments and save thousands over the life of the loan.

    See today's rates

    $8,709/mo

    Est. payment

    Explore your selling options

    Work with a Zillow partner agent

    Leverage their expertise and Zillow's premium Showcase listings to get your home seen by more buyers.

    Get started

    List with your own agent

    Get your home in front of millions of buyers by listing it on Zillow.

    Learn how to do it

    Sell it yourself

    Take full control of how buyers see your home on Zillow by listing For Sale by Owner (FSBO).

    List your home

    What's special

    Updated fixturesPainted interiorStylish living spacesGrilling stationsOpen denCommunity boat slipLight-filled interior
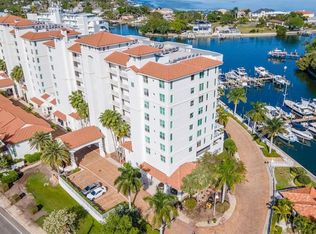
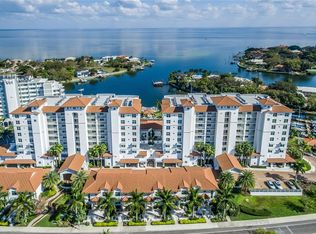
    Luxury meets lifestyle in this top-floor Water Club Snell Isle residence with stunning sunrise and sunset water views and designer upgrades throughout. This spacious 2-bedroom, 2-bath home with an open den features hurricane-impact doors and windows, stylish living spaces, and soaring 9'4" ceilings. Take the elevator to your private foyer entrance, where you’ll step into a light-filled interior, designed for comfort and entertaining. The open kitchen has been recently updated with quartz countertops, Spanish herringbone tile backsplash, freshly painted solid wood cabinetry with gold hardware, designer faucet and sink, garbage disposal, and a stainless-steel microwave and dishwasher. The primary suite opens directly onto the private balcony and features sweeping water views, a spa-like bath with Carrera marble herringbone shower flooring and updated fixtures. Additional updates include a painted interior, updating lighting throughout, custom seagrass bamboo blinds in the bedrooms, ceiling fans in the bedrooms and living room, molding and chair rail in the dining area, kitchen, den, and bathrooms. Designer wallpaper by Kenneth James, Kerri Rosenthal, and Serena & Lily adds a stylish touch. This residence includes two indoor assigned garage parking spaces located steps from the elevator, as well as a private storage unit just down the breezeway. Water Club Snell Isle delivers a resort-inspired lifestyle with direct water access. Amenities include a stunning waterfront pool and spa, fire pit, grilling stations, kayak and paddleboard launch and storage, a well-equipped fitness center, and an elegant clubhouse with catering kitchen and conference room. Residents can also enjoy use of the community boat slip, community-use kayaks with vests and paddles, and secure bike and scooter storage. Minutes from vibrant Downtown St. Petersburg and its acclaimed dining, museums, parks, and the Vinoy Resort, this location also provides quick access to Tampa, Clearwater, Sarasota, and multiple airports. Experience elevated coastal living on Snell Isle—the luxury lifestyle you’ve been waiting for.

    Zillow last checked:

    Listing updated:

    Listed by:

    Alexis Logan 727-434-8375,

    COLDWELL BANKER REALTY 813-286-6563

    Bought with:

    Non-Member Agent

    STELLAR NON-MEMBER OFFICE

    Source: Stellar MLS,MLS#: TB8375706MLS LogoOriginating MLS: Suncoast Tampa

    Facts & features

    Interior

    Bedrooms & bathrooms
    • Bedrooms: 2
    • Bathrooms: 2
    • Full bathrooms: 2
    Primary bedroom
    • Features: En Suite Bathroom, Walk-In Closet(s)
    • Level: First
    • Area: 208 Square Feet
    • Dimensions: 13x16
    Bedroom 2
    • Features: Walk-In Closet(s)
    • Level: First
    • Area: 143 Square Feet
    • Dimensions: 11x13
    Balcony porch lanai
    • Level: First
    • Area: 135 Square Feet
    • Dimensions: 15x9
    Den
    • Level: First
    • Area: 110 Square Feet
    • Dimensions: 11x10
    Kitchen
    • Features: Stone Counters
    • Level: First
    • Area: 143 Square Feet
    • Dimensions: 11x13
    Living room
    • Level: First
    • Area: 400 Square Feet
    • Dimensions: 16x25
    Heating
    • Central
    Cooling
    • Central Air
    Appliances
    • Included: Dishwasher, Disposal, Dryer, Electric Water Heater, Exhaust Fan, Freezer, Microwave, Range, Refrigerator, Washer
    • Laundry: Laundry Closet
    Features
    • Ceiling Fan(s), Elevator, High Ceilings, Living Room/Dining Room Combo, Open Floorplan, Solid Wood Cabinets, Split Bedroom, Stone Counters, Thermostat, Walk-In Closet(s)
    • Flooring: Tile, Hardwood
    • Doors: Outdoor Grill, Outdoor Kitchen, Outdoor Shower, Sliding Doors
    • Has fireplace: No
    Interior area
    • Total structure area: 1,711
    • Total interior livable area: 1,711 sqft

    Property

    Parking
    • Total spaces: 2
    • Parking features: Assigned, Common, Covered, Garage Door Opener, Garage Faces Side, Ground Level, Guest
    • Attached garage spaces: 2
    Features
    • Levels: One
    • Stories: 1
    • Patio & porch: Covered, Deck
    • Exterior features: Balcony, Irrigation System, Lighting, Outdoor Grill, Outdoor Kitchen, Outdoor Shower, Sidewalk, Storage
    • Pool features: Gunite, Heated, In Ground, Outside Bath Access
    • Has spa: Yes
    • Spa features: Heated, In Ground
    • Has view: Yes
    • View description: Water, Bay/Harbor - Full
    • Has water view: Yes
    • Water view: Water,Bay/Harbor - Full
    • Waterfront features: Waterfront, Bay/Harbor, Bay/Harbor Access, Seawall
    Lot
    • Size: 3.89 Acres
    • Features: FloodZone, Near Marina, Sidewalk
    • Residential vegetation: Trees/Landscaped
    Details
    • Additional structures: Outdoor Kitchen, Storage
    • Parcel number: 093117950930009110
    • Special conditions: None

    Construction

    Type & style
    • Home type: Condo
    • Architectural style: Contemporary
    • Property subtype: Condominium
    Materials
    • Concrete, Stucco
    • Foundation: Other
    • Roof: Other
    Condition
    • New construction: No
    • Year built: 2014

    Utilities & green energy

    • Sewer: Public Sewer
    • Water: Public
    • Utilities for property: BB/HS Internet Available, Cable Available, Electricity Connected, Fiber Optics, Phone Available, Public, Sewer Connected, Street Lights, Water Connected

    Community & HOA

    Community
    • Features: Boat Slip, Dock, Marina, Water Access, Waterfront, Buyer Approval Required, Clubhouse, Fitness Center, Pool, Sidewalks
    • Security: Fire Alarm, Fire Sprinkler System, Security Lights, Smoke Detector(s)
    • Pet fee: $0 monthly
    • Subdivision: WATER CLUB SNELL ISLE CONDO
    HOA
    • Has HOA: Yes
    • Amenities included: Clubhouse, Elevator(s), Fitness Center, Lobby Key Required, Maintenance, Pool, Security, Spa/Hot Tub, Storage
    • Services included: Common Area Taxes, Community Pool, Reserve Fund, Fidelity Bond, Insurance, Maintenance Structure, Maintenance Grounds, Maintenance Repairs, Manager, Pest Control, Pool Maintenance, Recreational Facilities, Security, Sewer, Trash, Water
    • HOA fee: $1,927 monthly
    • HOA name: First Services Residential/Robert Booth
    • HOA phone: 727-914-8935
    Location
    • Region: Saint Petersburg

    Financial & listing details

    • Price per square foot: $570/sqft
    • Tax assessed value: $944,579
    • Annual tax amount: $18,517
    • Date on market: 4/21/2025
    • Cumulative days on market: 408 days
    • Listing terms: Cash,Conventional
    • Ownership: Condominium
    • Total actual rent: 0
    • Electric utility on property: Yes
    • Road surface type: Paved

    Price history

    DateEventPrice
    6/29/2026Sold$975,000-2%$570/sqft
    Source: Stellar MLS #TB8375706 Report a problem
    6/5/2026Pending sale$995,000$582/sqft
    Source: Stellar MLS #TB8375706 Report a problem
    4/4/2026Price change$995,000-11.1%$582/sqft
    Source: Stellar MLS #TB8375706 Report a problem
    1/14/2026Price change$1,119,000-6.7%$654/sqft
    Source: Stellar MLS #TB8375706 Report a problem
    4/21/2025Listed for sale$1,199,000+9%$701/sqft
    Source: Stellar MLS #TB8375706 Report a problem
    7/11/2022Sold$1,100,000-8.3%$643/sqft
    Source: Public Record Report a problem
    6/3/2022Pending sale$1,200,000$701/sqft
    Source: Stellar MLS #U8160730 Report a problem
    4/30/2022Listed for sale$1,200,000+73.9%$701/sqft
    Source: Stellar MLS #U8160730 Report a problem
    1/26/2016Sold$689,900$403/sqft
    Source: Public Record Report a problem
    8/18/2015Price change$689,900+1.5%$403/sqft
    Source: Smith & Associates #U7743101 Report a problem
    7/14/2015Listed for sale$679,900$397/sqft
    Source: Smith & Associates #U7743101 Report a problem

    Public tax history

    YearProperty taxesTax assessment
    2025$17,967 -3%$944,579 -4.7%
    2024$18,518 -7.5%$991,414 -1.7%
    2023$20,028 +66.4%$1,008,539 +56.7%
    2022$12,037 -1.7%$643,465 +3%
    2021$12,240 -0.2%$624,723 +1.4%
    2020$12,268 +1.6%$616,098 +2.3%
    2019$12,069 $602,246 -2.6%
    2018$12,069 -3.5%$618,195 +2.1%
    2017$12,507 -1.8%$605,480 +6.1%
    2016$12,733 +1.7%$570,443 +3.8%
    2015$12,520 +2948.9%$549,456 +2960.5%
    2014$411 $17,953
    Find assessor info on the county website

    Neighborhood: Snell Isle

    Nearby schools

    GreatSchools rating
    Get a cash offer in 3 minutes
    Find out how much your home could sell for in as little as 3 minutes with a no-obligation cash offer.
    Estimated market value
    $970,800
    Get a cash offer in 3 minutes
    Find out how much your home could sell for in as little as 3 minutes with a no-obligation cash offer.
    Estimated market value
    $970,800