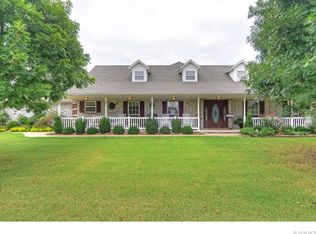
Enjoy country living on approximately 4.3 acres with a pond and no HOA! This single-story home offers a flexible floor plan with 2
bedrooms and an oversized primary closet that can easily be converted back to a 3rd bedroom. Sellers are willing to convert the space
back to a 3rd bedroom if desired. Inside, you'll find new flooring and appliances, a tiled fireplace with gas logs, spacious utility room
with sink and abundant counter space, tankless water heater, and high-efficiency HVAC installed in 2024. A 3-car garage provides even
more storage. The impressive 50 x 88 (70ft enclosed) shop, built in 2023, features spray foam insulation, 16ft ceilings, 12-inch concrete
slab, heat and air, water, electric, half bath, led lighting, and finished office space that is separately heated and cooled. The lean-to
includes full hook-ups 50 amp electric, water, sewer. An underground gas line is already plumbed for future expansion. Additional
features include a large dog run and a new roof installed in November 2022. Plenty of space, flexibility, and possibilities!
For sale
$550,000
13256 S 267th Ave, Coweta, OK 74429
3beds
2,135sqft
:
Get pre-qualified$3,523/mo
Single Family Residence
Built in 1999
4.3 Acres Lot
$-- Zestimate®
$258/sqft
$-- HOA
What's special
Single-story homeLarge dog runNew flooringTankless water heater
- 2 hours |
- 172 |
- 12 |
Zillow last checked:
Listing updated:
Listed by:
Tonya Ellison 918-277-3774,
Chinowth & Cohen
Source: MLS Technology, Inc.,MLS#: 2627160 Originating MLS: MLS Technology
Originating MLS: MLS TechnologyFacts & features
Interior
Bedrooms & bathrooms
- Bedrooms: 3
- Bathrooms: 3
- Full bathrooms: 2
- 1/2 bathrooms: 1
Primary bedroom
- Description: Master Bedroom,Private Bath,Walk-in Closet
- Level: First
Bedroom
- Description: Bedroom,No Bath,Walk-in Closet
- Level: First
Bedroom
- Description: Bedroom,No Bath,Walk-in Closet
- Level: First
Primary bathroom
- Description: Master Bath,Bathtub,Double Sink,Full Bath,Separate Shower,Vent,Whirlpool
- Level: First
Bathroom
- Description: Hall Bath,Bathtub,Full Bath,Heater,Vent
- Level: First
Dining room
- Description: Dining Room,Combo w/ Living
- Level: First
Kitchen
- Description: Kitchen,Breakfast Nook,Island,Pantry
- Level: First
Living room
- Description: Living Room,Fireplace
- Level: First
Utility room
- Description: Utility Room,Inside,Separate,Sink
- Level: First
Heating
- Central, Gas
Cooling
- Central Air
Appliances
- Included: Dishwasher, Disposal, Microwave, Other, Oven, Range, Stove, Tankless Water Heater, Plumbed For Ice Maker
- Laundry: Washer Hookup, Electric Dryer Hookup, Gas Dryer Hookup
Features
- Attic, Granite Counters, High Speed Internet, Cable TV, Ceiling Fan(s), Gas Range Connection, Gas Oven Connection, Programmable Thermostat
- Flooring: Carpet, Tile, Vinyl
- Windows: Vinyl
- Basement: None
- Number of fireplaces: 1
- Fireplace features: Glass Doors, Gas Log
Interior area
- Total structure area: 2,135
- Total interior livable area: 2,135 sqft
Property
Parking
- Total spaces: 3
- Parking features: Boat, Detached, Garage, RV Access/Parking, Shelves, Storage, Tandem, Workshop in Garage, Driveway, Parking Pad
- Garage spaces: 3
Features
- Levels: One
- Stories: 1
- Patio & porch: Covered, Patio, Porch
- Exterior features: Gravel Driveway, Rain Gutters
- Pool features: None
- Fencing: Chain Link,Electric,Wire
Lot
- Size: 4.3 Acres
- Features: Mature Trees, Pond on Lot
Details
- Additional structures: Workshop
- Parcel number: 730064955
- Horses can be raised: Yes
- Horse amenities: Horses Allowed
Construction
Type & style
- Home type: SingleFamily
- Property subtype: Single Family Residence
Materials
- Brick, Other, Wood Frame
- Foundation: Slab
- Roof: Asphalt,Fiberglass
Condition
- Year built: 1999
Utilities & green energy
- Electric: Generator Hookup
- Sewer: Septic Tank
- Water: Rural
- Utilities for property: Cable Available, Electricity Available, Fiber Optic Available, High Speed Internet Available, Phone Available, Satellite Internet Available, Water Available
Green energy
- Energy efficient items: Insulation
Community & HOA
Community
- Features: Gutter(s)
- Security: No Safety Shelter, Smoke Detector(s)
- Subdivision: Persimmon Estates
HOA
- Has HOA: No
Location
- Region: Coweta
Financial & listing details
- Price per square foot: $258/sqft
- Annual tax amount: $3,829
- Date on market: 7/24/2026
- Listing terms: Conventional,FHA,USDA Loan,VA Loan
Estimated market value
Not available
Estimated sales range
Not available
Not available
Price history
| Date | Event | Price |
|---|---|---|
| 7/24/2026 | Listed for sale | $550,000+44.7%$258/sqft |
Source:  MLS Technology, Inc. #2627160 Report a problem MLS Technology, Inc. #2627160 Report a problem | ||
| 11/3/2022 | Sold | $380,000-5%$178/sqft |
Source: MLS Technology, Inc. #2231635 Report a problem | ||
| 10/3/2022 | Pending sale | $399,900$187/sqft |
Source: MLS Technology, Inc. #2231635 Report a problem | ||
| 9/29/2022 | Price change | $399,900-4.8%$187/sqft |
Source: MLS Technology, Inc. #2231635 Report a problem | ||
| 9/14/2022 | Listed for sale | $419,900+71.4%$197/sqft |
Source: MLS Technology, Inc. #2231635 Report a problem | ||
| 5/30/2012 | Listing removed | $245,000$115/sqft |
Source: Coldwell Banker Select - Tulsa #1132996 Report a problem | ||
| 3/8/2012 | Price change | $245,000-2%$115/sqft |
Source: Coldwell Banker Select - Tulsa #1132996 Report a problem | ||
| 12/8/2011 | Price change | $249,900-3.8%$117/sqft |
Source: Coldwell Banker Select - Tulsa #1132996 Report a problem | ||
| 11/24/2011 | Price change | $259,900-1.9%$122/sqft |
Source: Coldwell Banker Select - Tulsa #1132996 Report a problem | ||
| 11/16/2011 | Listed for sale | $265,000$124/sqft |
Source: ERA John Hausam Realtors #1132996 Report a problem | ||
Public tax history
Tax history is unavailable.
Monthly payment
Est. payment
Payment breakdown
Explore the cost of this home by adjusting the details. Changes won't be saved.Climate risks
Neighborhood: 74429
Nearby schools
GreatSchools rating
- 5/10Northwest Elementary SchoolGrades: PK-3Distance: 0.2 mi
- 6/10Coweta Junior High SchoolGrades: 7-8Distance: 1.3 mi
- NACoweta Intermediate High SchoolGrades: 9Distance: 2.9 mi
Schools provided by the listing agent
- Elementary: Northwest
- High: Coweta
- District: Coweta - Sch Dist (30)
Source: MLS Technology, Inc.. This data may not be complete. We recommend contacting the local school district to confirm school assignments for this home.
- $627,6004 bd4 ba3.4k sqft13297 S 267th East Ave, Coweta, OK 74429Off Market

- $409,4003 bd2 ba2.1k sqft13256 S 267 East Ave, Coweta, OK 74429Off Market
- $745,2005 bd4 ba4.1k sqft13267 S 267 East Ave, Coweta, OK 74429Off Market
- $459,8004 bd2 ba3.1k sqft13326 S 267 East Ave, Coweta, OK 74429Off Market
- $591,6004 bd4 ba3.4k sqft13297 S 267 East Ave, Coweta, OK 74429Off Market
- $417,100-- bd-- ba432 sqft13204 S 267 East Ave, Coweta, OK 74429Off Market
- $471,600-- bd-- ba3.1k sqft13205 S 267 East Ave, Coweta, OK 74429Off Market
- $351,4003 bd2 ba1.4k sqft13205 S 267 East Ave, Coweta, OK 74429Off Market
A local agent can set up tours, give advice and negotiate with sellers.
A local lender can help you make sure your offer is ready when you are.
Similar homes
- $--3 bd2 ba2.3k sqft15730 S 297th East Ave, Coweta, OK 74429Auction
 Auction.com 2
 - $550,0003 bd4 ba2.6k sqft26997 E 161st St S, Coweta, OK 74429For Sale
 MLS ID #2623467, Donna Posey, Chinowth & Cohen. MLS Technology, Inc.
 - $385,5004 bd2 ba1.8k sqft26382 E 111th Ct S, Coweta, OK 74429For Sale
 MLS ID #2626417, Will McCloud, RE/MAX Results. MLS Technology, Inc.
 - $479,9984 bd2 ba2.2k sqft27222 E 141st St S, Coweta, OK 74429For Sale
 MLS ID #2610452, Cierra Ruiz, Anthem Realty. MLS Technology, Inc.
 - $339,9003 bd2 ba2.1k sqft27985 E 119th St S, Coweta, OK 74429For SaleMLS ID #2624680, Taj Lucero, eXp Realty, LLC (BO). MLS Technology, Inc.
- $310,0003 bd2 ba1.8k sqft26327 E 112th Ct S, Coweta, OK 74429For SaleMLS ID #2627050, Joanna Ford, Realty One Group Dreamers. MLS Technology, Inc.
- $329,0004 bd2 ba2.2k sqft13185 S 289th East Ave, Coweta, OK 74429For SaleMLS ID #2621840, May West, Keller Williams Advantage. MLS Technology, Inc.
- $399,9004 bd3 ba2.3k sqft27362 E 146th St S, Coweta, OK 74429For SaleMLS ID #2612253, Andria Goodnight, Platinum Realty, LLC.. MLS Technology, Inc.
- $449,0004 bd3 ba3.1k sqft27611 E 128th St S, Coweta, OK 74429For SaleMLS ID #2617813, Kelly Garrison, The Garrison Group LLC.. MLS Technology, Inc.
- $479,0003 bd2 ba2.1k sqft16107 S 251st East Ave, Coweta, OK 74429For SaleMLS ID #2623294, Jamie Goodnight, Keller Williams Advantage. MLS Technology, Inc.
- $299,0002 bd2 ba2k sqft13360 S 254th East Ave, Coweta, OK 74429For SaleMLS ID #2619360, Donna Posey, Chinowth & Cohen. MLS Technology, Inc.
- $365,0003 bd2 ba2.5k sqft29357 E 157th St S, Coweta, OK 74429For SaleMLS ID #2622856, Kathy Ahlstrom, Keller Williams Preferred. MLS Technology, Inc.
- $399,5003 bd2 ba2.1k sqft27621 E 109th Pl S, Coweta, OK 74429For Sale By Owner
- $299,9003 bd2 ba2.1k sqft11950 S 266th East Ave, Coweta, OK 74429For SaleMLS ID #2618942, Sarah Payne, C21/First Choice Realty. MLS Technology, Inc.
- $275,0003 bd2 ba1.7k sqft27756 E 112th St S, Coweta, OK 74429For SaleMLS ID #2625660, Joanna Ford, Realty One Group Dreamers. MLS Technology, Inc.
- $275,0002 bd2 ba1.4k sqft26225 E 161st St S, Coweta, OK 74429For Sale By Owner
- $308,0004 bd2 ba1.7k sqft12866 279th Ave, Coweta, OK 74429For SaleMLS ID #2607023, Jonathan Minerick, Homecoin.com. MLS Technology, Inc.
- $669,0003 bd3 ba2.8k sqft29513 E 106th St S, Coweta, OK 74429For SaleMLS ID #2623782, Monte Allison, Allison & Associates, REALTORS. MLS Technology, Inc.
- $338,0003 bd2 ba1.9k sqft14205 S 220th Ave E, Coweta, OK 74429For SaleMLS ID #2618733, Nathan Bishop, Ellis Real Estate Brokerage. MLS Technology, Inc.
- $339,9004 bd3 ba2.4k sqft26356 E 114th Pl S, Coweta, OK 74429For SaleMLS ID #2606544, Anne Gift, RE/MAX Results. MLS Technology, Inc.
