Amazing Price in the Coveted Bellevue Neighborhood! Immaculate Draper Home with an Open Floor Plan and Vaulted Ceilings! Spacious Kitchen features, Quartz Countertops, New Appliances, Induction Cooktop, Double Ovens, and a convenient Butler Pantry leading to the Formal Dining Room. New LVP Flooring & Carpet, Fireplace, and A/C Unit. Primary Suite with Garden Tub and Large Shower. Ensuite Bed/Bath on the main floor includes Grab Bars. Finished Basement offers a Large Family Room, Exercise Room, Huge Cold Storage, and Plumbing for a Future Kitchen. Additional features include Plantation Shutters, 2 Furnaces/A/C units, Tankless Water Heater, Water Softener, Radon Mitigation, Security System, Smart Thermostat, Google Fiber, and owned Solar. 3-car Garage with New Insulated Doors plus RV Parking. Beautiful Backyard with Oversized Patio, Fire Pit, Cherry & Peach Trees, and Vegetable Garden. A Must-See!
Pending
$1,149,000
13258 S Cascade Glen Dr W, Draper, UT 84020
7beds
5,116sqft
Single Family Residence
Built in 2007
9,583 Square Feet Lot
$1,129,200 Zestimate®
$225/sqft
$35/mo HOA
What's special
Rv parkingVegetable gardenInduction cooktopFire pitConvenient butler pantryNew appliancesOpen floor plan
- 29 days
- 488
- 41
Zillow last checked:
Listing updated:
Listed by:
Tyler Demars 801-855-6333,
KW South Valley Keller Williams
Source: UtahRealEstate.com,MLS#: 2182778
Facts & features
Interior
Bedrooms & bathrooms
- Bedrooms: 7
- Bathrooms: 5
- Full bathrooms: 2
- 3/4 bathrooms: 2
- 1/2 bathrooms: 1
- Partial bathrooms: 1
- Main level bedrooms: 1
Rooms
- Room types: Master Bathroom, Den/Office
Primary bedroom
- Level: Second
Heating
- Forced Air, Central
Cooling
- Central Air, Ceiling Fan(s)
Appliances
- Included: Refrigerator, Water Softener Owned, Disposal, Double Oven
- Laundry: Electric Dryer Hookup
Features
- Separate Bath/Shower, Walk-In Closet(s), Vaulted Ceiling(s)
- Flooring: Carpet
- Doors: French Doors, Sliding Doors
- Windows: Blinds, Plantation Shutters, Double Pane Windows
- Basement: Full
- Number of fireplaces: 1
- Fireplace features: Gas Log
Interior area
- Total structure area: 5,116
- Total interior livable area: 5,116 sqft
- Finished area above ground: 3,076
- Finished area below ground: 1,938
Property
Parking
- Total spaces: 3
- Parking features: RV Access/Parking
- Attached garage spaces: 3
Accessibility
- Accessibility features: Grip-Accessible Features
Features
- Levels: Two
- Stories: 3
- Patio & porch: Covered, Porch, Covered Patio, Open Porch
- Exterior features: Entry (Foyer)
- Fencing: Full
- Has view: Yes
- View description: Mountain(s)
Lot
- Size: 9,583 Square Feet
- Features: Curb & Gutter, Secluded, Sprinkler: Auto-Full, Private
- Residential vegetation: Fruit Trees, Landscaping: Full, Mature Trees, Vegetable Garden
Details
- Parcel number: 2831455015
- Zoning: 1310
- Zoning description: Single-Family
Construction
Type & style
- Home type: SingleFamily
- Property subtype: Single Family Residence
Materials
- Stone, Stucco
- Roof: Asphalt
Condition
- Blt./Standing
- New construction: No
- Year built: 2007
- Major remodel year: 2016
Utilities & green energy
- Sewer: Public Sewer, Sewer: Public
- Water: Culinary, Irrigation: Pressure
- Utilities for property: Natural Gas Connected, Electricity Connected, Sewer Connected, Water Connected
Green energy
- Energy generation: Solar
Community & HOA
Community
- Security: Security Alarm, Alarm System, Security System
- Subdivision: Bellevue Phase 3
HOA
- Has HOA: Yes
- Amenities included: Picnic Area, Playground, Snow Removal
- HOA fee: $420 annually
- HOA name: treoproperties.com
- HOA phone: 801-355-1136
Location
- Region: Draper
Financial & listing details
- Price per square foot: $225/sqft
- Annual tax amount: $5,678
- Date on market: 9/2/2026
- Listing terms: Cash,Conventional
- Inclusions: Alarm System, Ceiling Fan, Range, Refrigerator, Water Softener: Own, Smart Thermostat(s)
- Acres allowed for irrigation: 0
- Electric utility on property: Yes
Estimated market value
$1,129,200
$1.07M - $1.19M
$4,736/mo
Price history
| Date | Event | Price |
|---|---|---|
| 10/6/2026 | Pending sale | $1,149,000$225/sqft |
Source:  UtahRealEstate.com #2182778 Report a problem UtahRealEstate.com #2182778 Report a problem | ||
| 10/1/2026 | Listed for sale | $1,149,000$225/sqft |
Source: UtahRealEstate.com #2182778 Report a problem | ||
| 9/8/2026 | Pending sale | $1,149,000$225/sqft |
Source: UtahRealEstate.com #2182778 Report a problem | ||
| 9/2/2026 | Listed for sale | $1,149,000$225/sqft |
Source: UtahRealEstate.com #2182778 Report a problem | ||
Public tax history
Tax history is unavailable.
Monthly payment
Est. payment
Payment breakdown
Explore the cost of this home by adjusting the details. Changes won't be saved.Climate risks
Neighborhood: 84020
Nearby schools
Schools provided by the listing agent
- Elementary: Willow Springs
- Middle: Draper Park
- High: Corner Canyon
- District: Canyons
Source: UtahRealEstate.com. This data may not be complete. We recommend contacting the local school district to confirm school assignments for this home.
- $910,7004 bd2 ba2.3k sqft13246 S Cascade Glen Dr, Draper, UT 84020Off Market
- $1,187,1007 bd4 ba3.1k sqft13258 S Cascade Glen Dr, Draper, UT 84020Off Market
- $946,4003 bd2 ba1.9k sqft13272 S Cascade Glen Dr, Draper, UT 84020Off Market
- $1,047,0003 bd2 ba4.9k sqft13249 S Cascade Glen Dr, Draper, UT 84020Off Market
Similar homes
- $1,150,0006 bd4 ba4.6k sqft11979 S 275 E, Draper, UT 84020For Sale
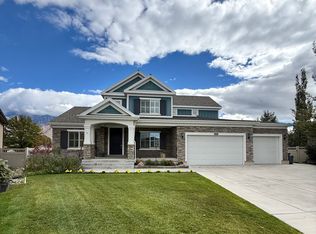
 MLS ID #2192883, John Katsanevas, Jason Mitchell Real Estate Utah LLC. UtahRealEstate.com
 - $1,195,0005 bd4 ba5.1k sqft13386 S Lone Rock Dr, Draper, UT 84020For Sale
 MLS ID #2176856, Hollie Sprunt, Utah Home Central. UtahRealEstate.com
 - $1,275,0006 bd5 ba4.9k sqft598 E Hollow Creek Rd, Draper, UT 84020For Sale
 MLS ID #2171575, Chandler J Rogers, Signature Group Real Estate (Vernal). UtahRealEstate.com
 - $1,150,0006 bd5 ba4.6k sqft2797 W Serene Park Dr, Riverton, UT 84065For Sale
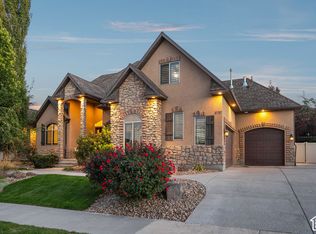 MLS ID #2189320, Jeremy Martin, Omada Real Estate. UtahRealEstate.com
 - $1,165,0006 bd4 ba4.3k sqft2154 E Wasatch Blvd, Sandy, UT 84092For SaleMLS ID #2176298, Leonidas Loo Zevallos, Century 21 Harman Realty. UtahRealEstate.com
- $994,9004 bd4 ba4.8k sqft14798 S Glacial Peak Dr, Draper, UT 84020For SaleMLS ID #2158790, Christopher Miller, Century 21 Everest. UtahRealEstate.com
- $1,099,9006 bd5 ba5k sqft3427 N 775th St W, Lehi, UT 84043For SaleMLS ID #2178443, Daniel Dixon, RE/MAX Associates. UtahRealEstate.com
- $1,599,9006 bd6 ba5.5k sqft2112 E Tuscany Creek Way, Draper, UT 84020For SaleMLS ID #2168225, Andrea Chapman Summerhays, Chapman-Richards & Associates, Inc.. UtahRealEstate.com
- $1,150,0005 bd5 ba6.6k sqft2737 W 9850 S, South Jordan, UT 84095For SaleMLS ID #2182842, Carlos Nelson-Tobar, Realtypath LLC (Prestige). UtahRealEstate.com
- $1,149,0007 bd4 ba4.2k sqft1427 Narra Pl, Pleasant Grove, UT 84062For SaleMLS ID #2185376, Connie Daniels, COMMUNIE RE. UtahRealEstate.com
- $1,199,9005 bd4 ba3.9k sqft6536 W Muirfield Rd, Highland, UT 84003For SaleMLS ID #2191078, Michael Rowe, Coldwell Banker Realty (Salt Lake-Sugar House). UtahRealEstate.com
- $1,074,9995 bd4 ba4.8k sqft12008 S Reeves Ln, Riverton, UT 84065For SaleMLS ID #2155323, Taylor Young, Lakeside Real Estate LC. UtahRealEstate.com
- $1,145,0006 bd5 ba4.2k sqft1578 N 600 W, Pleasant Grove, UT 84062For SaleMLS ID #2175629, Mike Gooch, KW WESTFIELD. UtahRealEstate.com
- $1,149,5005 bd5 ba6.1k sqft1879 E Tickville Cir, Eagle Mountain, UT 84005For SaleMLS ID #2182467, Casey Stearns, Better Homes and Gardens Real Estate Momentum (Lehi). UtahRealEstate.com
- $735,0004 bd3 ba3.4k sqft352 E Haven Crest Rd S, Draper, UT 84020For SaleMLS ID #2175944, Pamela Crow, Presidio Real Estate (River Heights). UtahRealEstate.com
- $1,135,0004 bd3 ba5.3k sqft1525 N 900 W, Pleasant Grove, UT 84062For SaleMLS ID #2178224, Josh Karl Emfield, Realtypath LLC (Elite). UtahRealEstate.com
- $954,9005 bd3 ba4.5k sqft3859 W Young Lucerne Cir, Riverton, UT 84065For SaleMLS ID #2187537, Elmir Merdzanovic, In Depth Realty. UtahRealEstate.com
- $1,098,0005 bd4 ba4.9k sqft10993 S Oquirrh Lake Rd, South Jordan, UT 84009For SaleMLS ID #2177877, Tamara Zander, Zander Real Estate Team PLLC. UtahRealEstate.com
