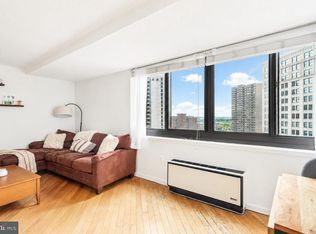
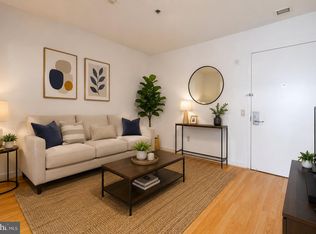
Welcome to 1326-42 Spruce Street #1202, a well-positioned studio residence in the sought-after Center City One condominium, located in the heart of Washington Square West. Perched on the 12th floor, this south-facing unit offers open views and a balcony—an ideal setting to take in the city from above. Inside, the layout is both functional and flexible, with ample space to accommodate a full bed and a comfortable living area. A separate eat-in kitchen is fully equipped and offers great storage and room to dine, a rare feature for a studio. The bathroom includes a shower/tub combination and a large vanity for everyday convenience. Center City One is a full-service building with a 24-hour front desk, on-site management, and utilities that simplify daily living. The building’s central location places you just moments from Washington Square Park, one of William Penn’s original green spaces, along with some of the city’s most well-known dining, shopping, and cultural destinations. Washington Square West is one of Center City’s most dynamic neighborhoods, known for its blend of historic character and modern lifestyle. Residents enjoy access to a wide range of restaurants, cafes, theaters, and boutique shops, along with convenient access to public transit. Currently tenant-occupied with an active lease in place through June 30, this property presents a strong opportunity for both an owner-occupant planning ahead or an investor seeking immediate rental income in a high-demand location. A well-located property with flexible use in one of Philadelphia’s most established neighborhoods.
Pending
$175,000
1326 Spruce St APT 1202, Philadelphia, PA 19107
0beds
494sqft
Condominium
Built in 1970
-- sqft lot
$-- Zestimate®
$354/sqft
$453/mo HOA
What's special
Open viewsSeparate eat-in kitchenGreat storageRoom to dineSouth-facing unit
- 129 days
- 14
- 0
Likely to sell faster than
Zillow last checked:
Listing updated:
Listed by:
Deidre Quinn 267-225-3678,
EXP Realty, LLC 8883977352,
Co-Listing Agent: Gayle Thigpen 267-844-0843,
EXP Realty, LLC
Source: Bright MLS,MLS#: PAPH2611402
Facts & features
Interior
Bedrooms & bathrooms
- Bedrooms: 0
- Bathrooms: 1
- Full bathrooms: 1
- Main level bathrooms: 1
Basement
- Area: 0
Heating
- Central, Natural Gas
Cooling
- Central Air, Electric
Appliances
- Included: Dishwasher, Dryer, Oven/Range - Gas, Refrigerator, Washer, Gas Water Heater
- Laundry: Dryer In Unit, Has Laundry, Main Level, Washer In Unit, In Unit
Features
- Studio, Bathroom - Tub Shower, Combination Kitchen/Dining, Flat, Eat-in Kitchen
- Has basement: No
- Has fireplace: No
- Common walls with other units/homes: 2+ Common Walls
Interior area
- Total structure area: 494
- Total interior livable area: 494 sqft
- Finished area above ground: 494
- Finished area below ground: 0
Property
Parking
- Parking features: None
Accessibility
- Accessibility features: Accessible Elevator Installed
Features
- Levels: One
- Stories: 1
- Exterior features: Balcony
- Pool features: None
- Has view: Yes
- View description: City
Details
- Additional structures: Above Grade, Below Grade
- Parcel number: 888050223
- Zoning: RMX3
- Special conditions: Standard,Third Party Approval
- Other equipment: Intercom
Construction
Type & style
- Home type: Condo
- Architectural style: Mid-Century Modern
- Property subtype: Condominium
- Attached to another structure: Yes
Materials
- Masonry
Condition
- Good
- New construction: No
- Year built: 1970
Utilities & green energy
- Sewer: Public Sewer
- Water: Public
Community & HOA
Community
- Security: Desk in Lobby, Security Guard
- Condo and coop fee: $453 monthly
- Subdivision: Washington Sq West
HOA
- Has HOA: No
- Services included: Heat, Cable TV
Location
- Region: Philadelphia
- Municipality: PHILADELPHIA
Financial & listing details
- Price per square foot: $354/sqft
- Tax assessed value: $167,000
- Annual tax amount: $2,337
- Date on market: 4/23/2026
- Listing agreement: Exclusive Right To Sell
- Listing terms: Cash,Conventional,FHA,VA Loan
- Exclusions: Tenant Possessions
- Ownership: Fee Simple
- Total actual rent: 48000
Estimated market value
Not available
Estimated sales range
Not available
Not available
Price history
| Date | Event | Price |
|---|---|---|
| 6/10/2026 | Pending sale | $175,000$354/sqft |
Source:  Bright MLS #PAPH2611402 Report a problem Bright MLS #PAPH2611402 Report a problem | ||
| 4/23/2026 | Listed for sale | $175,000$354/sqft |
Source: Bright MLS #PAPH2611402 Report a problem | ||
| 6/16/2022 | Listing removed | -- |
Source: Zillow Rental Manager Report a problem | ||
| 4/7/2022 | Listed for rent | $1,350+17.4%$3/sqft |
Source: Zillow Rental Manager Report a problem | ||
| 4/30/2021 | Listing removed | -- |
Source: Zillow Rental Manager Report a problem | ||
| 2/1/2021 | Price change | $1,150-4.2%$2/sqft |
Source: Zillow Rental Manager Report a problem | ||
| 10/9/2020 | Price change | $1,200-7.7%$2/sqft |
Source: Zillow Rental Manager Report a problem | ||
| 8/11/2020 | Listed for rent | $1,300$3/sqft |
Source: Zillow Rental Manager Report a problem | ||
| 4/22/2019 | Listing removed | $1,300$3/sqft |
Source: Zillow Rental Manager Report a problem | ||
| 1/25/2019 | Listed for rent | $1,300+8.3%$3/sqft |
Source: Zillow Rental Manager Report a problem | ||
| 9/6/2017 | Listing removed | $1,200$2/sqft |
Source: Zillow Rental Manager Report a problem | ||
| 8/23/2017 | Price change | $1,200-4.8%$2/sqft |
Source: Zillow Rental Manager Report a problem | ||
| 8/4/2017 | Listed for rent | $1,260$3/sqft |
Source: Zillow Rental Manager Report a problem | ||
Public tax history
Tax history is unavailable.
Monthly payment
Est. payment
Payment breakdown
Explore the cost of this home by adjusting the details. Changes won't be saved.Climate risks
Neighborhood: Washington Square
Nearby schools
Schools provided by the listing agent
- Middle: Mccall Gen
- High: Benjamin Franklin
- District: The School District Of Philadelphia
Source: Bright MLS. This data may not be complete. We recommend contacting the local school district to confirm school assignments for this home.
- $359,0001 bd1 ba1.1k sqft1326 Spruce St APT 2904, Philadelphia, PA 19107Sold
- $350,0002 bd2 ba1.2k sqft1326 Spruce St APT 1803, Philadelphia, PA 19107Sold
- $455,0002 bd2 ba1.2k sqft1326 Spruce St APT 2705, Philadelphia, PA 19107Sold
- $305,5241 bd1 ba873 sqft1326 Spruce St APT 1908, Philadelphia, PA 19107Sold
Similar homes
- $165,000-- bd1 ba573 sqft226 W Rittenhouse Sq APT 1702, Philadelphia, PA 19103For Sale
 MLS ID #PAPH2640466, Andy Oei, BHHS Fox & Roach At the Harper, Rittenhouse Square. Bright MLS
 - $189,9001 bd1 ba521 sqft1420 Locust St APT 17B, Philadelphia, PA 19102For Sale
 MLS ID #PAPH2638138, Allan Domb, Allan Domb Real Estate. Bright MLS
 - $175,000-- bd1 ba600 sqftHopkinson Hosue, Philadelphia, PA 19106For Sale
 MLS ID #PAPH2585028, Terrell Jones, KW Empower. Bright MLS
 - $175,0001 bd1 ba567 sqft1100 Vine St APT 415, Philadelphia, PA 19107For Sale
 MLS ID #PAPH2383440, Michael McCann, KW Empower. Bright MLS
 - $195,0001 bd1 ba606 sqft250 S 13th St APT 1F, Philadelphia, PA 19107For SaleMLS ID #PAPH2610148, Eric Fox, Compass RE. Bright MLS
- $195,0001 bd1 ba555 sqft1021 Clinton St APT 7, Philadelphia, PA 19107For SaleMLS ID #PAPH2597040, Jenn Locke, KW Empower. Bright MLS
- $170,0001 bd1 ba500 sqft2135 Walnut St APT 801, Philadelphia, PA 19103For SaleMLS ID #PAPH2653224, Andy Oei, BHHS Fox & Roach At the Harper, Rittenhouse Square. Bright MLS
- $169,900-- bd1 ba359 sqftThe Dorchester, Philadelphia, PA 19103For SaleMLS ID #PAPH2638176, Allan Domb, Allan Domb Real Estate. Bright MLS
- $165,0001 bd1 ba565 sqft1100 Vine St APT 1105, Philadelphia, PA 19107For SaleMLS ID #PAPH2615358, Vincent Mancini, KW Empower. Bright MLS
- $178,000-- bd1 ba600 sqftHopkinson Hosue, Philadelphia, PA 19106For SaleMLS ID #PAPH2632202, Tim Brogan, Coldwell Banker Realty. Bright MLS
- $170,0001 bd1 ba538 sqftRiver West Condominium, Philadelphia, PA 19103For SaleMLS ID #PAPH2578504, Gerri Day, Keller Williams Main Line. Bright MLS
- $159,9001 bd1 ba580 sqft1100 Vine St APT 503, Philadelphia, PA 19107For SaleMLS ID #PAPH2652718, Nick Valudes, Keller Williams Elite. Bright MLS
- $165,0001 bd1 ba538 sqftRiverwest Condominium, Philadelphia, PA 19103For SaleMLS ID #PAPH2594954, Naomi Kurzyna, Compass RE. Bright MLS
- $169,9001 bd1 ba538 sqft2101 Chestnut St Unit 1813, Philadelphia, PA 19103For SaleMLS ID #PAPH2647712, Sabina Sultanova, Real of Pennsylvania. Bright MLS
- $185,900-- bd1 ba600 sqft604 S Washington Sq APT 2606, Philadelphia, PA 19106For SaleMLS ID #PAPH2566552, Jody Dimitruk, BHHS Fox & Roach At the Harper, Rittenhouse Square. Bright MLS
- $175,000-- bd1 ba410 sqft2110 S 12th St #21101, Philadelphia, PA 19148For SaleMLS ID #PAPH2650504, Deidre Quinn, EXP Realty, LLC. Bright MLS
- $139,0001 bd1 ba655 sqft1324 Locust St APT 214, Philadelphia, PA 19107For SaleMLS ID #PAPH2605368, Nicole Gabunia, A-Line Realty Management LLC. Bright MLS
- $145,0001 bd1 ba592 sqftGrandview Condominiums, Philadelphia, PA 19107For SaleMLS ID #PAPH2639688, Maria Quattrone, LPT Realty, LLC. Bright MLS
- $165,0001 bd1 ba526 sqft2101 Chestnut St APT 213, Philadelphia, PA 19103For SaleMLS ID #PAPH2658756, JEANINE BRIERLEY, Keller Williams Main Line. Bright MLS
- $200,0001 bd1 ba686 sqftGrandview Condominiums, Philadelphia, PA 19107For SaleMLS ID #PAPH2649584, Tracy Siler, Keller Williams Real Estate-Langhorne. Bright MLS
