Welcome to a sun filled, private 10-acre setting offering outstanding curb appeal and peaceful country living. The formal dining room opens to an eat-in kitchen with granite counters and a convenient pull-out pantry. Down the hall are three bedrooms, each closet fitted with new shelving. Laundry room includes cabinet storage and a porcelain sink. The family room features brand-new skylights and a stained fireplace with limestone surround. There is a large two car attached garage with plenty of space. The lower level offers flexible space for entertaining, plus a fourth bedroom and full bath, a utility room, and an extra storage room. Outside amenities include a large deck, a lower sitting area and sweeping backyard views. A 30 x 59 pole barn with four manual garage doors, mezzanine, heated/cooled workshop with extra garage space, and built-in cabinetry provides extensive storage and workshop possibilities. Updates include house interior paint (2026), new closet shelving (2026) new carpet (2026), new roof on house and barn (2025), new gutters on house and barn (2025), new skylights (2025), new water heater (2024), and geothermal HVAC.
Accepting backups
$599,500
1327 Gultice Rd, Xenia, OH 45385
4beds
2,439sqft
Single Family Residence
Built in 1979
9.99 Acres Lot
$598,400 Zestimate®
$246/sqft
$-- HOA
What's special
Large deckOutstanding curb appealLower sitting areaFormal dining roomSweeping backyard viewsConvenient pull-out pantry
- 16 days
- 1,215
- 128
Zillow last checked:
Listing updated:
Listed by:
Keli Achs (937)436-9494,
BHHS Professional Realty
Source: DABR MLS,MLS#: 971891 Originating MLS: Dayton Area Board of REALTORS
Facts & features
Interior
Bedrooms & bathrooms
- Bedrooms: 4
- Bathrooms: 3
- Full bathrooms: 3
- Main level bathrooms: 2
Primary bedroom
- Level: Main
- Dimensions: 13 x 11
Bedroom
- Level: Main
- Dimensions: 11 x 9
Bedroom
- Level: Main
- Dimensions: 13 x 9
Bedroom
- Level: Basement
- Dimensions: 13 x 11
Dining room
- Level: Main
- Dimensions: 22 x 11
Family room
- Level: Main
- Dimensions: 24 x 14
Kitchen
- Features: Eat-in Kitchen
- Level: Main
- Dimensions: 21 x 11
Laundry
- Level: Main
- Dimensions: 8 x 6
Other
- Level: Basement
- Dimensions: 13 x 11
Recreation
- Level: Basement
- Dimensions: 22 x 11
Utility room
- Level: Basement
- Dimensions: 19 x 11
Heating
- Electric
Cooling
- Central Air
Appliances
- Included: Electric Water Heater
Features
- Cathedral Ceiling(s), Granite Counters, Hot Tub/Spa, Pantry
- Windows: Bay Window(s), Double Hung, Skylight(s), Vinyl, Wood Frames
- Basement: Partially Finished
- Has fireplace: Yes
- Fireplace features: Wood Burning
Interior area
- Total structure area: 2,439
- Total interior livable area: 2,439 sqft
Video & virtual tour
Property
Parking
- Total spaces: 2
- Parking features: Attached, Barn, Garage, Two Car Garage
- Attached garage spaces: 2
Features
- Levels: One
- Stories: 1
- Patio & porch: Deck, Porch
- Exterior features: Deck, Fence, Porch
- Fencing: Partial
Lot
- Size: 9.99 Acres
Details
- Parcel number: G20000100050008000
- Zoning: Residential
- Zoning description: Residential
Construction
Type & style
- Home type: SingleFamily
- Property subtype: Single Family Residence
Materials
- Brick
Condition
- Year built: 1979
Utilities & green energy
- Electric: 220 Volts in Garage
Community & HOA
Community
- Security: Smoke Detector(s), Surveillance System
HOA
- Has HOA: No
Location
- Region: Xenia
Financial & listing details
- Price per square foot: $246/sqft
- Tax assessed value: $336,580
- Annual tax amount: $5,571
- Date on market: 10/29/2026
Estimated market value
$598,400
$568,000 - $628,000
$2,678/mo
Price history
| Date | Event | Price |
|---|---|---|
| 11/7/2026 | Pending sale | $599,500$246/sqft |
Source: DABR MLS #971891 Report a problem | ||
| 11/6/2026 | Listed for sale | $599,500$246/sqft |
Source: DABR MLS #971891 Report a problem | ||
| 10/31/2026 | Pending sale | $599,500$246/sqft |
Source: DABR MLS #971891 Report a problem | ||
| 10/29/2026 | Listed for sale | $599,500-7.8%$246/sqft |
Source:  DABR MLS #971891 Report a problem | ||
| 12/11/2025 | Sold | $650,000+145.3%$267/sqft |
Source: Public Record Report a problem | ||
| 3/14/2003 | Sold | $265,000$109/sqft |
Source: Public Record Report a problem | ||
Public tax history
| Year | Property taxes | Tax assessment |
|---|---|---|
| 2025 | $5,571 +0.8% | $117,800 -0.1% |
| 2024 | $5,528 -0.5% | $117,910 |
| 2023 | $5,558 +12.4% | $117,910 +32.1% |
| 2022 | $4,946 -1.2% | $89,240 |
| 2021 | $5,006 +7.9% | $89,240 |
| 2020 | $4,638 +0.8% | $89,240 +7.2% |
| 2019 | $4,599 -0.4% | $83,270 |
| 2018 | $4,616 +2.8% | $83,270 |
| 2017 | $4,492 +3.6% | $83,270 +8.1% |
| 2016 | $4,337 +2.5% | $77,060 |
| 2015 | $4,233 | $77,060 |
| 2014 | $4,233 | $77,060 |
Find assessor info on the county website
Monthly payment
Est. payment
Payment breakdown
Explore the cost of this home by adjusting the details. Changes won't be saved.Climate risks
Neighborhood: 45385
Nearby schools
Schools provided by the listing agent
- District: Xenia
Source: DABR MLS. This data may not be complete. We recommend contacting the local school district to confirm school assignments for this home.
Similar homes
- $574,9004 bd2 ba2.7k sqft567 Shepherd Rd, Xenia, OH 45385For Sale

 MLS ID #967699, Amanda Mullins, eXp Realty. DABR MLS
- $450,0004 bd4 ba2.8k sqft1212 Old Springfield Pike, Xenia, OH 45385For Sale
 MLS ID #973170, Carie Park Chesser, Bella Realty Group. DABR MLS
- $595,0004 bd3 ba1.9k sqft4094 Navajo Trl, Jamestown, OH 45335For Sale By Owner

- $725,0004 bd2 ba3k sqft3555 Jasper Rd, Jamestown, OH 45335For Sale
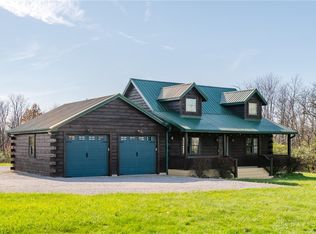 MLS ID #973068, Meagan Roderer, Glasshouse Realty Group. DABR MLS
- $519,9004 bd4 ba3.3k sqft1464 Hilltop Rd, Xenia, OH 45385For SaleMLS ID #970791, Amanda Landis, Glasshouse Realty Group. DABR MLS
- $475,0005 bd2 ba3.6k sqft3521 Straley Rd, Xenia, OH 45385AuctionMLS ID #971600, Bart K Sheridan, Sheridans LLC. DABR MLS
- $799,9003 bd3 ba2.2k sqft796 Van Eaton Rd, Xenia, OH 45385For SaleMLS ID #970879, Jennifer Hughes, Heart State Realty LLC. DABR MLS
- $720,0005 bd3 ba2.7k sqft2473 Linebaugh Rd, Xenia, OH 45385For SaleMLS ID #962708, Jill Aldineh, RE/MAX Victory + Affiliates. DABR MLS
- $464,0006 bd2 ba3.2k sqft727 Clifton Rd, Xenia, OH 45385For SaleMLS ID #970524, April Hand, Keller Williams Advisors Rlty. DABR MLS
- $415,0004 bd2 ba2.3k sqft656 Shepherd Rd, Xenia, OH 45385For SaleMLS ID #971491, Miranda Pemberton, Keller Williams Community Part. DABR MLS
- $499,9994 bd3 ba3k sqft1121 Lori Ct, Xenia, OH 45385For SaleMLS ID #970832, Laura Long, Glasshouse Realty Group. DABR MLS
- $745,0003 bd3 ba2.3k sqft2200 Indian Ripple Rd, Xenia, OH 45385For SaleMLS ID #968796, Emily Tirpack, Howard Hanna Real Estate Serv. DABR MLS
- $330,0004 bd3 ba1.9k sqft2669 Kingman Dr, Xenia, OH 45385For SaleMLS ID #973041, Kaitlyn Smith, Keller Williams Advisors Rlty. DABR MLS
- $725,0004 bd4 ba3.6k sqft505 Marshall Dr, Xenia, OH 45385For SaleMLS ID #962215, Sarah Back, Coldwell Banker Heritage. DABR MLS
- $399,9003 bd2 ba1.7k sqft1340 Jasper Rd, Xenia, OH 45385For SaleMLS ID #971294, Kathy Bosteder, Irongate Inc.. DABR MLS
- $579,9003 bd3 ba3.4k sqft181 Wynstone Ct, Xenia, OH 45385For SaleMLS ID #970648, Kelli D Marshall-Pope, Coldwell Banker Heritage. DABR MLS
- $399,9003 bd2 ba2.3k sqft1716 Us Highway 42 E, Xenia, OH 45385For SaleMLS ID #966791, Rachel Ash, Coldwell Banker Realty. DABR MLS
- $495,0003 bd2 ba3.2k sqft535 Brickel Rd, Jamestown, OH 45335For SaleMLS ID #971960, Kelli Kohen, Keller Williams Advisors Rlty. DABR MLS
- $385,0004 bd3 ba1.9k sqft1053 Ashbrooke Ln, Xenia, OH 45385For SaleMLS ID #972069, Tammy L Collins, Coldwell Banker Heritage. DABR MLS
