Charming 5-Bedroom Home Near Downtown Ottawa Welcome to this beautiful and inviting five-bedroom, two-and-a-half-bathroom home—perfect for families or anyone looking for extra space! This lovely property features a large yard, ideal for kids and pets to play safely. Inside, you’ll find a spacious living room that’s perfect for relaxing or entertaining guests, along with generously sized bedrooms offering plenty of comfort and privacy. The big, finished basement provides even more space—ideal for hosting family gatherings, game nights, or overnight guests. Located just steps from the local church and only a short drive from Ottawa’s downtown area, this home combines small-town charm with city convenience. If you’re looking for a home that’s warm, functional, and move-in ready—this is the one for you!
Active
$269,000
1327 S Mulberry St, Ottawa, KS 66067
5beds
2,504sqft
:
Get pre-qualified$1,830/mo
Single Family Residence
Built in 1965
0.28 Acres Lot
$-- Zestimate®
$107/sqft
$-- HOA
What's special
- 116 days |
- 788 |
- 47 |
Zillow last checked:
Listing updated:
Listed by:
Crystal Metcalfe 913-579-5288,
United Real Estate Kansas City
Source: Heartland MLS as distributed by MLS GRID,MLS#: 2610286
Facts & features
Interior
Bedrooms & bathrooms
- Bedrooms: 5
- Bathrooms: 3
- Full bathrooms: 2
- 1/2 bathrooms: 1
Primary bedroom
- Features: Wood Floor
- Level: First
- Area: 182 Square Feet
- Dimensions: 14 x 13
Bedroom 2
- Features: Wood Floor
- Level: First
- Area: 144 Square Feet
- Dimensions: 12 x 12
Bedroom 3
- Features: Wood Floor
- Level: First
- Area: 108 Square Feet
- Dimensions: 9 x 12
Bedroom 4
- Features: Carpet
- Level: Basement
- Area: 195 Square Feet
- Dimensions: 13 x 15
Bedroom 5
- Features: Carpet
- Level: Basement
- Area: 169 Square Feet
- Dimensions: 13 x 13
Primary bathroom
- Level: First
- Area: 16 Square Feet
- Dimensions: 4 x 4
Bathroom 1
- Features: Shower Over Tub
- Level: First
- Area: 45 Square Feet
- Dimensions: 9 x 5
Bathroom 2
- Features: Shower Only, Vinyl
- Level: Basement
- Area: 49 Square Feet
- Dimensions: 7 x 7
Dining room
- Features: Built-in Features, Linoleum
- Level: First
- Area: 132 Square Feet
- Dimensions: 11 x 12
Other
- Features: Carpet
- Level: Basement
- Area: 196 Square Feet
- Dimensions: 14 x 14
Family room
- Features: Carpet
- Level: Basement
- Area: 242 Square Feet
- Dimensions: 22 x 11
Kitchen
- Features: Linoleum
- Level: First
- Area: 130 Square Feet
- Dimensions: 13 x 10
Living room
- Features: Wood Floor
- Level: First
- Area: 252 Square Feet
- Dimensions: 21 x 12
Heating
- Natural Gas, Forced Air
Cooling
- Electric
Appliances
- Included: Dishwasher
- Laundry: Laundry Room, Lower Level
Features
- Pantry
- Flooring: Wood
- Basement: Basement BR,Finished,Full,Walk-Out Access
- Has fireplace: No
Interior area
- Total structure area: 2,504
- Total interior livable area: 2,504 sqft
- Finished area above ground: 1,252
- Finished area below ground: 1,252
Property
Parking
- Total spaces: 1
- Parking features: Attached, Garage Door Opener, Garage Faces Front
- Attached garage spaces: 1
Features
- Patio & porch: Deck
Lot
- Size: 0.28 Acres
- Dimensions: 102 x 150
- Features: Adjoin Greenspace, City Lot
Details
- Additional structures: Shed(s)
- Parcel number: 1310103010013.000
- Special conditions: Notice Of Default
Construction
Type & style
- Home type: SingleFamily
- Architectural style: Traditional
- Property subtype: Single Family Residence
Materials
- Frame, Wood Siding
- Roof: Metal
Condition
- Year built: 1965
Utilities & green energy
- Sewer: Public Sewer
- Water: Public
Community & HOA
Community
- Security: Smoke Detector(s)
- Subdivision: Other
HOA
- Has HOA: No
Location
- Region: Ottawa
Financial & listing details
- Price per square foot: $107/sqft
- Tax assessed value: $244,500
- Annual tax amount: $4,342
- Date on market: 4/1/2026
- Listing terms: Cash,Conventional,FHA,USDA Loan,VA Loan
- Ownership: Private
Estimated market value
Not available
Estimated sales range
Not available
Not available
Price history
| Date | Event | Price |
|---|---|---|
| 11/11/2025 | Listed for sale | $289,000+20.5%$115/sqft |
Source:  Heartland MLS as distributed by MLS GRID #2586482 Report a problem Heartland MLS as distributed by MLS GRID #2586482 Report a problem | ||
| 9/14/2023 | Sold | -- |
Source: Agent Provided Report a problem | ||
| 9/13/2023 | Pending sale | $239,900$96/sqft |
Source: Heartland MLS as distributed by MLS GRID #2433154 Report a problem | ||
| 8/14/2023 | Contingent | $239,900$96/sqft |
Source: Heartland MLS as distributed by MLS GRID #2433154 Report a problem | ||
| 8/4/2023 | Price change | $239,900-2.1%$96/sqft |
Source: Heartland MLS as distributed by MLS GRID #2433154 Report a problem | ||
| 8/1/2023 | Listed for sale | $245,000$98/sqft |
Source: Heartland MLS as distributed by MLS GRID #2433154 Report a problem | ||
| 7/25/2023 | Pending sale | $245,000$98/sqft |
Source: Heartland MLS as distributed by MLS GRID #2433154 Report a problem | ||
| 7/21/2023 | Price change | $245,000-2%$98/sqft |
Source: Heartland MLS as distributed by MLS GRID #2433154 Report a problem | ||
| 7/11/2023 | Listed for sale | $250,000$100/sqft |
Source: Heartland MLS as distributed by MLS GRID #2433154 Report a problem | ||
| 7/2/2023 | Contingent | $250,000$100/sqft |
Source: Heartland MLS as distributed by MLS GRID #2433154 Report a problem | ||
| 6/24/2023 | Listed for sale | $250,000$100/sqft |
Source: Heartland MLS as distributed by MLS GRID #2433154 Report a problem | ||
| 6/23/2023 | Pending sale | $250,000$100/sqft |
Source: Heartland MLS as distributed by MLS GRID #2433154 Report a problem | ||
| 6/20/2023 | Listed for sale | $250,000+38.9%$100/sqft |
Source: Heartland MLS as distributed by MLS GRID #2433154 Report a problem | ||
| 8/30/2019 | Sold | -- |
Source: Heartland MLS as distributed by MLS GRID #45001_2174731 Report a problem | ||
| 7/2/2019 | Listed for sale | $180,000$72/sqft |
Source: RE/MAX Excel #2174731 Report a problem | ||
Public tax history
| Year | Property taxes | Tax assessment |
|---|---|---|
| 2024 | $4,342 +12.7% | $28,117 +16% |
| 2023 | $3,851 +3.1% | $24,230 +6.8% |
| 2022 | $3,737 | $22,688 +3.2% |
| 2021 | -- | $21,988 +4.6% |
| 2020 | -- | $21,011 +11.1% |
| 2019 | $3,388 +4.1% | $18,918 +5% |
| 2018 | $3,254 +2.6% | $18,021 +3.2% |
| 2017 | $3,173 +0.1% | $17,458 -1.3% |
| 2016 | $3,170 +8.3% | $17,687 +2.1% |
| 2015 | $2,926 | $17,330 +1.5% |
| 2014 | $2,926 | $17,075 +1.4% |
| 2013 | -- | $16,847 |
| 2012 | -- | -- |
| 2011 | -- | -- |
| 2009 | -- | $17,629 +0.5% |
| 2008 | -- | $17,537 |
Find assessor info on the county website
Monthly payment
Est. payment
Payment breakdown
Explore the cost of this home by adjusting the details. Changes won't be saved.Climate risks
Neighborhood: 66067
Nearby schools
GreatSchools rating
- 6/10Garfield Elementary SchoolGrades: PK-5Distance: 0.2 mi
- 5/10Ottawa Middle SchoolGrades: 6-8Distance: 0.9 mi
- 4/10Ottawa Sr High SchoolGrades: 6-12Distance: 1 mi
Schools provided by the listing agent
- Elementary: Garfield
- Middle: Ottawa
- High: Ottawa
Source: Heartland MLS as distributed by MLS GRID. This data may not be complete. We recommend contacting the local school district to confirm school assignments for this home.
- $267,1004 bd2 ba1.2k sqft1321 S Mulberry St, Ottawa, KS 66067Off Market
- $362,8004 bd2 ba2.8k sqft1335 S Mulberry St, Ottawa, KS 66067Off Market
- $--4 bd3 ba1.8k sqft1315 S Mulberry St, Ottawa, KS 66067Sold
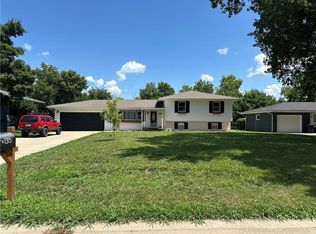
- $218,1003 bd1 ba1.2k sqft1322 S Mulberry St, Ottawa, KS 66067Off Market
- $216,1003 bd1 ba914 sqft1332 S Mulberry St, Ottawa, KS 66067Off Market
- $268,8004 bd2 ba1.3k sqft1309 S Mulberry St, Ottawa, KS 66067Off Market
- $325,0005 bd3 ba2.8k sqft1341 S Mulberry St, Ottawa, KS 66067For Sale
- $244,6003 bd2 ba1.3k sqft1342 S Mulberry St, Ottawa, KS 66067Off Market
A local agent can set up tours, give advice and negotiate with sellers.
A local lender can help you make sure your offer is ready when you are.
Similar homes
- $253,0004 bd2 ba2.2k sqft633 S Cedar St, Ottawa, KS 66067For Sale
 MLS ID #245696, Sharon Hubbard, RE/MAX Connections. Sunflower AOR as distributed by MLS GRID
 - $255,0003 bd1 ba1.3k sqft1419 S Hickory St, Ottawa, KS 66067For Sale
 MLS ID #2632904, Brent Rodina, KW Diamond Partners. Heartland MLS as distributed by MLS GRID
 - $325,0005 bd3 ba2.8k sqft1341 S Mulberry St, Ottawa, KS 66067For Sale
 MLS ID #2628951, Kyle Schlatter, Sage Sotheby's International Realty. Heartland MLS as distributed by MLS GRID
 - $239,9003 bd2 ba1.4k sqft1216 S Cedar St, Ottawa, KS 66067For Sale
 MLS ID #2630510, Christina Yang, Platinum Realty LLC. Heartland MLS as distributed by MLS GRID
 - $275,0004 bd2 ba1.8k sqft930 S Hickory St, Ottawa, KS 66067For SaleMLS ID #2626104, Lori Hedges, Platinum Realty LLC. Heartland MLS as distributed by MLS GRID
- $265,0004 bd2 ba1.6k sqft713 S Cedar St, Ottawa, KS 66067For SaleMLS ID #2610618, Shirley Altic, Crown Realty. Heartland MLS as distributed by MLS GRID
- $289,9004 bd2 ba1.9k sqft526 S Maple St, Ottawa, KS 66067For SaleMLS ID #2558762, Brent Rodina, KW Diamond Partners. Heartland MLS as distributed by MLS GRID
- $235,0004 bd2 ba1.7k sqft1231 S Hickory St, Ottawa, KS 66067For SaleMLS ID #2627740, Shirley Altic, Crown Realty. Heartland MLS as distributed by MLS GRID
- $--4 bd3 ba1.8k sqft404 S Ash St, Ottawa, KS 66067AuctionServiceLink Auction
- $225,0003 bd3 ba1.8k sqft1234 S Willow St, Ottawa, KS 66067For SaleMLS ID #2628882, Vance Finch, Prestige Real Estate. Heartland MLS as distributed by MLS GRID
- $350,0004 bd3 ba2.7k sqft1729 S Maple St, Ottawa, KS 66067For SaleMLS ID #2614332, Teresa Pearson, KW Diamond Partners. Heartland MLS as distributed by MLS GRID
- $175,0005 bd2 ba1.6k sqft1017 S Hickory St, Ottawa, KS 66067For SaleMLS ID #2623104, Brent Rodina, KW Diamond Partners. Heartland MLS as distributed by MLS GRID
- $398,0005 bd4 ba3.5k sqft1701 S Ash St, Ottawa, KS 66067For SaleMLS ID #2626098, Betty Birzer, ReeceNichols Town & Country. Heartland MLS as distributed by MLS GRID
- $360,0004 bd3 ba1.9k sqft643 N Hemlock St, Ottawa, KS 66067For SaleMLS ID #2622294, Brett Chartier, Crown Realty. Heartland MLS as distributed by MLS GRID
- $235,0003 bd2 ba1.5k sqft117 S Elm St, Ottawa, KS 66067For SaleMLS ID #2622031, Tammy Ellis, Front Porch Real Estate. Heartland MLS as distributed by MLS GRID
- $285,0003 bd2 ba1.4k sqft1221 S Maple St, Ottawa, KS 66067New ConstructionMLS ID #2622387, Teresa Pearson, KW Diamond Partners. Heartland MLS as distributed by MLS GRID
- $300,0003 bd2 ba1.4k sqft1215 S Maple St, Ottawa, KS 66067New ConstructionMLS ID #2622381, Teresa Pearson, KW Diamond Partners. Heartland MLS as distributed by MLS GRID
- $278,0004 bd3 ba2.2k sqft220 E 7th St, Pomona, KS 66076For SaleMLS ID #2623660, Dale Hermreck, Realty Executives. Heartland MLS as distributed by MLS GRID
- $165,0003 bd2 ba1.4k sqft835 S Hickory St, Ottawa, KS 66067For SaleMLS ID #2627990, Britnie Batish, Crown Realty. Heartland MLS as distributed by MLS GRID
- $269,0003 bd1 ba1.2k sqft307 E 1100th Rd, Baldwin City, KS 66006For SaleMLS ID #2618099, Joe Kosko, Easy Realty LLC. Heartland MLS as distributed by MLS GRID
