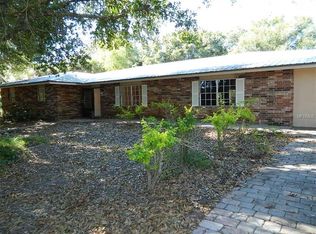
Stunning concrete block home sits over half an acre of land, surrounded by many shaded trees. The house is on two lots, offering ample parking and storage, and features two property entrances. It's a gorgeous corner lot. The paved driveway enhances accessibility—from the moment you pull in, you will notice the impressive and inviting front porch. Then step inside and appreciate the openness of this home. You'll find ample living, dining, and kitchen combo areas, as well as three spacious bedrooms with fantastic closet space and a beautifully renovated kitchen with stone countertops and new cabinets. The two baths feature beautiful tiled showers with glass sliding doors. Also, there is an extra-large pantry and additional storage in the hallways. Bring your ping pongs, and let's play on this tremendous oversized screen porch—a convenient carport for rainy days, a laundry room, and storage. The oversize yard truly complements this home.
Sold for $299,000
$299,000
1327 SE Vermont Ave, Arcadia, FL 34266
3beds
1,400sqft
Single Family Residence
Built in 1966
0.66 Acres Lot
$316,400 Zestimate®
$214/sqft
$1,698 Estimated rent
Home value
$316,400
$301,000 - $332,000
$1,698/mo
Zestimate® history
Owner options
List your home for rent
$1,698/mo
Rent Zestimate®
Find your next renter with Zillow Rental Manager. Plus, with online applications, you can quickly screen prospective tenants – for free.
$1,698/mo
Rent Zestimate®
Refinance and save
$2,018/mo
Est. payment
Refinancing to a lower rate could help reduce your monthly payments and save thousands over the life of the loan.
$2,018/mo
Est. payment
Explore your selling options
Work with a Zillow partner agent
Leverage their expertise and Zillow's premium Showcase listings to get your home seen by more buyers.
Get startedList with your own agent
Get your home in front of millions of buyers by listing it on Zillow.
Learn how to do itSell it yourself
Take full control of how buyers see your home on Zillow by listing For Sale by Owner (FSBO).
List your homeWhat's special
Zillow last checked:
Listing updated:
Listed by:
Maribel Carrillo 863-990-2853,
TURNER REALTY, INC. 863-494-4777
Bought with:
Oscar Brea, PA, 3436878
LA ROSA RTY WINTER GARDEN LLC
Source: Stellar MLS,MLS#: C7505800 Originating MLS: Port Charlotte
Originating MLS: Port Charlotte
Facts & features
Interior
Bedrooms & bathrooms
- Bedrooms: 3
- Bathrooms: 2
- Full bathrooms: 2
Primary bedroom
- Features: Linen Closet
- Level: First
- Area: 192 Square Feet
- Dimensions: 12x16
Primary bathroom
- Level: First
- Area: 35 Square Feet
- Dimensions: 5x7
Dining room
- Level: First
- Area: 140 Square Feet
- Dimensions: 10x14
Kitchen
- Level: First
- Area: 100 Square Feet
- Dimensions: 10x10
Living room
- Level: First
- Area: 280 Square Feet
- Dimensions: 14x20
Heating
- Central
Cooling
- Central Air
Appliances
- Included: Dishwasher, Electric Water Heater, Range, Refrigerator
- Laundry: Laundry Room
Features
- Ceiling Fan(s), L Dining, Living Room/Dining Room Combo, Stone Counters, Walk-In Closet(s)
- Flooring: Laminate
- Windows: Window Treatments
- Has fireplace: No
Interior area
- Total structure area: 2,346
- Total interior livable area: 1,400 sqft
Property
Parking
- Total spaces: 1
- Parking features: Carport
- Carport spaces: 1
Features
- Levels: One
- Stories: 1
- Exterior features: Private Mailbox, Storage
- Has view: Yes
- View description: City, Trees/Woods
Lot
- Size: 0.66 Acres
- Features: Cleared, Corner Lot, In County
Details
- Additional structures: Shed(s)
- Parcel number: 053825010300000670
- Zoning: RSF-3
- Special conditions: None
Construction
Type & style
- Home type: SingleFamily
- Architectural style: Ranch
- Property subtype: Single Family Residence
Materials
- Block, Concrete
- Foundation: Block, Crawlspace, Slab
- Roof: Metal
Condition
- Completed
- New construction: No
- Year built: 1966
Utilities & green energy
- Sewer: Public Sewer
- Water: Public
- Utilities for property: Electricity Connected
Community & HOA
Community
- Pet fee: $0 monthly
- Subdivision: ELLER & TURNER ESTATES
HOA
- Has HOA: No
Location
- Region: Arcadia
Financial & listing details
- Price per square foot: $214/sqft
- Tax assessed value: $187,076
- Annual tax amount: $2,990
- Date on market: 2/24/2025
- Cumulative days on market: 9 days
- Listing terms: Cash,Conventional,FHA,USDA Loan,VA Loan
- Ownership: Fee Simple
- Total actual rent: 0
- Electric utility on property: Yes
- Road surface type: Paved
Price history
| Date | Event | Price |
|---|---|---|
| 7/6/2026 | Listing removed | $329,000$235/sqft |
Source:  Stellar MLS #A4680892 Report a problem Stellar MLS #A4680892 Report a problem | ||
| 2/9/2026 | Listed for sale | $329,000+10%$235/sqft |
Source: Stellar MLS #A4680892 Report a problem | ||
| 4/4/2025 | Sold | $299,000-0.3%$214/sqft |
Source: Stellar MLS #C7505800 Report a problem | ||
| 3/6/2025 | Pending sale | $299,999$214/sqft |
Source: Stellar MLS #C7505800 Report a problem | ||
| 2/24/2025 | Price change | $299,999+0%$214/sqft |
Source: Stellar MLS #C7505800 Report a problem | ||
| 2/11/2025 | Price change | $299,900-9.1%$214/sqft |
Source: HFMLS #310197 Report a problem | ||
| 1/22/2025 | Price change | $329,900-1.5%$236/sqft |
Source: HFMLS #310197 Report a problem | ||
| 1/15/2025 | Price change | $334,900-1.5%$239/sqft |
Source: HFMLS #310197 Report a problem | ||
| 12/12/2024 | Listed for sale | $339,900+299.9%$243/sqft |
Source: HFMLS #310197 Report a problem | ||
| 6/6/2024 | Sold | $85,000+13.3%$61/sqft |
Source: Public Record Report a problem | ||
| 5/7/2024 | Pending sale | $75,000$54/sqft |
Source: HFMLS #304302 Report a problem | ||
| 5/6/2024 | Listed for sale | $75,000$54/sqft |
Source: HFMLS #304302 Report a problem | ||
Public tax history
| Year | Property taxes | Tax assessment |
|---|---|---|
| 2024 | $2,990 +4.7% | $148,221 -18.4% |
| 2023 | $2,855 +5.9% | $181,576 +48.2% |
| 2022 | $2,697 +14.4% | $122,496 +10% |
| 2021 | $2,357 +7.3% | $111,360 +6.9% |
| 2020 | $2,196 +5.1% | $104,172 +2.1% |
| 2019 | $2,089 +8.6% | $102,066 +13.6% |
| 2018 | $1,923 | $89,822 +18.1% |
| 2017 | $1,923 | $76,060 +22.6% |
| 2016 | -- | $62,049 +0.3% |
| 2015 | -- | $61,866 +0.8% |
| 2014 | $790 | $61,375 -0.5% |
| 2013 | -- | $61,669 -0.5% |
| 2012 | -- | $61,962 -0.4% |
| 2011 | -- | $62,242 +1.5% |
| 2010 | -- | $61,322 +2.7% |
| 2009 | -- | $59,710 +0.1% |
| 2008 | -- | $59,650 +3% |
| 2007 | -- | $57,913 +2.5% |
| 2006 | -- | $56,500 +17% |
| 2005 | -- | $48,303 -11.1% |
| 2004 | -- | $54,312 +1.9% |
| 2003 | -- | $53,298 +2.4% |
| 2002 | -- | $52,049 +1.6% |
| 2001 | -- | $51,229 +3% |
| 2000 | -- | $49,737 |
Find assessor info on the county website
Neighborhood: 34266
Nearby homes
- $474,1003 bd2 ba1.4k sqft1298 SE Airport Rd, Arcadia, FL 34266Off Market
- $278,9003 bd2 ba1.5k sqft1326 SE Vermont Ave, Arcadia, FL 34266Off Market
- $359,8004 bd3 ba2.1k sqft1287 SE Vermont Ave, Arcadia, FL 34266Off Market
- $257,6002 bd2 ba1.8k sqft1306 SE Vermont Ave, Arcadia, FL 34266Off Market

- $11,00010,105 Square FeetSE Vermont Ave, Arcadia, FL 34266Sold
- $182,0003 bd1 ba1.1k sqft1352 SE Airport Rd, Arcadia, FL 34266Off Market
- $348,3003 bd3 ba1.8k sqft1262 SE Airport Rd, Arcadia, FL 34266Off Market
- $5,3005,924 Square Feet1262 SE Airport Rd, Arcadia, FL 34266Off Market
Nearby schools
GreatSchools rating
- 3/10Memorial Elementary SchoolGrades: PK-5Distance: 0.9 mi
- 4/10Desoto Middle SchoolGrades: 6-8Distance: 1.3 mi
- 3/10Desoto County High SchoolGrades: 9-12Distance: 1.3 mi
Schools provided by the listing agent
- Elementary: Memorial Elementary School
- Middle: DeSoto Middle School
- High: DeSoto County High School
Source: Stellar MLS. This data may not be complete. We recommend contacting the local school district to confirm school assignments for this home.
Get a cash offer in 3 minutes
Find out how much your home could sell for in as little as 3 minutes with a no-obligation cash offer.
Estimated market value
$316,400
Get a cash offer in 3 minutes
Find out how much your home could sell for in as little as 3 minutes with a no-obligation cash offer.
Estimated market value
$316,400
- Florida
- De Soto County
- Arcadia
- 34266
- 1327 SE Vermont Ave
Nearby cities
Nearby zip codes
Other Arcadia Topics
