Welcome home to 1328 Nate Circle! Built in 2019, this 3-bedroom, 2-bath home with a 2-car garage blends modern comfort with peaceful country views. The open-concept kitchen, living, and dining area makes everyday living and entertaining easy, while the split floor plan gives the primary suite its own private retreat away from the secondary bedrooms. Step out to the covered patio and take in sweeping views of 100+ acres of beautiful ranch land, perfect for morning coffee or evening sunsets. Thoughtful upgrades include a permanent exterior holiday lighting system, whole-house and HVAC surge protection for added peace of mind, and extensive low-maintenance, low-water landscaping that keeps the yard looking great with less time and upkeep. Tucked in a fabulous neighborhood with just one street in and out, the setting offers a quiet, close-knit feel with minimal through traffic. Families will love being in the highly regarded Bullard ISD, with the private Brook Hill School also right here in Bullard. Enjoy small-town charm with easy access to Tyler's shopping, dining, entertainment, and medical centers. Schedule your private showing today!
For sale
$350,000
1328 Nate Cir, Bullard, TX 75757
3beds
1,606sqft
Single Family Residence
Built in 2019
9,147 Square Feet Lot
$343,900 Zestimate®
$218/sqft
$-- HOA
What's special
Split floor planExtensive low-maintenance low-water landscapingCovered patio
- 20 days
- 452
- 34
Zillow last checked:
Listing updated:
Listed by:
Kim Houser 903-330-2919,
The Property Shoppe - eXp Realty, LLC
Source: GTARMLS,MLS#: 26014371
Facts & features
Interior
Bedrooms & bathrooms
- Bedrooms: 3
- Bathrooms: 2
- Full bathrooms: 2
Bathroom
- Features: Shower and Tub, Shower/Tub, Bidet
Heating
- Central/Electric, Heat Pump
Cooling
- Central Electric
Appliances
- Included: Dishwasher, Disposal, Microwave, Double Oven, Gas Cooktop, Tankless Water Heater
Features
- Ceiling Fan, Pantry
- Flooring: Wood, Tile
- Windows: Blinds, Plantation Shutters
- Fireplace features: Gas
Interior area
- Total structure area: 1,606
- Total interior livable area: 1,606 sqft
Property
Parking
- Total spaces: 2
- Parking features: Garage, Concrete
- Garage spaces: 2
Features
- Levels: One
- Stories: 1
- Patio & porch: Covered, Porch
- Exterior features: Irrigation System, Rain Gutters, Lighting
- Pool features: None
- Fencing: Metal Fence
Lot
- Size: 9,147 Square Feet
- Features: Subdivision Lot
Details
- Parcel number: 129889
Construction
Type & style
- Home type: SingleFamily
- Architectural style: Traditional
- Property subtype: Single Family Residence
Materials
- Brick
- Foundation: Slab
- Roof: Composition
Condition
- Pre-owned
- Year built: 2019
Utilities & green energy
- Sewer: Public Sewer
- Water: Public
Community & HOA
Community
- Security: Security Lights, Smoke Detector(s)
- Subdivision: West Ridge
HOA
- Has HOA: No
Location
- Region: Bullard
Financial & listing details
- Price per square foot: $218/sqft
- Tax assessed value: $280,710
- Annual tax amount: $7,953
- Date on market: 10/24/2026
- Listing terms: Cash,Conventional,FHA,VA Loan
- Road surface type: Paved
Estimated market value
$343,900
$327,000 - $361,000
$2,026/mo
Price history
| Date | Event | Price |
|---|---|---|
| 10/24/2026 | Listed for sale | $350,000+897.4%$218/sqft |
Source:  GTARMLS #26014371 Report a problem | ||
| 1/17/2019 | Sold | -- |
Source: GTARMLS #10078747 Report a problem | ||
| 11/28/2018 | Listed for sale | $35,090$22/sqft |
Source: RE/MAX IMPACT #10078747 Report a problem | ||
Public tax history
| Year | Property taxes | Tax assessment |
|---|---|---|
| 2026 | -- | $280,710 -19.1% |
| 2025 | $1,265 | $347,030 +7.7% |
| 2024 | $1,265 -64.4% | $322,209 +10% |
| 2023 | $3,550 | $292,917 +10% |
| 2022 | -- | $266,288 +10% |
| 2021 | $1,265 | $242,080 +5.7% |
| 2020 | $1,265 | $228,990 +560.5% |
| 2019 | -- | $34,670 +384.2% |
| 2018 | -- | $7,160 |
Find assessor info on the county website
Monthly payment
Est. payment
Payment breakdown
Explore the cost of this home by adjusting the details. Changes won't be saved.Climate risks
Neighborhood: 75757
Nearby schools
Schools provided by the listing agent
- Elementary: Bullard
- Middle: Bullard
- High: Bullard
Source: GTARMLS. This data may not be complete. We recommend contacting the local school district to confirm school assignments for this home.



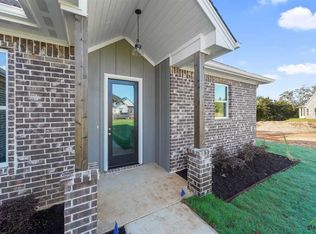
Similar homes
- $335,0003 bd2 ba1.6k sqft1524 Nate Cir, Bullard, TX 75757For Sale
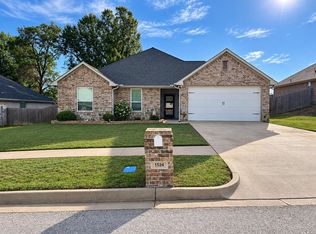 MLS ID #21334925, Megan Collins, Inc Realty. HAR
- $345,0003 bd3 ba1.8k sqft719 Liberty St, Bullard, TX 75757For Sale
 MLS ID #26014310, Douglas Crutcher, RE/MAX Properties. GTARMLS
- $299,9003 bd2 ba1.6k sqft1511 Nate Cir, Bullard, TX 75757For Sale
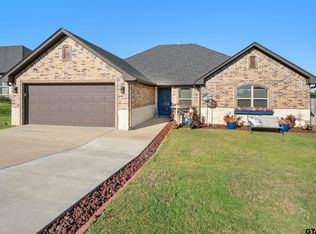 MLS ID #26013636, Mary Smith, RE/MAX Tyler. GTARMLS
- $340,0003 bd2 ba1.9k sqft436 County Road 3802, Bullard, TX 75757For Sale
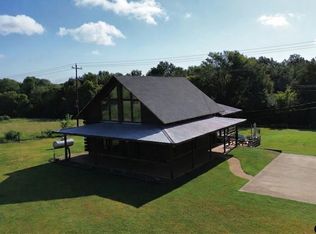 MLS ID #26011353, Jeremey Betz, Exit Realty Pro. GTARMLS
