Welcome home to this beautiful Ranch home nestled on a little over an acre, offering breathtaking views of the water and surrounding wooded area! This property combines spacious living, comfort, and a peaceful setting that is hard to find. Step inside to an inviting, open floor plan featuring an updated kitchen, dining area with office space, and a spacious living room with fireplace and sliding doors leading to the backyard. Enjoy the beautiful views from the spacious den and additional sitting area, where you can relax and take in the scenery. The main floor also offers a massive primary suite complete with a walk-in closet, private bathroom, and convenient laundry area. Three additional good-sized bedrooms and a full bathroom provide plenty of room for family and guests. The lower level offers even more living space with a large family room featuring a fireplace and bar area, a 3/4 bathroom, and tons of storage. Step outside and enjoy everything this property has to offer, including an in-ground swimming pool, deck, fenced yard, storage shed, and attached double garage. With over an acre of space and beautiful views of the water and trees, this is the perfect place to relax, entertain, and enjoy the outdoors. New roof in 2026! This one-of-a-kind property offers space, privacy, and so much to love. Call today for your private showing!
For sale
$319,900
1328 Rainbow Dr, Waterloo, IA 50701
4beds
3,015sqft
Single Family Residence
Built in 1954
1.01 Acres Lot
$304,300 Zestimate®
$106/sqft
$-- HOA
What's special
In-ground swimming poolInviting open floor planConvenient laundry areaTons of storageAttached double garageThree additional good-sized bedroomsWalk-in closet
- 8 days
- 3,403
- 251
Likely to sell faster than
Zillow last checked:
Listing updated:
Listed by:
Karen R Kayser 319-493-2402,
Re/Max Concepts
Source: Northeast Iowa Regional BOR as distributed by MLS GRID,MLS#: 20265529
Facts & features
Interior
Bedrooms & bathrooms
- Bedrooms: 4
- Bathrooms: 3
- Full bathrooms: 2
- 3/4 bathrooms: 1
Rooms
- Room types: 1st Floor Entry, Den, Dining Room Separate, Family Room, Lwr Level Roughed in Bath, Main Floor Laundry, Primary Bedroom En Suite, Primary Bedroom w/ Closet, Lwr Level Family Room, Living Room Separate
Heating
- Forced Air
Cooling
- Central Air
Appliances
- Included: Cooktop, Dishwasher, Dryer, Microwave, Refrigerator, Washer, Gas Water Heater
- Laundry: 1st Floor, Laundry Closet
Features
- Flooring: Hardwood
- Basement: Block,Partially Finished
- Has fireplace: Yes
- Fireplace features: One, Family Room, In Family Room Up, Living Room
Interior area
- Total interior livable area: 3,015 sqft
- Finished area below ground: 650
Property
Parking
- Total spaces: 2
- Parking features: Attached Garage, Garage Door Opener, Oversized
- Has attached garage: Yes
- Carport spaces: 2
Features
- Patio & porch: Deck, Patio
- Pool features: In Ground
- Fencing: Fenced
- Has view: Yes
- View description: Valley, Water
- Has water view: Yes
- Water view: Water
Lot
- Size: 1.01 Acres
- Dimensions: 240 X 183
- Features: Landscaped
Details
- Additional structures: Storage
- Has additional parcels: Yes
- Parcel number: 891321126004
- Zoning: R-1
- Special conditions: Standard
Construction
Type & style
- Home type: SingleFamily
- Property subtype: Single Family Residence
Materials
- Aluminum Siding
- Roof: Shingle,Asphalt
Condition
- Year built: 1954
Utilities & green energy
- Sewer: Public Sewer
- Water: Public
Community & HOA
Community
- Features: Sidewalks
- Subdivision: PLEASANT VALLEY CASTLE HILL
Location
- Region: Waterloo
Financial & listing details
- Price per square foot: $106/sqft
- Tax assessed value: $332,670
- Annual tax amount: $6,308
- Date on market: 11/13/2026
- Cumulative days on market: 8 days
- Road surface type: Concrete, Hard Surface Road
Estimated market value
$304,300
$289,000 - $320,000
$1,975/mo
Price history
| Date | Event | Price |
|---|---|---|
| 11/13/2026 | Listed for sale | $319,900$106/sqft |
Source:  Northeast Iowa Regional BOR as distributed by MLS GRID #20265529 Report a problem | ||
Public tax history
| Year | Property taxes | Tax assessment |
|---|---|---|
| 2025 | $5,573 +6% | $319,820 +10.6% |
| 2024 | $5,260 +2.5% | $289,250 |
| 2023 | $5,129 +2.8% | $289,250 +17.7% |
| 2022 | $4,991 +0.6% | $245,790 |
| 2021 | $4,958 +1.9% | $245,790 +6.5% |
| 2020 | $4,865 +8.8% | $230,800 +0.1% |
| 2019 | $4,473 +1.5% | $230,490 +9.4% |
| 2018 | $4,409 +0% | $210,760 +0.5% |
| 2017 | $4,408 -1.7% | $209,800 |
| 2016 | $4,486 | $209,800 |
| 2015 | $4,486 +0.9% | $209,800 |
| 2014 | $4,448 +2.2% | $209,800 |
| 2012 | $4,351 +9.4% | $209,800 |
| 2011 | $3,976 +3.4% | $209,800 +7.2% |
| 2010 | $3,847 +2.8% | $195,730 |
| 2009 | $3,740 +2.3% | $195,730 |
| 2008 | $3,658 +1.8% | $195,730 +7% |
| 2007 | $3,594 -0.5% | $182,920 |
| 2006 | $3,613 -11.2% | $182,920 |
| 2005 | $4,069 +5.9% | $182,920 +4.6% |
| 2003 | $3,842 +1.7% | $174,900 |
| 2002 | $3,779 +8.5% | $174,900 +18% |
| 2001 | $3,484 | $148,220 |
Find assessor info on the county website
Monthly payment
Est. payment
Payment breakdown
Explore the cost of this home by adjusting the details. Changes won't be saved.Climate risks
Neighborhood: 50701
Nearby schools
Schools provided by the listing agent
- Elementary: Fred Becker Elementary
- Middle: Central Intermediate
- High: East High
Source: Northeast Iowa Regional BOR as distributed by MLS GRID. This data may not be complete. We recommend contacting the local school district to confirm school assignments for this home.

Similar homes
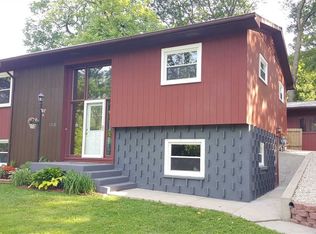
- $310,0004 bd2 ba2.4k sqft1015 Prospect Blvd, Waterloo, IA 50701For Sale
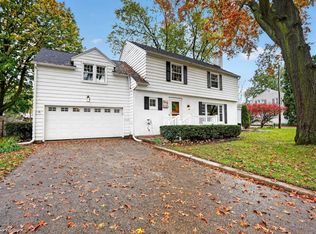 MLS ID #20264225, Lauren A Duhaime, Oakridge Real Estate. Northeast Iowa Regional BOR as distributed by MLS GRID
- $335,0004 bd3 ba2.6k sqft241 Kenilworth Rd, Waterloo, IA 50701For Sale
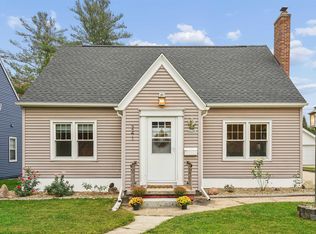 MLS ID #20265398, Jordan Porter, Berkshire Hathaway Home Serv. Northeast Iowa Regional BOR as distributed by MLS GRID
- $324,9003 bd2 ba2.1k sqft3306 Midway Dr, Waterloo, IA 50701For Sale
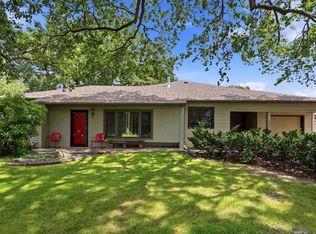 MLS ID #20264599, Amy Wienands, AWRE, EXP Realty, LLC. Northeast Iowa Regional BOR as distributed by MLS GRID
- $259,9003 bd1 ba1.6k sqft4024 Scenic Dr, Waterloo, IA 50701For Sale
 MLS ID #20265374, Nancy M Conklin, Century 21 Signature RE- Cedar Falls. Northeast Iowa Regional BOR as distributed by MLS GRID
