POSSIBLE OWNER FINANCING. Discover this 5-acre property. Features a charming 3/2 home with a 2 Car garage, fully fenced. Enjoy leisure time year-round with a heated swimming pool and spa, with a safety gate for peace of mind. Pond and a flow well. Guest Accommodations: Cozy 1 BDR, 1 BTHRM cottage currently rented month-to-month for $850, providing instant income. This property is well-suited for cattle or horses, featuring a designated travel trailer hookup (50 AMP) and water access, making it a must-see. Don't miss out on this unique opportunity!
Accepting backups
$699,000
13280 81st Street, Fellsmere, FL 32948
3beds
1,615sqft
:
Get pre-qualified$4,516/mo
Single Family Residence
Built in 2004
5 Acres Lot
$667,300 Zestimate®
$433/sqft
$-- HOA
What's special
Fully fencedWater access
- 402 days |
- 76 |
- 1 |
Zillow last checked:
Listing updated:
Listed by:
Donna Marie Miller 772-571-0777,
RE/MAX Crown Realty
Source: BeachesMLS,MLS#: R11100199 Originating MLS: BeachesMLS
Originating MLS: BeachesMLSFacts & features
Interior
Bedrooms & bathrooms
- Bedrooms: 3
- Bathrooms: 2
- Full bathrooms: 2
- Main level bathrooms: 2
- Main level bedrooms: 3
Primary bedroom
- Level: Main
- Area: 182
- Dimensions: 13 X 14
Bedroom 2
- Level: Main
- Area: 110
- Dimensions: 11 X 10
Bedroom 3
- Level: Main
- Area: 110
- Dimensions: 10 X 11
Dining room
- Level: Main
- Area: 165
- Dimensions: 15 X 11
Kitchen
- Level: Main
- Area: 144
- Dimensions: 18 X 8
Living room
- Level: Main
- Area: 224
- Dimensions: 16 X 14
Heating
- Central, Electric
Cooling
- Central Air, Electric
Appliances
- Included: Dryer, Dishwasher, Electric Range, Electric Water Heater, Refrigerator, Water Heater, Washer
- Laundry: In Garage
Features
- Attic, Entrance Foyer, Garden Tub/Roman Tub, Kitchen Island, Main Level Primary, Pull Down Attic Stairs, Walk-In Closet(s)
- Windows: Casement Window(s)
- Attic: Pull Down Stairs
Interior area
- Total structure area: 1,615
- Total interior livable area: 1,615 sqft
Video & virtual tour
Property
Parking
- Total spaces: 2
- Parking features: Attached, Garage
- Attached garage spaces: 2
Features
- Levels: One
- Stories: 1
- Patio & porch: Patio
- Exterior features: Outdoor Living Area
- Has private pool: Yes
- Pool features: Free Form, In Ground, Other
- Has spa: Yes
- Spa features: Heated, In Ground
- Fencing: Fenced
- Has view: Yes
- View description: Lake
- Has water view: Yes
- Water view: Lake
- Waterfront features: Lake Front
Lot
- Size: 5 Acres
- Features: 5-10 Acres
Details
- Parcel number: 313700000012257000010
- Zoning: A-1
Construction
Type & style
- Home type: SingleFamily
- Property subtype: Single Family Residence
Materials
- Block, Concrete, Stucco
- Roof: Composition,Shingle
Condition
- Resale
- New construction: No
- Year built: 2004
Utilities & green energy
- Electric: 3 Phase
- Sewer: Septic Tank
- Water: Well
- Utilities for property: Cable Available, Water Available
Community & HOA
Community
- Subdivision: FELLSMERE FARMS CO S/D OF UNSURVEYED TWP 31 RNG 37
HOA
- Has HOA: No
- Amenities included: None
Location
- Region: Fellsmere
Financial & listing details
- Price per square foot: $433/sqft
- Tax assessed value: $507,228
- Annual tax amount: $3,705
- Date on market: 6/17/2025
- Cumulative days on market: 371 days
- Listing terms: Cash,Conventional,FHA,Owner Will Carry,VA Loan
- Road surface type: Dirt
Estimated market value
$667,300
$634,000 - $701,000
$2,624/mo
Price history
| Date | Event | Price |
|---|---|---|
| 5/1/2026 | Contingent | $699,000$433/sqft |
Source:  Realtor Association of Indian River County #288935 Report a problem Realtor Association of Indian River County #288935 Report a problem | ||
| 3/27/2026 | Price change | $699,000-5.3%$433/sqft |
Source: Realtor Association of Indian River County #288935 Report a problem | ||
| 3/20/2026 | Price change | $737,900-1.5%$457/sqft |
Source: Space Coast AOR #1049252 Report a problem | ||
| 3/5/2026 | Price change | $749,000-1.3%$464/sqft |
Source: Realtor Association of Indian River County #288935 Report a problem | ||
| 1/24/2026 | Price change | $759,000-3.9%$470/sqft |
Source: Space Coast AOR #1049252 Report a problem | ||
| 11/25/2025 | Price change | $789,900-4.3%$489/sqft |
Source: Realtor Association of Indian River County #288935 Report a problem | ||
| 10/10/2025 | Price change | $825,000-7.8%$511/sqft |
Source:  BeachesMLS #RX-11100199 Report a problem BeachesMLS #RX-11100199 Report a problem | ||
| 6/17/2025 | Listed for sale | $895,000+19.5%$554/sqft |
Source: Realtor Association of Indian River County #288935 Report a problem | ||
| 8/19/2022 | Listing removed | -- |
Source: Realtor Association of Indian River County #254013 Report a problem | ||
| 7/18/2022 | Price change | $749,000-6.3%$464/sqft |
Source: Realtor Association of Indian River County #254013 Report a problem | ||
| 6/2/2022 | Price change | $799,000-6%$495/sqft |
Source: Realtor Association of Indian River County #254013 Report a problem | ||
| 5/14/2022 | Listed for sale | $850,000+142.9%$526/sqft |
Source: Realtor Association of Indian River County #254013 Report a problem | ||
| 10/15/2008 | Listing removed | $349,900$217/sqft |
Source: Prudential Real Estate #520948 Report a problem | ||
| 9/29/2008 | Listed for sale | $349,900+55.5%$217/sqft |
Source: Prudential Real Estate #520948 Report a problem | ||
| 2/18/2004 | Sold | $225,000$139/sqft |
Source: Public Record Report a problem | ||
Public tax history
| Year | Property taxes | Tax assessment |
|---|---|---|
| 2025 | $4,216 +13.8% | $283,801 +2.6% |
| 2024 | $3,705 +52.5% | $276,530 +35.5% |
| 2023 | $2,429 +3.1% | $204,073 +3% |
| 2022 | $2,355 -6.5% | $198,129 +3% |
| 2021 | $2,518 +0.6% | $192,358 +1.4% |
| 2020 | $2,503 | $189,702 +2.3% |
| 2019 | $2,503 +0.1% | $185,436 +1.9% |
| 2018 | $2,502 +1.9% | $181,979 +2.1% |
| 2017 | $2,455 | $178,236 +2.1% |
| 2016 | $2,455 +5.4% | $174,570 +0.7% |
| 2015 | $2,328 -3.3% | $173,360 +0.8% |
| 2014 | $2,408 | $171,990 +11.8% |
| 2013 | -- | $153,850 +7.7% |
| 2012 | $2,440 -3.1% | $142,870 -3.4% |
| 2011 | $2,519 -7% | $147,850 -7.2% |
| 2010 | $2,708 +9.2% | $159,240 -16% |
| 2009 | $2,480 -25.6% | $189,640 -25.6% |
| 2008 | $3,332 -12.7% | $254,920 -13.5% |
| 2007 | $3,817 | $294,640 -14.4% |
| 2006 | -- | $344,210 +709.9% |
| 2005 | -- | $42,500 |
| 2004 | -- | $42,500 +33.3% |
| 2003 | -- | $31,880 |
Find assessor info on the county website
Monthly payment
Est. payment
Payment breakdown
Explore the cost of this home by adjusting the details. Changes won't be saved.Climate risks
Neighborhood: 32948
Nearby schools
GreatSchools rating
- 9/10Treasure Coast Elementary SchoolGrades: K-5Distance: 5.6 mi
- 6/10Sebastian River Middle SchoolGrades: 6-8Distance: 5.3 mi
- 5/10Sebastian River High SchoolGrades: 9-12Distance: 5.2 mi
Schools provided by the listing agent
- Elementary: Treasure Coast
- Middle: Sebastian River
- High: Sebastian River
Source: BeachesMLS. This data may not be complete. We recommend contacting the local school district to confirm school assignments for this home.
- $440,6003 bd2 ba1.1k sqft13210 81st St, Fellsmere, FL 32948Off Market
- $535,8003 bd2 ba1.3k sqft13410 81st St, Fellsmere, FL 32948Off Market
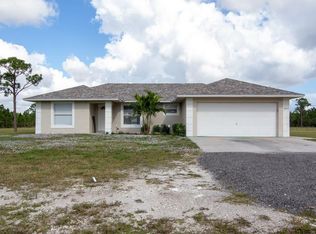
- $626,1005 bd3 ba2.7k sqft13295 83rd St, Fellsmere, FL 32948Off Market
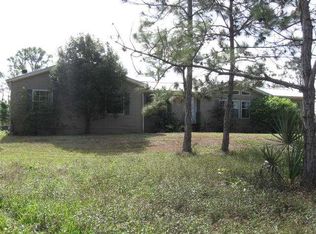
- $590,7003 bd2 ba1.8k sqft13285 81st St, Fellsmere, FL 32948Off Market

- $196,0005 Acres13480 81st St, Fellsmere, FL 32948Sold
- $806,4004 bd3 ba2.5k sqft13405 83rd St, Fellsmere, FL 32948Off Market
- $613,7003 bd2 ba1.7k sqft13405 81st St, Fellsmere, FL 32948Off Market
- $607,3004 bd3 ba2.4k sqft13215 81st St, Fellsmere, FL 32948Off Market
A local agent can set up tours, give advice and negotiate with sellers.
Similar homes
- $699,8003 bd2 ba1.7k sqft6930 41st Street, Vero Beach, FL 32967For Sale
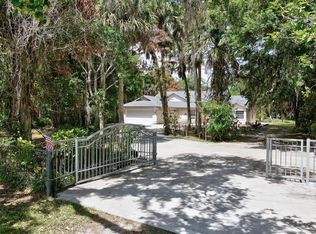
 MLS ID #B26030507, Suzanne N Gault, EXIT Right Realty. BeachesMLS
 - $600,0003 bd2 ba1.7k sqft487 Bywood Avenue, Sebastian, FL 32958For Sale
 MLS ID #B26053104, James R Fisher, LPT Realty, LLC. BeachesMLS
 - $695,0002 bd2 ba1.3k sqft9435 Frangipani Drive, Vero Beach, FL 32963For Sale
 MLS ID #B26041281, Marguerite Hickey, M&M Realty. BeachesMLS
 - $699,0003 bd4 ba2.3k sqft9630 E Maiden Court, Vero Beach, FL 32963For Sale
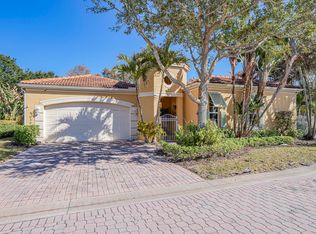 MLS ID #R11162541, Hollie M Billero Buldo, Billero & Billero Properties. BeachesMLS
 - $350,0003 bd2 ba1.6k sqft7726 102nd Avenue, Vero Beach, FL 32967For SaleMLS ID #B26042364, Donna Marie Miller, RE/MAX Crown Realty. BeachesMLS
- $539,0004 bd2 ba1.9k sqft7657 Fieldstone Ranch Square, Vero Beach, FL 32967For SaleMLS ID #B26039746, Olliver Rodeblad Lowe, Douglas Elliman Florida LLC. BeachesMLS
- $349,9003 bd3 ba2k sqft7856 101st Avenue, Vero Beach, FL 32967For SaleMLS ID #R11154138, Jason M Coley, Atlantic Shores ERA Powered. BeachesMLS
- $510,0003 bd2 ba1.8k sqft698 Fischer Drive, Sebastian, FL 32958For SaleMLS ID #B26030512, Ryan Hoosier, Keller Williams Realty of VB. BeachesMLS
- $519,0003 bd2 ba1.7k sqft584 Birch Ct, Sebastian, FL 32958For SaleMLS ID #296525, Star Knudson, Dale Sorensen Real Estate Inc.. Realtor Association of Indian River County
- $499,0003 bd2 ba1.2k sqft7680 US Highway 1, Micco, FL 32976For SaleMLS ID #B26052902, David Andai, Compass Florida, LLC. BeachesMLS
- $450,0003 bd2 ba1.2k sqft5505 95th St, Sebastian, FL 32958For SaleMLS ID #1068613, Samantha Sarver. Space Coast AOR
- $535,0003 bd2 ba1.9k sqft137 38TH Court, Vero Beach, FL 32968For SaleMLS ID #F10550525, Kimberly Stewart Ladd, EXIT Right Realty. BeachesMLS
- $499,0003 bd3 ba2.1k sqft393 11th Square SW, Vero Beach, FL 32962For SaleMLS ID #B26020622, Joseph P Schlitt, Douglas Elliman Florida LLC. BeachesMLS
- $525,0004 bd3 ba2.3k sqft922 Yearling Trail, Sebastian, FL 32958For SaleMLS ID #B26027008, Jeffrey R Ripple, Billero & Billero Properties. BeachesMLS
- $640,0002 bd2 ba1.8k sqft1726 Victoria Circle, Vero Beach, FL 32967For SaleMLS ID #B26050493, Karl Taylor, Redfin Corporation. BeachesMLS
- $379,0003 bd2 ba1.6k sqft1336 Shoreline Circle, Sebastian, FL 32958For SaleMLS ID #B26027985, Kimberly Stewart Ladd, EXIT Right Realty. BeachesMLS
- $373,0003 bd2 ba1.4k sqft9380 101st Ave, Vero Beach, FL 32967For SaleMLS ID #294588, Jonathan D Sternberg, One Sotheby's Int'l Realty. Realtor Association of Indian River County
- $620,0003 bd2 ba1.8k sqft595 11th Avenue, Vero Beach, FL 32962For SaleMLS ID #B26026703, Alexander Moein, Debuire International Realty. BeachesMLS
- $599,9003 bd2 ba1.9k sqft5021 Monroe Circle, Vero Beach, FL 32967For SaleMLS ID #B26044918, Lauren W Connolly, Custom Real Estate Srvcs IRC. BeachesMLS
- $370,0003 bd2 ba2k sqft619 Carnival Terrace, Sebastian, FL 32958For SaleMLS ID #B26025889, Tareek S Beasley, Keller Williams Realty of VB. BeachesMLS
