1329 S CLAIBORNE AVE, Gilbert, AZ 85296 - stunning Agritopia basement home on oversized lot, room for Casita if desired, 3 car tandem gargage has rear overhead door for easy yard access for all oversized needs, 3 bedrooms on main level with 2 bathrooms, wall to wall wood plank tile on main level. granite counterops, huge kitchen island, stainless steel appliances, gas range with gourmet exhaust hood, double oven and walk in pantry, 3rd bedroom currently office with built-ins, spacious finished basement versatile living space, 2 bedrooms & full bath, dedicated game room & additional flex room. At the heart of the basement is an expansive, open-concept great room. Large back covered patio with TV mount, buit in BBQ, gas firepit, pavers & turf. View fence backs greenbelt.
For sale
$1,200,000
1329 S CLAIBORNE Avenue, Gilbert, AZ 85296
5beds
4,503sqft
Single Family Residence
Built in 2005
9,300 Square Feet Lot
$-- Zestimate®
$266/sqft
$259/mo HOA
What's special
Double ovenOversized lotHuge kitchen islandPavers and turfStainless steel appliancesView fence backs greenbeltGas firepit
- 1 day
- 302
- 25
Likely to sell faster than
Zillow last checked:
Listing updated:
Listed by:
Scott Porambo 602-980-3446,
Prime House LLC
Source: ARMLS,MLS#: 7106298
Facts & features
Interior
Bedrooms & bathrooms
- Bedrooms: 5
- Bathrooms: 3
- Full bathrooms: 3
Heating
- Natural Gas
Cooling
- Central Air, Ceiling Fan(s)
Appliances
- Included: Refrigerator, Built-in Microwave, Dishwasher, Disposal, Gas Cooktop, Built-In Electric Oven
- Laundry: Inside
Features
- Pantry, High Speed Internet, Granite Counters, Double Vanity, Eat-in Kitchen, Breakfast Bar, Kitchen Island, Full Bth Master Bdrm
- Flooring: Carpet, Tile
- Windows: Double Pane Windows
- Basement: Finished,Full
- Number of fireplaces: 1
- Fireplace features: Fire Pit, Family Room, Gas
Interior area
- Total structure area: 4,503
- Total interior livable area: 4,503 sqft
Property
Parking
- Total spaces: 3
- Parking features: Garage Door Opener, Extended Length Garage, Attch'd Gar Cabinets, Rear Vehicle Entry
- Garage spaces: 3
Features
- Stories: 2
- Patio & porch: Covered, Patio
- Exterior features: Built-in Barbecue
- Spa features: None
- Fencing: See Remarks,Other
Lot
- Size: 9,300 Square Feet
- Features: Borders Common Area, East/West Exposure, Sprinklers In Rear, Sprinklers In Front, Desert Back, Grass Front, Synthetic Grass Back
Details
- Parcel number: 31310319
Construction
Type & style
- Home type: SingleFamily
- Property subtype: Single Family Residence
Materials
- Stucco, Wood Frame, Painted
- Foundation: Slab
- Roof: Tile
Condition
- Year built: 2005
Details
- Builder name: SCOTT HOMES
Utilities & green energy
- Sewer: Public Sewer
Green energy
- Energy efficient items: Multi-Zones
Community & HOA
Community
- Features: Pool, Pickleball, Tennis Court(s), Playground, Biking/Walking Path
- Security: Fire Sprinkler System
- Subdivision: AGRITOPIA PHASE 2A
HOA
- Has HOA: Yes
- Services included: Maintenance Grounds, Front Yard Maint
- HOA fee: $693 quarterly
- HOA name: Agritopia
- HOA phone: 602-957-9191
- Second HOA fee: $84 quarterly
- Second HOA name: Agritopa Master
- Second HOA phone: 602-957-9191
Location
- Region: Gilbert
Financial & listing details
- Price per square foot: $266/sqft
- Tax assessed value: $367,700
- Annual tax amount: $3,640
- Date on market: 11/14/2026
- Cumulative days on market: 1 day
- Listing terms: VA Loan,Cash,Conventional,FHA
- Ownership: Fee Simple
- Road surface type: Asphalt
Estimated market value
Not available
Estimated sales range
Not available
Not available
Price history
| Date | Event | Price |
|---|---|---|
| 11/13/2026 | Listed for sale | $1,200,000+242.9%$266/sqft |
Source:  ARMLS #7106298 Report a problem | ||
| 3/17/2011 | Listing removed | $350,000$78/sqft |
Source: East Valley Real Estate, LLC dba Keller Williams Realty East Valley #4552170 Report a problem | ||
| 3/15/2011 | Listed for sale | $350,000-36.4%$78/sqft |
Source: East Valley Real Estate, LLC dba Keller Williams Realty East Valley #4552170 Report a problem | ||
| 11/30/2006 | Sold | $550,000$122/sqft |
Source: Agent Provided Report a problem | ||
Public tax history
| Year | Property taxes | Tax assessment |
|---|---|---|
| 2015 | $2,941 +0.7% | $36,770 +27.3% |
| 2014 | $2,922 +3.6% | $28,880 +16.1% |
| 2013 | $2,820 -2% | $24,870 -7% |
| 2012 | $2,879 +1.4% | $26,750 -6% |
| 2011 | $2,840 -13.5% | $28,450 -28% |
| 2010 | $3,283 +32% | $39,500 +13.7% |
| 2009 | $2,486 | $34,750 +224.2% |
| 2006 | $2,486 +176.2% | $10,720 |
| 2005 | $900 | $10,720 |
Find assessor info on the county website
Monthly payment
Est. payment
Payment breakdown
Explore the cost of this home by adjusting the details. Changes won't be saved.Climate risks
Neighborhood: Agritopia
Nearby schools
Schools provided by the listing agent
- Elementary: Higley Traditional Academy
- Middle: Cooley Middle School
- High: Williams Field High School
- District: Higley Unified School District
Source: ARMLS. This data may not be complete. We recommend contacting the local school district to confirm school assignments for this home.
- $1,200,0004 bd3 ba3.7k sqft1319 S Claiborne Ave, Gilbert, AZ 85296Pending

- $1,269,2007 bd3 ba4.8k sqft1341 S Claiborne Ave, Gilbert, AZ 85296Off Market

- $1,090,300-- bd4 ba3.7k sqft1319 S Claiborne Ave, Gilbert, AZ 85296Off Market
- $1,052,500-- bd4 ba4.5k sqft1329 S Claiborne Ave, Gilbert, AZ 85296Off Market
Similar homes
- $1,330,0004 bd4 ba3.6k sqft710 S CACTUS WREN Street, Gilbert, AZ 85296For Sale
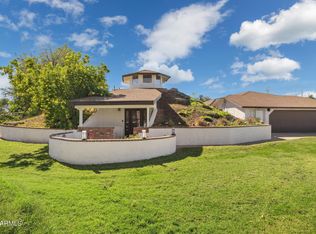 MLS ID #7104835, Karsten Kass Colin, Real Broker. ARMLS
- $999,9004 bd3 ba3k sqft3056 E AGRITOPIA Loop N, Gilbert, AZ 85296For Sale
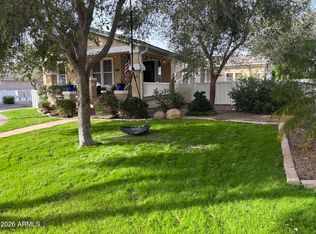 MLS ID #7100887, Tesha Gillan, Realty Gallery. ARMLS
- $1,375,0004 bd4 ba3.3k sqft2697 E JAMES Street, Gilbert, AZ 85296For Sale
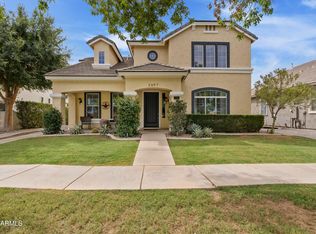 MLS ID #7076596, Leo Daigle, Real Broker. ARMLS
- $1,275,0004 bd4 ba4.3k sqft2968 E APPALOOSA Road, Gilbert, AZ 85296For Sale
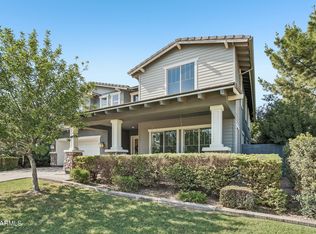 MLS ID #7066456, Carin S Nguyen, Real Broker. ARMLS
