Experience effortless elegance in this beautifully appointed Gilbert residence, where sophisticated finishes and inviting spaces come together seamlessly. From the moment you enter, neutral tones and white oak flooring create a warm, refined atmosphere, complemented by soaring ceilings that enhance the sense of space and light. The well-appointed kitchen features stainless steel appliances and generous cabinetry, offering both style and functionality. The spacious primary suite provides room for a private sitting area and direct access to the patio, while the ensuite bath features a separate soaking tub and shower, along with an impressive walk-in closet. Three additional bedrooms offer abundant natural light and comfortable living spaces. Step outside to a backyard designed for entertaining, complete with a sparkling pool and grassy area, creating the perfect setting for relaxing, gathering, and enjoying Arizona living. Seller offering a credit toward a 2-1 temporary rate buydown with an acceptable offer. Subject to buyer qualification, lender approval and loan-program limits.
For sale
Price cut: $100K (10/9)
$1,100,000
3105 E PRINCETON Avenue, Gilbert, AZ 85234
4beds
3,527sqft
Single Family Residence
Built in 2002
0.27 Acres Lot
$-- Zestimate®
$312/sqft
$90/mo HOA
What's special
Sparkling poolSophisticated finishesInviting spacesWell-appointed kitchenSoaring ceilingsAbundant natural lightPrivate sitting area
- 22 days
- 1,619
- 141
Zillow last checked:
Listing updated:
Listed by:
Kate Doyle 303-842-1344,
Blair Allen Luxury Real Estate
Source: ARMLS,MLS#: 7084473
Facts & features
Interior
Bedrooms & bathrooms
- Bedrooms: 4
- Bathrooms: 3
- Full bathrooms: 2
- 1/2 bathrooms: 1
Heating
- Electric
Cooling
- Central Air, Ceiling Fan(s), Programmable Thmstat
Appliances
- Included: Dryer, Washer, Water Softener Owned, Refrigerator, Built-in Microwave, Dishwasher, Disposal, Electric Cooktop, Water Purifier
- Laundry: Inside, Engy Star (See Rmks)
Features
- Non-laminate Counter, Quartz Countertops, High Speed Internet, See Remarks, Master Downstairs, Eat-in Kitchen, Breakfast Bar, Vaulted Ceiling(s), Kitchen Island, Pantry, Full Bth Master Bdrm, Separate Shwr & Tub
- Flooring: Carpet, Tile, Wood
- Windows: Double Pane Windows
- Has basement: No
- Has fireplace: No
Interior area
- Total structure area: 3,527
- Total interior livable area: 3,527 sqft
Video & virtual tour
Property
Parking
- Total spaces: 6
- Parking features: Garage Door Opener, Direct Access
- Garage spaces: 3
- Uncovered spaces: 3
Accessibility
- Accessibility features: Zero-Grade Entry
Features
- Stories: 2
- Patio & porch: Covered, Patio
- Has private pool: Yes
- Pool features: Variable Speed Pump, Play Pool, Fenced
- Spa features: None
- Fencing: Block
- Has view: Yes
- View description: Mountain(s)
Lot
- Size: 0.27 Acres
- Features: North/South Exposure, Sprinklers In Rear, Sprinklers In Front, Grass Front, Grass Back, Auto Timer H2O Front, Auto Timer H2O Back
Details
- Parcel number: 31207148
Construction
Type & style
- Home type: SingleFamily
- Architectural style: Santa Barbara/Tuscan
- Property subtype: Single Family Residence
Materials
- Stucco, Wood Frame, Painted
- Roof: Tile
Condition
- Year built: 2002
Utilities & green energy
- Sewer: Public Sewer
Green energy
- Water conservation: Tankless Ht Wtr Heat
Community & HOA
Community
- Features: Playground, Biking/Walking Path
- Security: Security System Owned
- Subdivision: TONE RANCH ESTATES
HOA
- Has HOA: Yes
- Services included: Maintenance Grounds
- HOA fee: $90 monthly
- HOA name: Tone Ranch HOA
- HOA phone: 480-759-4945
Location
- Region: Gilbert
Financial & listing details
- Price per square foot: $312/sqft
- Tax assessed value: $609,700
- Annual tax amount: $3,213
- Date on market: 9/24/2026
- Cumulative days on market: 22 days
- Listing terms: Cash,Conventional
- Ownership: Fee Simple
Estimated market value
Not available
Estimated sales range
Not available
Not available
Price history
| Date | Event | Price |
|---|---|---|
| 10/9/2026 | Price change | $1,100,000-8.3%$312/sqft |
Source:  ARMLS #7084473 Report a problem ARMLS #7084473 Report a problem | ||
| 9/24/2026 | Listed for sale | $1,200,000+40.7%$340/sqft |
Source: ARMLS #7084473 Report a problem | ||
| 4/24/2024 | Sold | $853,000$242/sqft |
Source: ARMLS #6664480 Report a problem | ||
| 3/21/2024 | Pending sale | $853,000$242/sqft |
Source: ARMLS #6664480 Report a problem | ||
| 3/11/2024 | Price change | $853,000+3.4%$242/sqft |
Source: ARMLS #6664480 Report a problem | ||
| 2/29/2024 | Listed for sale | $825,000-5.2%$234/sqft |
Source: ARMLS #6664480 Report a problem | ||
| 7/13/2023 | Listing removed | -- |
Source: Zillow Rentals Report a problem | ||
| 6/23/2023 | Price change | $869,900+11.8%$247/sqft |
Source: ARMLS #6568045 Report a problem | ||
| 6/16/2023 | Listed for rent | $4,300$1/sqft |
Source: Zillow Rentals Report a problem | ||
| 7/26/2022 | Sold | $778,000-1.5%$221/sqft |
Source: ARMLS #6419787 Report a problem | ||
| 6/26/2022 | Pending sale | $789,900$224/sqft |
Source: ARMLS #6419787 Report a problem | ||
| 6/22/2022 | Price change | $789,900-4.8%$224/sqft |
Source: ARMLS #6419787 Report a problem | ||
| 6/18/2022 | Listed for sale | $829,900+141.3%$235/sqft |
Source: ARMLS #6419787 Report a problem | ||
| 8/4/2009 | Sold | $344,000+14.7%$98/sqft |
Source: Public Record Report a problem | ||
| 5/29/2009 | Sold | $300,000-43.4%$85/sqft |
Source: Public Record Report a problem | ||
| 4/27/2005 | Sold | $530,000+84.2%$150/sqft |
Source: Public Record Report a problem | ||
| 9/20/2002 | Sold | $287,706$82/sqft |
Source: Public Record Report a problem | ||
Public tax history
| Year | Property taxes | Tax assessment |
|---|---|---|
| 2025 | $3,103 +4.6% | $60,970 -9.7% |
| 2024 | $2,967 -0.7% | $67,530 +81.5% |
| 2023 | $2,986 -0.1% | $37,201 -14.4% |
| 2022 | $2,989 -3.2% | $43,480 +4.8% |
| 2021 | $3,088 +8.7% | $41,480 +6.2% |
| 2020 | $2,841 +3.1% | $39,050 +6.2% |
| 2019 | $2,755 | $36,760 +4% |
| 2018 | $2,755 +3.6% | $35,360 +6.8% |
| 2017 | $2,660 +6.2% | $33,100 +2.5% |
| 2016 | $2,506 -5.4% | $32,300 -4.6% |
| 2015 | $2,648 | $33,870 +27.8% |
| 2014 | -- | $26,500 +21.6% |
| 2013 | -- | $21,800 -4% |
| 2012 | -- | $22,710 -11.3% |
| 2011 | -- | $25,610 -12.8% |
| 2010 | -- | $29,360 -16% |
| 2009 | -- | $34,960 -15.7% |
| 2008 | -- | $41,450 +6.3% |
| 2007 | -- | $39,000 +63.5% |
| 2006 | -- | $23,850 |
| 2005 | -- | $23,850 -2.7% |
| 2004 | -- | $24,500 +260.3% |
| 2003 | -- | $6,800 |
| 2002 | -- | $6,800 |
Find assessor info on the county website
Monthly payment
Est. payment
Payment breakdown
Explore the cost of this home by adjusting the details. Changes won't be saved.Climate risks
Neighborhood: Tone Ranch
Nearby schools
Schools provided by the listing agent
- Elementary: Pioneer Elementary School
- Middle: Highland Jr High School
- High: Highland High School
- District: Gilbert Unified District
Source: ARMLS. This data may not be complete. We recommend contacting the local school district to confirm school assignments for this home.

Similar homes
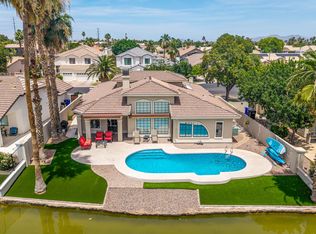
- $1,100,0004 bd3 ba2.6k sqft2111 E GONDOLA Lane, Gilbert, AZ 85234For Sale
 MLS ID #7091725, James Leonard, Realty ONE Group. ARMLS
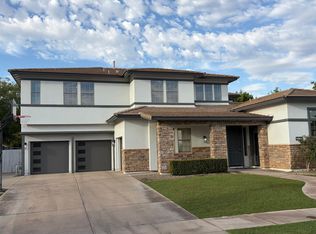
 - $1,100,0005 bd5 ba3.7k sqft3125 E LINDA Lane, Gilbert, AZ 85234For Sale
 MLS ID #7047049, Brett Woolley, HomeSmart. ARMLS
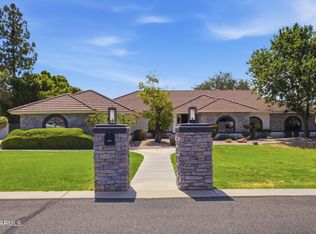
 - $1,124,9005 bd3 ba3.2k sqft4451 E DESERT Lane, Gilbert, AZ 85234For Sale
 MLS ID #7062821, Mason Weiss, Barrett Real Estate. ARMLS
 - $--4 bd3 ba2.6k sqft3574 E Bartlett Dr, Gilbert, AZ 85234Auction
 Auction.com 2
