Come see this stunning 2-bedroom 2-bath condo in Tangram House South, a corner unit with wraparound floor-to-ceiling windows and large balcony overlooking the lush and tranquil 1.5 acre common rooftop garden. The spacious gourmet kitchen is equipped with top-of-the-line MIELE appliances, customized cabinetry from DOIMO, with a window overlooking the garden view for you to curate your perfect dinner party. Other features of the home include white oak floors, floor to ceiling double-paned vacuum sealed glass windows, 9’6 Ft Ceilings, in-unit smart MIELE Washer/Dryer and much more! The master bedroom suite features a luxurious 5-piece master bathroom with TOTO bidet toilet, double vanities, standing shower, and bathtub. There is a 10-year tax abatement on the property currently in effect until 2035. In addition, this apartment also comes with a storage bin in a temperature & moisture controlled storage room in the building.
Building amenities include Indoor Heated Swimming Pool, Hot wellness pool, Tennis Courts, Spa, Salt Room, Sauna, Ping Pong Room, Yoga Room, 1.5 Acre Walking Gardens, Dog Park, BBQ areas, Library, Lounge, Party Room, Clubhouse Kitchen, Children’s Playroom, Laundry Room. The residences sit atop a 275,000 SF Shopping Mall which includes a 4DX Movie Theater (Regal Cinemas), Fine Dining, Food Court, and Marriott Renaissance Hotel with Rooftop whiskey bar and steakhouse, Professional Office & Medical building, Pharmacy, Goldfish Swim School, and plenty of retail shopping etc...
Additional Deeded Storage Units In The Building Are Also Available For Sale separately. Valet or reserved parking spaces available for rent. Steps from 7 subway train, LIRR railroad station, tons of buses, restaurants everywhere, superb location and convenience to everything you need.
More Details:
Interior architecture and design by award-winning firm JG Neukomm Architecture
5-inch wide white oak floors
9’ ceiling height
Custom-designed Italian kitchen cabinetry with LED lighting by DOIMO
MIELE® gourmet kitchen appliances throughout
Insinkerator
Custom-designed bathroom vanities, mirrored wall cabinet and lighting by DOIMO
Elegantly designed bathroom fixtures
In-unit washer and dryer by MIELE®
Toto bidet toilet
Spacious closets throughout
In contract
$1,380,000
133-27 39th Ave #7, Flushing, NY 11354
2beds
1,080sqft
Condominium
Built in 2018
-- sqft lot
$-- Zestimate®
$1,278/sqft
$1,256/mo HOA
What's special
Wraparound floor-to-ceiling windowsTop-of-the-line miele appliancesCorner unitCustomized cabinetry from doimoLarge balconyToto bidet toiletCustom-designed bathroom vanities
- 265 days |
- 38 |
- 0 |
Zillow last checked:
Listing updated:
Listed by:
Fultonex Realty LLC 516-469-7785,
Eunice Chernikov
Source: StreetEasy,MLS#: S1799319
Facts & features
Interior
Bedrooms & bathrooms
- Bedrooms: 2
- Bathrooms: 2
- Full bathrooms: 2
Rooms
- Room types: Bike Room, Childrens Playroom, Media Room, Package Room, Recreation Room
Appliances
- Laundry: Inside
Interior area
- Total structure area: 1,080
- Total interior livable area: 1,080 sqft
Property
Parking
- Parking features: Garage
- Has garage: Yes
Accessibility
- Accessibility features: Wheelchair Access
Features
- Patio & porch: Other
- Exterior features: Courtyard
- Pool features: Swimming Pool
Details
- Special conditions: Resale
Construction
Type & style
- Home type: Condo
- Property subtype: Condominium
Condition
- Year built: 2018
Community & HOA
Community
- Features: Doorman
- Security: Doorman
- Subdivision: Flushing
HOA
- Has HOA: Yes
- Amenities included: Laundry, Fitness Center, Elevator(s), Concierge
- Services included: Maintenance
- HOA fee: $1,256 monthly
Location
- Region: Flushing
Financial & listing details
- Price per square foot: $1,278/sqft
- Annual tax amount: $2,136
- Date on market: 11/7/2025
Estimated market value
Not available
Estimated sales range
Not available
$4,348/mo
Price history
| Date | Event | Price |
|---|---|---|
| 4/4/2026 | Contingent | $1,380,000$1,278/sqft |
Source: StreetEasy #S1799319 Report a problem | ||
| 11/7/2025 | Listed for sale | $1,380,000$1,278/sqft |
Source: StreetEasy #S1799319 Report a problem | ||
| 12/20/2023 | Listing removed | -- |
Source: Zillow Rentals Report a problem | ||
| 11/15/2023 | Listed for rent | $3,300+27.4%$3/sqft |
Source: Zillow Rentals Report a problem | ||
| 5/21/2023 | Listing removed | -- |
Source: Zillow Rentals Report a problem | ||
| 5/17/2023 | Listed for rent | $2,590+4.4%$2/sqft |
Source: Zillow Rentals Report a problem | ||
| 8/2/2021 | Listing removed | -- |
Source: Zillow Rental Manager Report a problem | ||
| 7/29/2021 | Listed for rent | $2,480$2/sqft |
Source: Zillow Rental Manager Report a problem | ||
Public tax history
Tax history is unavailable.
Monthly payment
Climate risks
Neighborhood: Flushing
Nearby schools
GreatSchools rating
- 10/10Ps 24 Andrew JacksonGrades: PK-5Distance: 0.2 mi
- 7/10Is 237Grades: 6-8Distance: 0.1 mi
- 3/10John Bowne High SchoolGrades: 9-12Distance: 0.9 mi
- $539,200-- bd-- ba776 sqft139-27 34th Ave #102, Flushing, NY 11354Off Market
- $633,600-- bd-- ba787 sqft139-27 34th Ave UNIT 103, Flushing, NY 11354Off Market
- $5,443,0002 bd2 ba800 sqft139-20 34th Ave, Flushing, NY 11354Off Market

- $479,0001 bd1 ba639 sqft139-35 35th Ave #1A, Flushing, NY 11354For Sale
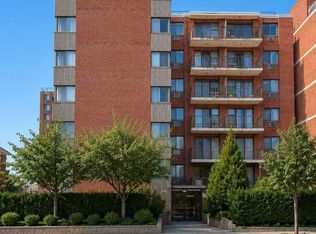
- $509,400-- bd-- ba621 sqft139-35 35th Ave #1B, Flushing, NY 11354Off Market
- $611,200-- bd-- ba878 sqft139-35 35th Ave #1E, Flushing, NY 11354Off Market
- $613,800-- bd-- ba957 sqft139-35 35th Ave #1F, Flushing, NY 11354Off Market
- $473,1001 bd1 ba639 sqft139-35 35th Ave #2A, Flushing, NY 11354Off Market
- $463,500-- bd-- ba621 sqft139-35 35th Ave #2B, Flushing, NY 11354Off Market
A local agent can set up tours, give advice and negotiate with sellers.
Similar homes
- $1,460,0002 bd2 ba1.1k sqft13327 39th Avenue #5Q, Flushing, NY 11354For Sale
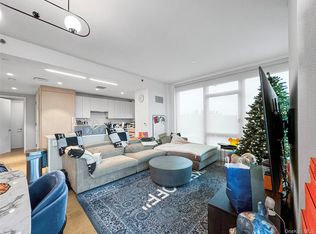
 MLS ID #974254, Yincheng Wu ABR PSA RENE, Listing by: United Real Estate Fortune. OneKey® MLS as distributed by MLS GRID
 - $1,380,0002 bd2 ba1k sqftTangram House South Condominium, Flushing, NY 11354Active
 MLS ID #S1809593, Margaret Cheung-Lin, Listing by: Keller Williams Realty Gold Coast. StreetEasy
 - $1,398,0003 bd2 ba1.4k sqftGrand Three, Flushing, NY 11354Active
 MLS ID #S1835075, Li Barbie Li, Listing by: B Square Realty. StreetEasy
 - $1,190,0002 bd2 ba976 sqft138-35 39th Ave Unit 12L, Flushing, NY 11354Active
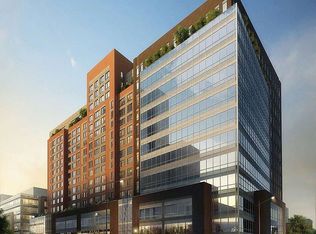 MLS ID #S1804332, Jianing Carlisle, Listing by: Livin USA LLC. StreetEasy
 - $948,0002 bd2 ba1k sqftGrand Two, Flushing, NY 11354ActiveMLS ID #S1786369, Veronica Li, Listing by: Acer Realty Inc.. StreetEasy
- $948,0002 bd2 ba1k sqft13103 40 Road #11Q, Flushing, NY 11354For SaleMLS ID #930694, Veronica Li, Listing by: Acer Realty Inc. OneKey® MLS as distributed by MLS GRID
- $1,119,5002 bd2 ba813 sqft144-49 Northern Boulevard #226, Flushing, NY 11354For SaleMLS ID #1009258, Li Li, Listing by: B Square Realty. OneKey® MLS as distributed by MLS GRID
- $1,395,0002 bd2 ba1.2k sqftPark & Shore, Jersey City, NJ 07310For SaleMLS ID #260014639, MEGHA MOZA. HCMLS
- $1,100,2002 bd2 ba799 sqft144-49 Northern Boulevard #224, Flushing, NY 11354For SaleMLS ID #1009233, Li Li, Listing by: B Square Realty. OneKey® MLS as distributed by MLS GRID
- $1,100,2002 bd2 ba799 sqft144-49 Northern Boulevard #225, Flushing, NY 11354For SaleMLS ID #1009248, Li Li, Listing by: B Square Realty. OneKey® MLS as distributed by MLS GRID
- $1,799,0003 bd3 ba1.6k sqft13835 39th Avenue #17M, Flushing, NY 11354For SaleMLS ID #845257, Lirong Shao, Listing by: B Square Realty. OneKey® MLS as distributed by MLS GRID
- $1,498,0002 bd2 ba932 sqftSkyline Tower, Long Island City, NY 11101ActiveMLS ID #S1828056, Alexander Zakharin, Listing by: SERHANT.. StreetEasy
- $925,0001 bd1 ba727 sqftTangram House West Condominium, Flushing, NY 11354ActiveMLS ID #S1827367, Hung Truong, Listing by: CPRE NY LLC. StreetEasy
- $1,520,0002 bd2 ba986 sqftGalerie, Long Island City, NY 11101ActiveMLS ID #S1826200, Damon Yuan, Listing by: Nest Seekers International. StreetEasy
- $839,0002 bd1 ba661 sqftNusun Tower, Flushing, NY 11355ActiveMLS ID #S1820353, Li Barbie Li, Listing by: B Square Realty. StreetEasy
- $1,489,0002 bd2 ba1.1k sqft1600 Broadway On The Square, New York, NY 10019ActiveMLS ID #S1834649, Sungsoon Kim, Listing by: PMPA Inc.. StreetEasy
- $1,399,0002 bd2 ba1.2k sqft75 Park, Jersey City, NJ 07310For SaleMLS ID #260013263, YENKAI HSIEH. HCMLS
- $838,0001 bd1 ba708 sqft13835 39th Avenue #12F, Flushing, NY 11354For SaleMLS ID #955889, Jianing Carlisle, Listing by: Fultonex Realty LLC. OneKey® MLS as distributed by MLS GRID
- $1,375,8882 bd2 ba1.2k sqftPark & Shore, Jersey City, NJ 07310For SaleMLS ID #260011243, YENKAI HSIEH. HCMLS
- $1,380,0002 bd2 ba1.1k sqft99 Hudson St #3912, Jersey City, NJ 07302For SaleMLS ID #260012781, MARTIN D BRADY. HCMLS
