-Under Contract, Active listing for backup offers- Income-producing investment in Idaho Falls! This unique property features two dwellings on one lot with a total of 4 rental units, each with its own private entrance, and all currently fully occupied. Producing approximately $5,050 per month with a long history of consistent occupancy, this is an excellent turnkey investment. No seller financing. The front home features an upper 2-bedroom unit with an additional finished bonus/flex room currently used as a primary bedroom, along with a recently remodeled basement 2-beds, 2 bathrooms. The second dwelling offers 1-bedroom upper and lower units, with the lower unit recently remodeled and including an additional finished flex room that provides extra usable living space. Recent improvements include a new community laundry room equipped with two washers and two dryers, providing added convenience for tenants. The back dwelling also includes its own washer and dryer. The property features two separate fenced yards, separate driveways for each dwelling, and private entrances for every unit, offering privacy and convenience for residents. The current owner has successfully owned and operated the property for approximately 20 years. The property is serviced by Idaho Falls Power.
For sale
Price cut: $3K (6/13)
$517,000
133 E 21st St #4, Idaho Falls, ID 83404
6beds
3,800sqft
Single Family Residence
Built in 1975
9,583 Square Feet Lot
$-- Zestimate®
$136/sqft
$-- HOA
What's special
Lower unit recently remodeledTwo separate fenced yards
- 114 days |
- 197 |
- 1 |
Zillow last checked:
Listing updated:
Listed by:
Steven Phaysounlaphong 801-726-4736,
Silvercreek Realty Group
Source: SRMLS,MLS#: 2186083
Facts & features
Interior
Bedrooms & bathrooms
- Bedrooms: 6
- Bathrooms: 5
- Full bathrooms: 5
- Main level bedrooms: 2
Dining room
- Level: Basement,Main,Upper
Family room
- Level: Upper
Kitchen
- Level: Basement,Main,Upper
Living room
- Level: Basement,Main,Upper
Basement
- Area: 1000
Heating
- Electric, Natural Gas, Forced Air, Ductless, Mini Split
Cooling
- Central Air, Ductless, Mini Split
Appliances
- Included: Dishwasher, Dryer, Microwave, Exhaust Fan, Vented Exhaust Fan, Electric Range, Refrigerator, Washer
- Laundry: In Basement, Main Level
Features
- Flooring: Other
- Basement: Crawl Space,Daylight,Egress Windows,Finished
- Number of fireplaces: 1
- Fireplace features: 1, Gas
Interior area
- Total structure area: 3,800
- Total interior livable area: 3,800 sqft
- Finished area above ground: 2,200
- Finished area below ground: 1,600
Property
Parking
- Total spaces: 2
- Parking features: 2 Stalls
- Garage spaces: 2
Features
- Levels: Two
- Stories: 2
- Patio & porch: 2, Patio, Porch
- Fencing: Metal
Lot
- Size: 9,583 Square Feet
Details
- Parcel number: RPA03200
- Zoning description: Idaho Falls-R1 Residential
Construction
Type & style
- Home type: SingleFamily
- Property subtype: Single Family Residence
Materials
- Block, Frame, Primary Exterior Material: Metal Siding, Primary Exterior Material: Vinyl Siding
- Foundation: Block, Concrete Perimeter
Condition
- Year built: 1975
Utilities & green energy
- Electric: Idaho Falls Power
- Sewer: Public Sewer
- Water: Public
Community & HOA
Community
- Subdivision: Brodbecks-Bon
HOA
- Has HOA: No
Location
- Region: Idaho Falls
Financial & listing details
- Price per square foot: $136/sqft
- Annual tax amount: $3,712
- Date on market: 5/5/2026
- Listing terms: Cash,Conventional,1031 Exchange,FHA,VA Loan
- Inclusions: Fixtures And Improvements Owned By Seller, If Any.
- Exclusions: All Tenants' Personal Property. Any Items Not Owned By Seller Are Excluded.
Estimated market value
Not available
Estimated sales range
Not available
$2,896/mo
Price history
| Date | Event | Price |
|---|---|---|
| 6/13/2026 | Price change | $517,000-0.6%$136/sqft |
Source:  SRMLS #2186083 Report a problem SRMLS #2186083 Report a problem | ||
| 5/29/2026 | Listed for sale | $520,000$137/sqft |
Source: SRMLS #2186083 Report a problem | ||
| 5/8/2026 | Pending sale | $520,000$137/sqft |
Source: SRMLS #2186083 Report a problem | ||
| 5/5/2026 | Listed for sale | $520,000$137/sqft |
Source: SRMLS #2186083 Report a problem | ||
Public tax history
Tax history is unavailable.
Monthly payment
Est. payment
Payment breakdown
Explore the cost of this home by adjusting the details. Changes won't be saved.Climate risks
Neighborhood: 83404
Nearby schools
GreatSchools rating
- 4/10Hawthorne Elementary SchoolGrades: PK-6Distance: 0.3 mi
- 5/10Taylorview Junior High SchoolGrades: 7-8Distance: 1.4 mi
- 6/10Idaho Falls Senior High SchoolGrades: 9-12Distance: 1.1 mi
Schools provided by the listing agent
- Elementary: LONGFELLOW 91EL
- Middle: TAYLOR VIEW 91JH
- High: BONNEVILLE 93HS
Source: SRMLS. This data may not be complete. We recommend contacting the local school district to confirm school assignments for this home.
- $517,0006 bd5 ba3.8k sqft133 E 21st St, Idaho Falls, ID 83404For Sale
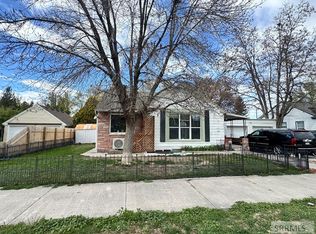
- $--4 bd2 ba2k sqft115 E 21st St, Idaho Falls, ID 83404Sold

- $347,8004 bd1 ba2.1k sqft141 E 21st St, Idaho Falls, ID 83404Off Market
- $356,9003 bd2 ba2.5k sqft2095 South Blvd, Idaho Falls, ID 83401Off Market
- $290,1003 bd2 ba1.6k sqft145 E 21st St, Idaho Falls, ID 83404Off Market
- $291,6003 bd1 ba1.8k sqft2065 South Blvd, Idaho Falls, ID 83401Off Market
- $298,1002 bd2 ba1.1k sqft134 E 20th St, Idaho Falls, ID 83404Off Market
- $356,8004 bd1 ba2.7k sqft130 E 21st St, Idaho Falls, ID 83404Off Market
A local agent can set up tours, give advice and negotiate with sellers.
A local lender can help you make sure your offer is ready when you are.
Similar homes
- $517,0006 bd5 ba3.8k sqft133 E 21st St, Idaho Falls, ID 83404For SaleMLS ID #2186082, Steven Phaysounlaphong, Silvercreek Realty Group. SRMLS
- $490,0006 bd3 ba3.1k sqft2041 Monticello Dr, Idaho Falls, ID 83404For Sale
 MLS ID #2187651, Brittney Croft, Berkshire Hathaway HS Silverhawk Realty East Idaho. SRMLS
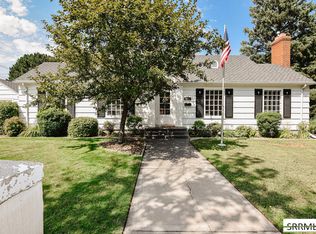
 - $490,0005 bd2 ba2.8k sqft1230 S Higbee Ave, Idaho Falls, ID 83404For Sale
 MLS ID #2188440, Karen Liester, Keller Williams Realty East Idaho. SRMLS
 - $519,9004 bd4 ba3.4k sqft4230 Rockingham Cir, Idaho Falls, ID 83404For Sale
 MLS ID #2186333, Misty Brouillette, Century 21 High Desert. SRMLS
 - $519,5005 bd4 ba4.4k sqft795 Saturn Ave, Idaho Falls, ID 83402For SaleMLS ID #2188505, Anderson Hicks Group, Keller Williams Realty East Idaho. SRMLS
- $539,0004 bd3 ba3.2k sqft4150 Silverado Cir, Idaho Falls, ID 83404For SaleMLS ID #2187532, Sheila Mitchell, Keller Williams Realty East Idaho. SRMLS
- $551,0005 bd3 ba3.3k sqft235 W 13th St, Idaho Falls, ID 83402For SaleMLS ID #2185996, Anderson Hicks Group, Keller Williams Realty East Idaho. SRMLS
- $549,9003 bd3 ba3.5k sqft528 10th St, Idaho Falls, ID 83404For SaleMLS ID #2185773, Britanie Griffin, NextHome Advantage Realty. SRMLS
- $550,0006 bd3 ba3.6k sqft666 E 65 N, Idaho Falls, ID 83401For SaleMLS ID #2186808, Shay Ricks, Silvercreek Realty Group. SRMLS
- $425,0005 bd4 ba3.2k sqft2899 Glenwood Dr, Idaho Falls, ID 83404For SaleMLS ID #2188520, Anthony Elizondo, Real Broker LLC. SRMLS
- $595,0005 bd3 ba3.4k sqft1040 Wheatstone Dr, Idaho Falls, ID 83404For SaleMLS ID #2186607, Launie Shelman, Keller Williams Realty East Idaho. SRMLS
- $435,0004 bd3 ba3.3k sqft2374 Belmont Ave, Idaho Falls, ID 83404For SaleMLS ID #2186305, Jill Thorne, Silvercreek Realty Group. SRMLS
- $445,0004 bd3 ba3k sqft2882 Sandstone Dr, Idaho Falls, ID 83404For SaleMLS ID #2184583, Abigail Martin, eXp Realty LLC. SRMLS
- $514,9005 bd4 ba4.1k sqft2429 Harold Dr, Idaho Falls, ID 83402For SaleMLS ID #2185556, Nicole Beebe, Century 21 High Desert. SRMLS
- $419,0003 bd4 ba3.1k sqft310 W 19th St, Idaho Falls, ID 83402For SaleMLS ID #2188403, Krista Nebeker, Keller Williams Realty East Idaho. SRMLS
- $398,9004 bd2 ba2.1k sqft765 9th St, Idaho Falls, ID 83404For SaleMLS ID #2188082, Jeremy Harris, Silvercreek Realty Group. SRMLS
- $450,0004 bd3 ba2.6k sqft3434 Creek Side Dr, Idaho Falls, ID 83404For SaleMLS ID #2186653, Chris Carney, Homes of Idaho. SRMLS
- $685,0005 bd3 ba3.6k sqft3803 Woodhaven Ln, Idaho Falls, ID 83404For SaleMLS ID #2188145, Nikki Marcovitz, Keller Williams Realty East Idaho. SRMLS
- $524,9006 bd3 ba3.2k sqft4428 High Desert Dr, Ammon, ID 83406For SaleMLS ID #2186675, Karla Bates, Real Estate Pros LLC. SRMLS
- $425,0004 bd3 ba2.4k sqft3401 Shady Gln, Idaho Falls, ID 83404For SaleMLS ID #2187604, Jacob Marcovitz, Keller Williams Realty East Idaho. SRMLS
