EXECUTIVE NEW CONSTRUCTION TOWNHOMES NEAR DOWNTOWN FLORENCE, AND MCLEOD REGIONAL MEDICAL CENTER We are now introducing phase one of this exclusive, 4-phase executive townhome development.These will be a refined community of 26townhomes and 5duplexes, blending timeless full-brick curb appeal with modern convenience. This coveted location offers immediate access to Downtown Florence, McLeod Regional MedicalCenter, dining, entertainment, and recreation. These two-story residences are thoughtfully designed with an open concept floor plan and high ceilings to maximize natural light and space. Premium interior finishes include LVP flooring, tile, and plush carpet, recessed lighting, pocket doors, granite countertops, and stainless steel GE appliances. The kitchen showcases a subway tile backsplash, Lazy Susan cabinetry, and a complete appliance package:range, dishwasher, microwave, and refrigerator. The first floor features a guest bathroom and a striking iron-railing staircase leading to the private bedroom level. Spa-styled baths offer subway tile, a garden tub, a tile shower, ceramic tile floors, dual sinks, and granite. Technology and safety upgrades include an ADT security system with motion detectors, front doorbell camera, multiple cameras, and smoke monitoring.Each home includes a one-car garage with epoxy flooring plus additional onsite parking. The community features new sidewalks, a sprinkler system, a six-foot privacy fence, and a42-inch wrought iron perimeter fence to enhance both security and aesthetic appeal. Phase One is move-in ready, with future phases forthcoming to complete this cohesive community. This community is offering comfort, connection, and effortless access to everything Florence has to offer.
New construction
Price cut: $10K (9/23)
$249,999
133 E Pine St, Florence, SC 29506
2beds
1,605sqft
Townhouse
Built in 2024
1,306 Square Feet Lot
$249,200 Zestimate®
$156/sqft
$-- HOA
What's special
Garden tubSix-foot privacy fenceStriking iron-railing staircaseStainless steel ge appliancesPlush carpetAdditional onsite parkingLazy susan cabinetry
- 112 days
- 77
- 6
Zillow last checked:
Listing updated:
Listed by:
Andrew Savage 843-269-1782,
Iron & Olive Group Team At Exp Realty
Source: Pee Dee Realtor Association,MLS#: 20254252
Facts & features
Interior
Bedrooms & bathrooms
- Bedrooms: 2
- Bathrooms: 3
- Full bathrooms: 2
- Partial bathrooms: 1
Heating
- Central
Cooling
- Central Air
Appliances
- Included: Disposal, Dishwasher, Microwave, Range, Refrigerator, Oven
- Laundry: Wash/Dry Cnctn.
Features
- Ceiling Fan(s), Cathedral Ceiling(s), Soaking Tub, Shower, Walk-In Closet(s), High Ceilings, Solid Surface Countertops
- Flooring: Carpet, Tile, Vinyl
- Windows: Insulated Windows
- Has fireplace: No
- Fireplace features: None
Interior area
- Total structure area: 1,605
- Total interior livable area: 1,605 sqft
Property
Parking
- Total spaces: 1
- Parking features: Attached
- Attached garage spaces: 1
Features
- Levels: Two
- Stories: 2
- Exterior features: Sprinkler System, Outdoor Space (Not Screened)
- Fencing: Fenced
Lot
- Size: 1,306 Square Feet
- Features: Corner Lot
Details
- Parcel number: 9008706022
Construction
Type & style
- Home type: Townhouse
- Architectural style: Traditional
- Property subtype: Townhouse
Materials
- Brick Veneer
- Foundation: Raised
- Roof: Shingle
Condition
- New Construction
- New construction: Yes
- Year built: 2024
Utilities & green energy
- Sewer: Public Sewer
- Water: Public
Community & HOA
Community
- Subdivision: City
HOA
- Has HOA: Yes
Location
- Region: Florence
Financial & listing details
- Price per square foot: $156/sqft
- Date on market: 6/15/2026
Estimated market value
$249,200
$237,000 - $262,000
$1,898/mo
Price history
| Date | Event | Price |
|---|---|---|
| 9/23/2026 | Price change | $249,999-3.8%$156/sqft |
Source:  Pee Dee Realtor Association #20254252 Report a problem Pee Dee Realtor Association #20254252 Report a problem | ||
| 7/30/2026 | Price change | $259,999+4%$162/sqft |
Source: Pee Dee Realtor Association #20254252 Report a problem | ||
| 6/15/2026 | Listed for sale | $249,9990%$156/sqft |
Source: Pee Dee Realtor Association #20254252 Report a problem | ||
| 3/24/2026 | Listing removed | $250,000$156/sqft |
Source: eXp Realty #20254252 Report a problem | ||
| 2/16/2026 | Price change | $250,000-13.8%$156/sqft |
Source: Pee Dee Realtor Association #20254252 Report a problem | ||
| 11/10/2025 | Listed for sale | $290,000-3.2%$181/sqft |
Source: Pee Dee Realtor Association #20254252 Report a problem | ||
| 11/4/2025 | Listing removed | $299,500$187/sqft |
Source: Pee Dee Realtor Association #20252167 Report a problem | ||
| 8/21/2025 | Price change | $299,500-9.2%$187/sqft |
Source: Pee Dee Realtor Association #20252167 Report a problem | ||
| 6/9/2025 | Listed for sale | $330,000$206/sqft |
Source: Pee Dee Realtor Association #20252167 Report a problem | ||
Public tax history
Tax history is unavailable.
Monthly payment
Est. payment
Payment breakdown
Explore the cost of this home by adjusting the details. Changes won't be saved.Climate risks
Neighborhood: 29506
Nearby schools
Schools provided by the listing agent
- Elementary: Briggs
- Middle: Southside
- High: South Florence
Source: Pee Dee Realtor Association. This data may not be complete. We recommend contacting the local school district to confirm school assignments for this home.
Similar homes
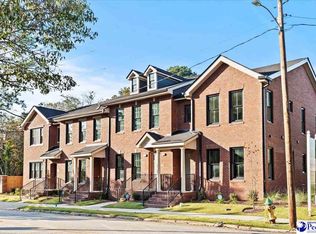
- $255,0003 bd3 ba1.6k sqft137 E Pine St, Florence, SC 29506New Construction
 MLS ID #20254256, Andrew Savage, Iron & Olive Group Team At Exp Realty. Pee Dee Realtor Association
 - $249,9992 bd3 ba1.6k sqft319 Railroad Ave, Florence, SC 29506New Construction
 MLS ID #20254247, Andrew Savage, Iron & Olive Group Team At Exp Realty. Pee Dee Realtor Association
 - $255,0003 bd3 ba1.6k sqft315 Railroad Ave, Florence, SC 29506For SaleMLS ID #20254248, Andrew Savage, Iron & Olive Group Team At Exp Realty. Pee Dee Realtor Association
- $232,0003 bd3 ba1.6k sqft414 W Vista St, Florence, SC 29506For Sale
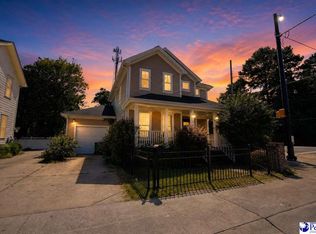 MLS ID #2603772, Renee S Friar, Home Advantage Realty Irmo. Pee Dee Realtor Association
 - $230,0003 bd2 ba1.5k sqft300 N Williamson Rd, Florence, SC 29506For SaleMLS ID #20253089, Melissa Floyd, Real Estate Direct. Pee Dee Realtor Association
- $279,9003 bd3 ba1.8k sqft2531 Kingston Dr, Florence, SC 29505For SaleMLS ID #2604006, Natalie Taflinger, Exp Realty Llc. Pee Dee Realtor Association
- $250,4002 bd2 ba1.2k sqft1991 Belardi Vera Dr, Florence, SC 29501New ConstructionMLS ID #2603526, Steven Forester, Sanctuary Cottages, Llc. Pee Dee Realtor Association
- $279,9004 bd3 ba1.7k sqft1612 Denali Ln, Florence, SC 29506For SaleMLS ID #2603936, Samantha Carter-Campbell, Carolina Coast & Country Llc. Pee Dee Realtor Association
- $289,9903 bd2 ba1.6k sqft3364 Royal Star Ln, Florence, SC 29501New ConstructionMLS ID #2601094, Renee Brown, Dr Horton. Pee Dee Realtor Association
- $257,9002 bd2 ba1.2k sqft3719 Sabina Dr, Florence, SC 29501New ConstructionMLS ID #2602402, Steven Forester, Sanctuary Cottages, Llc. Pee Dee Realtor Association
- $257,9002 bd2 ba1.2k sqft3723 Sabina Dr, Florence, SC 29501New ConstructionMLS ID #2602725, Steven Forester, Sanctuary Cottages, Llc. Pee Dee Realtor Association
- $125,0002 bd2 ba1k sqft205 W Roughfork St, Florence, SC 29506For SaleMLS ID #2602443, Abigail Howard, Real Broker, Llc. Pee Dee Realtor Association
- $227,9002 bd2 ba1.2k sqft3721 Sabina Dr, Florence, SC 29501New ConstructionMLS ID #2602495, Steven Forester, Sanctuary Cottages, Llc. Pee Dee Realtor Association
- $220,0003 bd2 ba1.3k sqft1004 Myers Ervin Way, Florence, SC 29501New ConstructionMLS ID #20251228, Melissa Floyd, Real Estate Direct. Pee Dee Realtor Association
- $258,9903 bd2 ba1.4k sqft221 Bluff View Ln, Florence, SC 29505New ConstructionPee Dee Realtor Association
- $239,9003 bd2 ba1.3k sqft1701 Darlington St, Timmonsville, SC 29161New ConstructionMLS ID #2604056, Ashley Drayton, Drayton Realty Group. Pee Dee Realtor Association
- $220,0003 bd2 ba1.3k sqft1009 Myers Ervin Way, Florence, SC 29501For SaleMLS ID #2600270, Melissa Floyd, Real Estate Direct. Pee Dee Realtor Association
- $249,1004 bd2 ba1.6k sqft568 Endeavor Dr, Florence, SC 29501New ConstructionPee Dee Realtor Association
- $274,0703 bd2 ba1.3k sqft3215 McCracken Dr Lot 15, Florence, SC 29505New ConstructionMLS ID #2603445, Ram Venki, Sm South Carolina Brokerage. Pee Dee Realtor Association
- $189,9003 bd2 ba1.1k sqft1226 E Macree Ter, Florence, SC 29505New ConstructionMLS ID #2604059, Abigail Howard, Real Broker, Llc. Pee Dee Realtor Association
