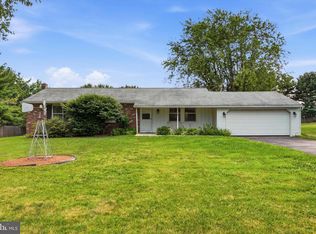
Welcome to 133 Elm Drive, a beautifully maintained brick colonial situated on a picturesque corner lot in one of Lansdale's most charming and established neighborhoods. Framed by elm trees, surrounded by impeccably manicured landscaping, and featuring a newly updated bluestone front patio, this home offers exceptional curb appeal and timeless character from the moment you arrive. Step inside to discover the craftsmanship of a bygone era, including solid plaster walls, refinished hardwood floors, and inviting living spaces filled with warmth and charm. The formal dining room is perfect for gatherings, while the spacious living room features a bay window with a smart power roller blind and a cozy wood-burning fireplace. The kitchen boasts a new floor and provides easy access to the backyard, making entertaining effortless. A powder room completes the main level. Upstairs, the spacious primary bedroom offers three closets, including a desirable cedar closet, and is complemented by two additional bedrooms and a full bath. The finished basement expands the home's living space with brand-new carpeting, making it ideal for a recreation room, home office, or media room. You'll also find a dedicated storage area with laundry facilities and convenient access to the backyard through Bilco doors. A second sump pump with battery backup provides added peace of mind. Step outside to enjoy a spacious, fully fenced backyard featuring a large deck, mature landscaping, and a playset that conveys with the property. This backyard has been the backdrop for countless memories, from outdoor movie nights to gatherings with family and friends. Additional updates include a newer roof (2021), new light switches and outlets, a convertible dining room light fixture/fan, and new ultra-quiet U-shaped window air conditioning units installed in 2026. Conveniently located near downtown Lansdale, SEPTA regional rail, parks, pools, shopping, dining, and Jefferson Lansdale Hospital, this lovingly maintained home offers the perfect blend of character, comfort, and convenience. This one won’t last long; book your showing today!
Pending
$500,000
133 Elm Dr, Lansdale, PA 19446
3beds
1,938sqft
:
Get pre-qualified$3,255/mo
Single Family Residence
Built in 1950
7,488 Square Feet Lot
$520,900 Zestimate®
$258/sqft
$-- HOA
What's special
Cozy wood-burning fireplaceImpeccably manicured landscapingLarge deckSpacious fully fenced backyardSolid plaster wallsPicturesque corner lotBeautifully maintained brick colonial
- 46 days |
- 111 |
- 1 |
Likely to sell faster than
Zillow last checked:
Listing updated:
Listed by:
Laurie Dau 215-798-5943,
EXP Realty, LLC 8883977352,
Listing Team: Laurie Dau Team, Co-Listing Team: Laurie Dau Team,Co-Listing Agent: Rachel Grey 215-892-2609,
EXP Realty, LLC
Source: Bright MLS,MLS#: PAMC2182240
Facts & features
Interior
Bedrooms & bathrooms
- Bedrooms: 3
- Bathrooms: 2
- Full bathrooms: 1
- 1/2 bathrooms: 1
- Main level bathrooms: 1
Rooms
- Room types: Living Room, Dining Room, Primary Bedroom, Bedroom 2, Bedroom 3, Kitchen, Laundry, Recreation Room, Full Bath
Primary bedroom
- Level: Upper
- Area: 192 Square Feet
- Dimensions: 16 X 12
Bedroom 2
- Level: Upper
- Area: 143 Square Feet
- Dimensions: 13 X 11
Bedroom 3
- Level: Upper
- Area: 180 Square Feet
- Dimensions: 15 X 12
Dining room
- Level: Main
- Area: 156 Square Feet
- Dimensions: 13 X 12
Other
- Level: Upper
Kitchen
- Level: Main
- Area: 144 Square Feet
- Dimensions: 16 X 9
Laundry
- Level: Lower
Living room
- Level: Main
- Area: 273 Square Feet
- Dimensions: 13 X 21
Recreation room
- Level: Lower
- Area: 380 Square Feet
- Dimensions: 20 X 19
Heating
- Radiator, Oil
Cooling
- Window Unit(s)
Appliances
- Included: Microwave, Built-In Range, Dishwasher, Disposal, Dryer, Double Oven, Self Cleaning Oven, Refrigerator, Washer, Electric Water Heater
- Laundry: In Basement, Laundry Room
Features
- Ceiling Fan(s), Crown Molding, Dining Area, Floor Plan - Traditional, Kitchen - Gourmet, Bathroom - Tub Shower, Upgraded Countertops, Plaster Walls
- Flooring: Carpet, Hardwood, Wood
- Basement: Full
- Number of fireplaces: 1
- Fireplace features: Brick, Wood Burning
Interior area
- Total structure area: 1,938
- Total interior livable area: 1,938 sqft
- Finished area above ground: 1,558
- Finished area below ground: 380
Property
Parking
- Total spaces: 1
- Parking features: Garage Door Opener, Garage Faces Rear, Asphalt, Attached, Driveway
- Attached garage spaces: 1
- Has uncovered spaces: Yes
Accessibility
- Accessibility features: None
Features
- Levels: Two
- Stories: 2
- Patio & porch: Deck
- Exterior features: Play Equipment, Sidewalks, Street Lights
- Pool features: None
- Fencing: Wood
Lot
- Size: 7,488 Square Feet
- Dimensions: 67.00 x 0.00
- Features: Front Yard, Level, Rear Yard, SideYard(s), Suburban
Details
- Additional structures: Above Grade, Below Grade
- Parcel number: 110004924006
- Zoning: RESIDENTIAL
- Special conditions: Standard
Construction
Type & style
- Home type: SingleFamily
- Architectural style: Colonial
- Property subtype: Single Family Residence
Materials
- Brick, Vinyl Siding
- Foundation: Concrete Perimeter
- Roof: Pitched,Shingle
Condition
- Excellent
- New construction: No
- Year built: 1950
Utilities & green energy
- Electric: 200+ Amp Service
- Sewer: Public Sewer
- Water: Public
Community & HOA
Community
- Subdivision: None Available
HOA
- Has HOA: No
Location
- Region: Lansdale
- Municipality: LANSDALE BORO
Financial & listing details
- Price per square foot: $258/sqft
- Tax assessed value: $119,520
- Annual tax amount: $5,234
- Date on market: 6/11/2026
- Listing agreement: Exclusive Right To Sell
- Inclusions: Washer, Dryer, Refrigerator, Range / Oven, Mirror In Primary Bedroom, Swing Set, Extra Stones By Shed All In As-is Condition With No Added Monetary Value.
- Exclusions: Bird Bath, Both Hose Links And Hose Attachments In Garage And Under Exterior Bay Window, And The Frame Tv And Tv Bracket In The Dining Room.
- Ownership: Fee Simple
Estimated market value
$520,900
$495,000 - $547,000
$3,013/mo
Price history
| Date | Event | Price |
|---|---|---|
| 7/7/2026 | Pending sale | $500,000$258/sqft |
Source:  Bright MLS #PAMC2182240 Report a problem Bright MLS #PAMC2182240 Report a problem | ||
| 6/15/2026 | Contingent | $500,000$258/sqft |
Source: Bright MLS #PAMC2182240 Report a problem | ||
| 6/11/2026 | Listed for sale | $500,000+33%$258/sqft |
Source: Bright MLS #PAMC2182240 Report a problem | ||
| 7/30/2021 | Sold | $376,000+3%$194/sqft |
Source: Bright MLS #PAMC695620 Report a problem | ||
| 6/8/2021 | Pending sale | $365,000$188/sqft |
Source: Bright MLS #PAMC695620 Report a problem | ||
| 6/4/2021 | Listed for sale | $365,000+27.2%$188/sqft |
Source: Bright MLS #PAMC695620 Report a problem | ||
| 1/14/2008 | Sold | $287,000-4.3%$148/sqft |
Source: Public Record Report a problem | ||
| 10/21/2005 | Sold | $300,000+127.3%$155/sqft |
Source: Public Record Report a problem | ||
| 7/7/1997 | Sold | $132,000$68/sqft |
Source: Public Record Report a problem | ||
Public tax history
| Year | Property taxes | Tax assessment |
|---|---|---|
| 2025 | $5,187 +4.5% | $119,520 |
| 2024 | $4,962 | $119,520 |
| 2023 | $4,962 +9% | $119,520 |
| 2022 | $4,554 +4.3% | $119,520 |
| 2021 | $4,368 +2.4% | $119,520 |
| 2020 | $4,266 +2.4% | $119,520 |
| 2019 | $4,166 +5.5% | $119,520 |
| 2018 | $3,947 +2.7% | $119,520 |
| 2017 | $3,842 +1.8% | $119,520 |
| 2016 | $3,774 +5.8% | $119,520 |
| 2015 | $3,566 +1.6% | $119,520 |
| 2014 | $3,509 +1.3% | $119,520 |
| 2013 | $3,463 +1.3% | $119,520 |
| 2012 | $3,419 +7% | $119,520 |
| 2011 | $3,195 +2.3% | $119,520 |
| 2010 | $3,122 +3.2% | $119,520 |
| 2009 | $3,026 +7.9% | $119,520 |
| 2008 | $2,804 +2.6% | -- |
| 2007 | $2,732 +3% | -- |
| 2006 | $2,652 +2.6% | -- |
| 2005 | $2,586 +3.7% | -- |
| 2004 | $2,493 +2.2% | -- |
| 2003 | $2,440 | -- |
| 2002 | $2,440 +9.4% | -- |
| 2000 | $2,230 +1.4% | -- |
| 1999 | $2,200 | -- |
Find assessor info on the county website
Monthly payment
Est. payment
Payment breakdown
Explore the cost of this home by adjusting the details. Changes won't be saved.Climate risks
Neighborhood: 19446
Nearby schools
GreatSchools rating
- 8/10Knapp Elementary SchoolGrades: K-6Distance: 0.8 mi
- 6/10Penndale Middle SchoolGrades: 7-9Distance: 0.8 mi
- 9/10North Penn Senior High SchoolGrades: 10-12Distance: 2.4 mi
Schools provided by the listing agent
- Elementary: Knapp
- Middle: Penndale
- High: North Penn Senior
- District: North Penn
Source: Bright MLS. This data may not be complete. We recommend contacting the local school district to confirm school assignments for this home.
- $398,9003 bd1 ba1.7k sqft127 Elm Dr, Lansdale, PA 19446Off Market
- $719,7004 bd3 ba3.4k sqft203 Elm Dr, Lansdale, PA 19446Off Market
- $403,9003 bd1 ba1.5k sqft113 Elm Dr, Lansdale, PA 19446Off Market
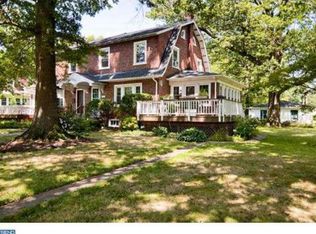
- $469,8003 bd2 ba1.8k sqft130 Elm Dr, Lansdale, PA 19446Off Market
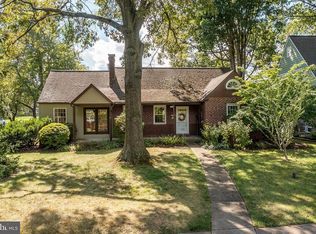
- $25,310-- bd-- ba-- sqft130 Elm Dr, Lansdale, PA 19446Off Market
- $414,5003 bd1 ba1.5k sqft111 Elm Dr, Lansdale, PA 19446Off Market
- $592,6004 bd3 ba3.6k sqft820 Ridge St, Lansdale, PA 19446Off Market
- $725,2004 bd3 ba3.6k sqft820 Ridge St, Lansdale, PA 19446Off Market
A local agent can set up tours, give advice and negotiate with sellers.
Similar homes
- $499,0004 bd2 ba1.7k sqft1008 Pioneer Rd, Lansdale, PA 19446For Sale
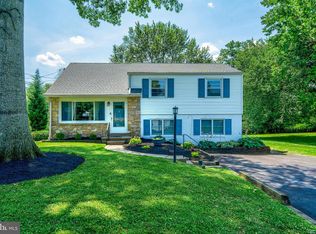
 MLS ID #PAMC2187718, Rocco Wack, Homestarr Realty. Bright MLS
 - $395,0004 bd2 ba1.8k sqft2206 Lenhart Rd, Colmar, PA 18915For Sale
 MLS ID #PAMC2176766, Greg Parker, Keller Williams Real Estate-Blue Bell. Bright MLS
 - $425,0004 bd2 ba2k sqft418 Jefferson St, Lansdale, PA 19446For Sale
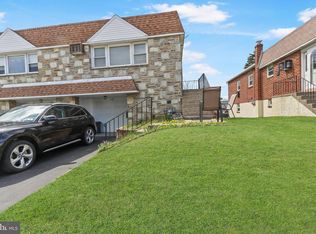 MLS ID #PAMC2176534, Marc Pollak, Empower Real Estate, LLC. Bright MLS
 - $450,0003 bd3 ba1.7k sqft360 Oak Dr, Harleysville, PA 19438For Sale
 MLS ID #PAMC2188516, Christy Manetta, Keller Williams Real Estate-Doylestown. Bright MLS
 - $549,9593 bd3 ba2.4k sqft705 Phillips Rd, Warminster, PA 18974For SaleMLS ID #PABU2126964, Nate Hewitt, Realty One Group Supreme. Bright MLS
- $549,0003 bd3 ba2.1k sqft1104 Almshouse Rd, Ivyland, PA 18974For SaleMLS ID #PABU2127136, Cary Simons, Kurfiss Sotheby's International Realty. Bright MLS
- $525,0003 bd2 ba1.5k sqft430 Fort Washington Ave, Fort Washington, PA 19034For SaleMLS ID #PAMC2187856, Sharyn Soliman, Keller Williams Real Estate-Blue Bell. Bright MLS
- $499,9004 bd2 ba2.4k sqft316 River Rd, Collegeville, PA 19426For SaleMLS ID #PAMC2181914, Carla Giordano, EXP Realty, LLC. Bright MLS
- $499,9003 bd3 ba1.8k sqft36 Sunset Rd, Royersford, PA 19468For SaleMLS ID #PAMC2175664, Kristen LaNoce-thompson, Keller Williams Realty Group. Bright MLS
- $675,0004 bd3 ba2.2k sqft2045 Foster Rd, Hatfield, PA 19440For SaleMLS ID #PAMC2187364, Kathy Halteman, RE/MAX Legacy. Bright MLS
- $520,0003 bd2 ba1.5k sqft226 Ross Rd, King Of Prussia, PA 19406For SaleMLS ID #PAMC2187054, Al LaBrusciano, Keller Williams Real Estate-Blue Bell. Bright MLS
- $499,0003 bd2 ba1.4k sqft25 E Germantown Pike, Plymouth Meeting, PA 19462For SaleMLS ID #PAMC2186500, Chris Shields, SERHANT PENNSYLVANIA LLC. Bright MLS
- $549,9003 bd2 ba1.8k sqft95 Duane Rd, Doylestown, PA 18901For SaleMLS ID #PABU2122682, Jeff Falterbauer, Keller Williams Real Estate-Montgomeryville. Bright MLS
- $425,0005 bd3 ba2.4k sqft613 Centennial St, Schwenksville, PA 19473For SaleMLS ID #PAMC2187418, Tracey Hill, Innovate Real Estate. Bright MLS
- $565,0004 bd3 ba2.7k sqft10 E Summit Ave, Telford, PA 18969For SaleMLS ID #PAMC2187654, Tony Molaee, Iron Valley Real Estate Legacy. Bright MLS
- $520,0003 bd2 ba1.2k sqft405 W 11th Ave, Conshohocken, PA 19428For SaleMLS ID #PAMC2186922, Lynne DiDonato, Coldwell Banker Hearthside-Doylestown. Bright MLS
- $369,0003 bd2 ba1.1k sqft105 Dublin Rd, Perkasie, PA 18944For SaleMLS ID #PABU2125778, Darcy Scollin, OCF Realty LLC - Philadelphia. Bright MLS
- $575,0004 bd3 ba2.4k sqft290 Pheasant Run, Feasterville, PA 19053For SaleMLS ID #PABU2127156, Jim Roche, KW Empower. Bright MLS
- $510,0003 bd2 ba1.7k sqft400 Rittenhouse Cir, Havertown, PA 19083For SaleMLS ID #PADE2116728, Bridget McNichol, Keller Williams Main Line. Bright MLS
- $525,0005 bd2 ba2.4k sqft8703 Patton Rd, Wyndmoor, PA 19038For SaleMLS ID #PAMC2186414, Brian Pellechia, Keller Williams Real Estate-Blue Bell. Bright MLS
