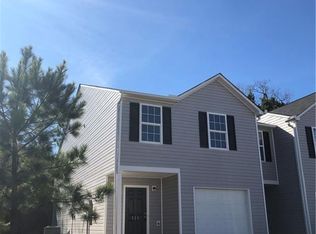
Vinyl siding and classic shutters define this two-story exterior located at 133 Evonshire Blvd. This newer townhouse features architectural shingles, insulated windows, and an attached single-car garage with a concrete driveway.
Inside the residence, the main level features a kitchen equipped with laminate flooring, rich wood cabinetry, a Dishwasher, and a Range/Oven-Electric. A half bath with a pedestal sink and a mirror is located on the main level. The living space is finished with carpet and wood flooring, and the home utilizes an electric water heater.
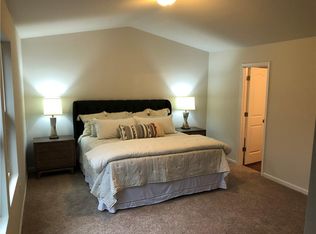
All three bedrooms are located on the upper level and feature carpeted flooring and ceiling fans, including a walk-in closet. The two full baths are also on the upper level, offering laminate flooring, a double vanity, and a tub and shower combination.
The property sits on a 0.07-acre lot with a porch and is located near a mall, restaurants, and banks. It is situated in Anderson with convenient access to I-85 exit 19.
This townhouse presents an opportunity for an owner occupant or as a rental investment, with a previous lease history of $1600 per month. Contact us today to schedule a viewing of this property.
For sale
$198,000
133 Evonshire Blvd, Anderson, SC 29621
3beds
1,813sqft
Townhouse
Built in ----
-- sqft lot
$193,100 Zestimate®
$109/sqft
$15/mo HOA
What's special
Attached single-car garageArchitectural shinglesTwo-story exteriorVinyl sidingInsulated windowsClassic shuttersElectric water heater
- 41 days
- 80
- 5
Zillow last checked:
Listing updated:
Listed by:
Joey Brown 864-314-0828,
Joey Brown Real Estate
Source: WUMLS,MLS#: 20305323 Originating MLS: Western Upstate Association of Realtors
Originating MLS: Western Upstate Association of RealtorsFacts & features
Interior
Bedrooms & bathrooms
- Bedrooms: 3
- Bathrooms: 3
- Full bathrooms: 2
- 1/2 bathrooms: 1
Heating
- Central, Electric
Cooling
- Central Air, Electric
Appliances
- Included: Dryer, Dishwasher, Electric Oven, Electric Range, Electric Water Heater, Microwave, Refrigerator
- Laundry: Washer Hookup, Electric Dryer Hookup
Features
- Bath in Primary Bedroom, Pull Down Attic Stairs, Tub Shower, Upper Level Primary, Walk-In Closet(s), Window Treatments
- Flooring: Carpet, Laminate
- Windows: Blinds, Insulated Windows, Vinyl
- Basement: None
Interior area
- Total structure area: 1,813
- Total interior livable area: 1,813 sqft
Property
Parking
- Total spaces: 1
- Parking features: Attached, Garage, Driveway, Garage Door Opener
- Attached garage spaces: 1
Features
- Levels: Two
- Stories: 2
- Patio & porch: Front Porch, Patio
- Exterior features: Porch, Patio
Lot
- Features: City Lot, Subdivision
Details
- Parcel number: 1213101017
Construction
Type & style
- Home type: Townhouse
- Architectural style: Traditional
- Property subtype: Townhouse
Materials
- Vinyl Siding
- Foundation: Slab
- Roof: Architectural,Shingle
Utilities & green energy
- Sewer: Public Sewer
- Water: Public
- Utilities for property: Electricity Available, Sewer Available, Water Available
Community & HOA
Community
- Subdivision: Oak Hill
HOA
- Has HOA: Yes
- HOA fee: $184 annually
Location
- Region: Anderson
Financial & listing details
- Price per square foot: $109/sqft
- Tax assessed value: $140,270
- Annual tax amount: $3,395
- Date on market: 8/21/2026
- Cumulative days on market: 42 days
- Listing agreement: Exclusive Right To Sell
Estimated market value
$193,100
$183,000 - $203,000
$1,814/mo
Price history
| Date | Event | Price |
|---|---|---|
| 8/21/2026 | Listed for sale | $198,000+92.2%$109/sqft |
Source:  WUMLS #20305323 Report a problem WUMLS #20305323 Report a problem | ||
| 2/6/2020 | Sold | $103,000+1.5%$57/sqft |
Source: WUMLS #20215614 Report a problem | ||
| 12/18/2019 | Price change | $101,490-7.7%$56/sqft |
Source: Wade Jurney Homes Report a problem | ||
| 11/19/2019 | Price change | $109,990-2.2%$61/sqft |
Source: Wade Jurney Homes Report a problem | ||
| 9/16/2019 | Listed for sale | $112,490-5.5%$62/sqft |
Source: Wade Jurney Homes Report a problem | ||
| 3/8/2019 | Listing removed | $118,990$66/sqft |
Source: WADE JURNEY HOMES #1376872 Report a problem | ||
| 3/6/2019 | Listed for sale | $118,990$66/sqft |
Source: WADE JURNEY HOMES #1376872 Report a problem | ||
Public tax history
| Year | Property taxes | Tax assessment |
|---|---|---|
| 2025 | $3,395 -0.2% | $8,420 |
| 2024 | $3,404 +0.7% | $8,420 |
| 2023 | $3,379 +1.8% | $8,420 |
| 2022 | $3,319 +9.3% | $8,420 +22.7% |
| 2021 | $3,035 | $6,860 +852.8% |
| 2020 | -- | $720 |
| 2019 | $308 | $720 +20% |
| 2018 | $308 +32.3% | $600 |
| 2017 | $233 | $600 +25% |
| 2016 | -- | $480 |
| 2015 | -- | $480 |
| 2014 | -- | $480 |
| 2013 | -- | $480 -20% |
| 2012 | -- | $600 -28.6% |
| 2011 | -- | $840 |
| 2010 | -- | $840 |
| 2009 | -- | $840 |
| 2008 | -- | $840 |
| 2007 | -- | $840 |
| 2006 | -- | -- |
Find assessor info on the county website
Monthly payment
Est. payment
Payment breakdown
Explore the cost of this home by adjusting the details. Changes won't be saved.Climate risks
Neighborhood: 29621
Nearby schools
Schools provided by the listing agent
- Elementary: Concord Elem
- Middle: Mccants Middle
- High: Tl Hanna High
Source: WUMLS. This data may not be complete. We recommend contacting the local school district to confirm school assignments for this home.
Similar homes
- $198,0003 bd3 ba1.7k sqft163 Evonshire Blvd, Anderson, SC 29621For Sale
 MLS ID #20294237, Christy Ellington, Bluefield Realty Group. WUMLS
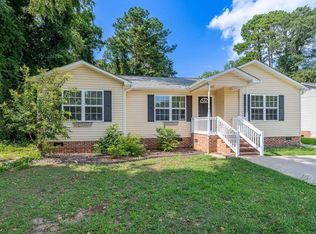
 - $205,0003 bd2 ba1.2k sqft513 E Orr St, Anderson, SC 29621For Sale
 MLS ID #1605322, Chad Gilliam, Bluefield Realty Group. Greater Greenville AOR
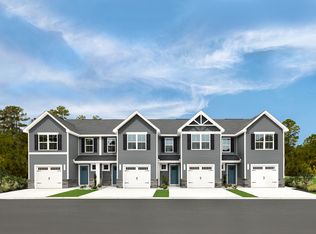
 - from $199,9903 bd3 ba1.4k sqftPoplar Plan, Beech Glen, Anderson, SC 29621New Construction
 Ryan Homes
 - $184,9003 bd3 ba1.5k sqft122 Ventura St, Anderson, SC 29621For Sale
 MLS ID #639341, Scott Baker. Consolidated MLS
