Nestled in the serene community of The Lakes at Donegal Springs, this exquisite end-of-row townhouse offers a harmonious blend of luxury and comfort. Built in 2004, this traditional-style residence boasts 1,929 square feet of thoughtfully designed living space, perfect for those seeking an elevated lifestyle. Additional 796 square feet living space in the lower level. Step inside to discover an inviting open floor plan that seamlessly connects the living, dining, and kitchen areas. The family room, adorned with a charming corner gas fireplace and elegant mantel, creates a cozy atmosphere for gatherings. Recessed lighting and ceiling fans enhance the ambiance, while carpeting and hardwood flooring add warmth throughout. The kitchen is a culinary enthusiast's dream, featuring a built-in range, microwave, and dishwasher, alongside ample cabinetry and a pantry for all your storage needs. Enjoy casual meals in the kitchen's table space or host dinner parties in the adjoining dining area, where memories are sure to be made. Retreat to the luxurious primary suite, complete with a spa-like bathroom featuring a jetted tub, stall shower, and dual vanities. Two additional bedrooms provide ample space for guests or a home office, while the fully finished daylight basement offers endless possibilities for recreation or relaxation. Outside, the property is equally impressive. A beautifully maintained rear yard adjoins open common areas, providing a sense of privacy and tranquility. Enjoy outdoor living on the spacious deck and patio, perfect for al fresco dining or simply unwinding in the fresh air. The paved driveway leads to a two-car attached garage, ensuring convenience and security. Additional features include a main floor laundry for effortless chores, a water conditioner for enhanced quality, and a well-designed layout that maximizes both space and functionality. The community is adorned with sidewalks and street lights, promoting a safe and inviting environment. This home is not just a residence; it's a lifestyle choice that offers the perfect blend of luxury, comfort, and community. Experience the best of modern living in a setting that feels like home. HOA takes care of snow removal and lawn care. The only change you might want to make is to replace some of the flooring/carpet.
For sale
$409,900
133 Farmington Way, Mount Joy, PA 17552
4beds
2,725sqft
Townhouse
Built in 2004
5,227 Square Feet Lot
$405,800 Zestimate®
$150/sqft
$159/mo HOA
What's special
- 5 days
- 266
- 22
Zillow last checked:
Listing updated:
Listed by:
Ferne Silberman 717-575-8626,
Berkshire Hathaway HomeServices Homesale Realty (800) 383-3535,
Listing Team: The Ferne Silberman Team, Co-Listing Team: The Ferne Silberman Team,Co-Listing Agent: Roseanne Madar 717-475-3885,
Berkshire Hathaway HomeServices Homesale Realty
Source: Bright MLS,MLS#: PALA2095788
Facts & features
Interior
Bedrooms & bathrooms
- Bedrooms: 4
- Bathrooms: 4
- Full bathrooms: 3
- 1/2 bathrooms: 1
- Main level bathrooms: 1
Rooms
- Room types: Living Room, Kitchen, Family Room
Family room
- Level: Main
Kitchen
- Level: Main
Living room
- Level: Main
Heating
- Forced Air, Natural Gas
Cooling
- Central Air, Ceiling Fan(s), Electric
Appliances
- Included: Microwave, Built-In Range, Dishwasher, Disposal, Dryer, Exhaust Fan, Humidifier, Oven/Range - Gas, Refrigerator, Washer, Water Conditioner - Owned, Water Heater, Gas Water Heater
- Laundry: Main Level
Features
- Bathroom - Stall Shower, Bathroom - Tub Shower, Ceiling Fan(s), Combination Kitchen/Dining, Family Room Off Kitchen, Open Floorplan, Kitchen - Table Space, Pantry, Primary Bath(s), Recessed Lighting
- Flooring: Carpet, Vinyl, Hardwood
- Basement: Full,Finished
- Number of fireplaces: 1
- Fireplace features: Corner, Mantel(s), Gas/Propane
Interior area
- Total structure area: 2,725
- Total interior livable area: 2,725 sqft
- Finished area above ground: 1,929
- Finished area below ground: 796
Video & virtual tour
Property
Parking
- Total spaces: 2
- Parking features: Garage Faces Front, Garage Door Opener, Inside Entrance, Driveway, Attached
- Attached garage spaces: 2
- Has uncovered spaces: Yes
Accessibility
- Accessibility features: None
Features
- Levels: Two
- Stories: 2
- Patio & porch: Deck, Patio
- Exterior features: Sidewalks, Street Lights
- Pool features: None
- Spa features: Bath
Lot
- Size: 5,227 Square Feet
- Features: Adjoins - Open Space, Backs - Open Common Area, Rear Yard
Details
- Additional structures: Above Grade, Below Grade
- Parcel number: 4508428200000
- Zoning: RESIDENTIAL
- Special conditions: Standard
Construction
Type & style
- Home type: Townhouse
- Architectural style: Traditional
- Property subtype: Townhouse
Materials
- Vinyl Siding
- Foundation: Concrete Perimeter
Condition
- New construction: No
- Year built: 2004
Details
- Builder name: Larry Dombach
Utilities & green energy
- Sewer: Public Sewer
- Water: Public
Community & HOA
Community
- Subdivision: The Lakes At Donegal Springs
HOA
- Has HOA: Yes
- Amenities included: Baseball Field, Common Grounds, Jogging Path, Tot Lots/Playground
- Services included: Maintenance Structure, Maintenance Grounds, Lawn Care Front, Lawn Care Rear, Lawn Care Side, Snow Removal
- HOA fee: $159 monthly
- HOA name: LAKES@DONEGAL SPRINGS HOMEOWNERS ASSOCIATION
Location
- Region: Mount Joy
- Municipality: MT JOY BORO
Financial & listing details
- Price per square foot: $150/sqft
- Tax assessed value: $214,800
- Annual tax amount: $6,352
- Date on market: 9/25/2026
- Listing agreement: Exclusive Right To Sell
- Listing terms: Cash,Conventional,FHA,VA Loan
- Inclusions: Refrigerator, Washer, Dryer, Dehumidifier
- Ownership: Fee Simple
Estimated market value
$405,800
$386,000 - $426,000
$2,290/mo
Price history
| Date | Event | Price |
|---|---|---|
| 9/25/2026 | Listed for sale | $409,900+89%$150/sqft |
Source:  Bright MLS #PALA2095788 Report a problem Bright MLS #PALA2095788 Report a problem | ||
| 10/29/2004 | Sold | $216,891$80/sqft |
Source: Agent Provided Report a problem | ||
Public tax history
| Year | Property taxes | Tax assessment |
|---|---|---|
| 2026 | $6,170 +5.5% | $214,800 |
| 2025 | $5,849 +1.8% | $214,800 |
| 2024 | $5,747 +1.4% | $214,800 |
| 2023 | $5,668 +1.6% | $214,800 |
| 2022 | $5,580 | $214,800 |
| 2021 | $5,580 +277% | $214,800 |
| 2020 | $1,480 -72.2% | $214,800 |
| 2019 | $5,334 +272.6% | $214,800 |
| 2018 | $1,432 -76.4% | $214,800 +10.3% |
| 2017 | $6,060 | $194,800 |
| 2016 | $6,060 +41.2% | $194,800 |
| 2015 | $4,290 | $194,800 |
| 2014 | $4,290 | $194,800 |
| 2013 | -- | $194,800 |
| 2012 | -- | $194,800 |
| 2011 | -- | $194,800 |
| 2010 | -- | $194,800 |
| 2009 | -- | $194,800 |
| 2007 | -- | $194,800 |
| 2006 | -- | $194,800 +682.3% |
| 2004 | -- | $24,900 |
Find assessor info on the county website
Monthly payment
Est. payment
Payment breakdown
Explore the cost of this home by adjusting the details. Changes won't be saved.Climate risks
Neighborhood: 17552
Nearby schools
Schools provided by the listing agent
- District: Donegal
Source: Bright MLS. This data may not be complete. We recommend contacting the local school district to confirm school assignments for this home.
Similar homes
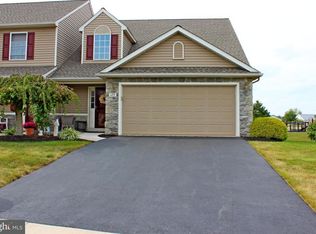
- $344,9003 bd3 ba1.9k sqft219 Lakeside Xing, Mount Joy, PA 17552For Sale

 MLS ID #PALA2095596, Jennifer Figlio, Berkshire Hathaway HomeServices Homesale Realty. Bright MLS
 - $325,0003 bd4 ba2.4k sqft1530 & 1540 Harrisburg Ave, Mount Joy, PA 17552Auction
 MLS ID #PALA2096124, Thomas Stewart, Cavalry Realty LLC. Bright MLS
 - $475,0005 bd4 ba2.9k sqft55 Marietta Ave, Mount Joy, PA 17552For Sale By Owner
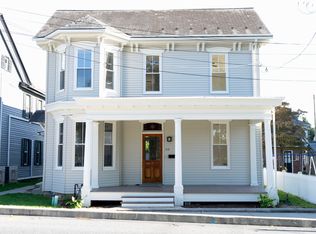
- from $428,9904 bd3 ba2.1k sqftCarter Plan, Florin Hill, Mount Joy, PA 17552New Construction
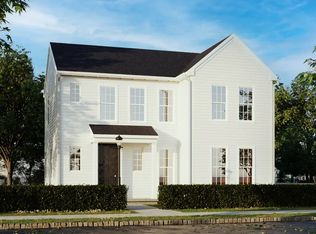 Charter Homes & Neighborhoods
 - $398,9903 bd3 ba2.1k sqft1130 Alden St, Mount Joy, PA 17552New ConstructionBright MLS
- $300,0003 bd3 ba2.3k sqft326 Pinkerton Rd, Mount Joy, PA 17552AuctionMLS ID #PALA2095834, Thomas Stewart, Cavalry Realty LLC. Bright MLS
- $349,9002 bd2 ba1.8k sqft228 S Market St, Mount Joy, PA 17552For SaleMLS ID #PALA2093926, David Pelletier, Berkshire Hathaway HomeServices Homesale Realty. Bright MLS
- $395,0003 bd3 ba2.6k sqft1250 Ridge Rd, Elizabethtown, PA 17022For SaleMLS ID #PALA2096060, JOY DANIELS, Joy Daniels Real Estate Group, Ltd. Bright MLS
- $345,9003 bd3 ba2.3k sqft454 Alexandria Ct, Marietta, PA 17547For SaleMLS ID #PALA2095534, Robert Hess, Kingsway Realty - Lancaster. Bright MLS
- $440,0002 bd3 ba2.6k sqft669 Baldwin Way, Mount Joy, PA 17552For SaleMLS ID #PALA2094886, Amalia MARSHALL, Iron Valley Real Estate of Central PA. Bright MLS
- $329,9003 bd2 ba2k sqft112 W Donegal St, Mount Joy, PA 17552For SaleMLS ID #PALA2093876, Lisa Naples, Berkshire Hathaway HomeServices Homesale Realty. Bright MLS
- $424,9003 bd2 ba2.1k sqft1861 Hauenstein Rd, Elizabethtown, PA 17022For SaleMLS ID #PALA2094580, Jessica Mann, Berkshire Hathaway HomeServices Homesale Realty. Bright MLS
- $324,9995 bd3 ba2.5k sqft110 N Barbara St, Mount Joy, PA 17552For SaleMLS ID #PALA2093328, Eva Leese, Coldwell Banker Realty. Bright MLS
