A heated garage for your sleds, an open great room for gathering, and a peaceful Old Forge setting make this updated Cape Cod an inviting Adirondack home base. Being sold mostly furnished, 133 Fulton Bend offers five bedrooms, three full bathrooms, and 2,808 square feet on a 0.6-acre lot along a peaceful road with no through traffic, close to the heart of Old Forge and McCauley Mountain.
The desirable layout brings the kitchen, dining, and living areas together in one open space, ideal for entertaining or relaxing after a day outdoors. The first-floor primary suite features a walk-in closet, a garden tub in the primary bathroom, and a sliding door opening to the covered front porch. A second bedroom ideal for a home office, an additional full guest bath, and first-floor laundry complete the main level. Upstairs, three additional bedrooms and a renovated full bathroom provide plenty of room for family and guests.
Updates include Andersen windows and doors, select new flooring, a new water system, updated mechanicals, and a Bosch on-demand tankless water heater. Storage is abundant throughout, with a full basement, approximately half finished, providing flexible space for recreation and storage. A large mudroom keeps outdoor essentials organized, while the heated garage with workspace and attached carport offer a practical setup for sleds, equipment, and year-round gear. Whether you’re looking for a full-time residence or a mountain getaway, this home puts comfort and convenience close to your favorite Adirondack activities.
Pending
$589,900
133 Fulton Bnd, Old Forge, NY 13420
5beds
2,808sqft
Single Family Residence
Built in 2004
0.6 Acres Lot
$-- Zestimate®
$210/sqft
$-- HOA
What's special
Heated garageFirst-floor laundryFirst-floor primary suiteWalk-in closetSelect new flooringAndersen windows and doorsFive bedrooms
- 32 days
- 480
- 19
Zillow last checked:
Listing updated:
Listed by:
Rocky Point Properties, Inc. 315-357-3751,
Scott Irish-Bronkie 716-783-0066
Source: NYSAMLSs,MLS#: S1717987 Originating MLS: Mohawk Valley
Facts & features
Interior
Bedrooms & bathrooms
- Bedrooms: 5
- Bathrooms: 3
- Full bathrooms: 3
- Main level bathrooms: 2
- Main level bedrooms: 2
Heating
- Oil, Zoned, Baseboard, Hot Water
Cooling
- Zoned
Appliances
- Included: Double Oven, Dryer, Dishwasher, Gas Cooktop, Microwave, Propane Water Heater, Range, Tankless Water Heater, Washer
- Laundry: Main Level
Features
- Breakfast Bar, Eat-in Kitchen, Granite Counters, Great Room, Home Office, Kitchen Island, Main Level Primary, Primary Suite
- Flooring: Ceramic Tile, Hardwood, Varies, Vinyl
- Basement: Full,Partially Finished
- Has fireplace: No
Interior area
- Total structure area: 2,808
- Total interior livable area: 2,808 sqft
- Finished area below ground: 546
Property
Parking
- Total spaces: 2.5
- Parking features: Attached, Carport, Electricity, Garage, Heated Garage, Workshop in Garage, Garage Door Opener
- Attached garage spaces: 2.5
- Has carport: Yes
Features
- Patio & porch: Deck
- Exterior features: Blacktop Driveway, Deck, Propane Tank - Leased
Lot
- Size: 0.6 Acres
- Dimensions: 175 x 150
- Features: Rectangular, Rectangular Lot
Details
- Parcel number: 21540004107400010380000000
- Special conditions: Standard
Construction
Type & style
- Home type: SingleFamily
- Architectural style: Cape Cod,Contemporary,Two Story,Traditional
- Property subtype: Single Family Residence
Materials
- Vinyl Siding
- Foundation: Poured
- Roof: Shingle
Condition
- Resale
- Year built: 2004
Utilities & green energy
- Sewer: Septic Tank
- Water: Well
- Utilities for property: High Speed Internet Available
Community & HOA
Location
- Region: Old Forge
Financial & listing details
- Price per square foot: $210/sqft
- Tax assessed value: $322,400
- Annual tax amount: $4,178
- Date on market: 10/10/2026
- Cumulative days on market: 24 days
- Listing terms: Cash,Conventional,FHA,VA Loan
Estimated market value
Not available
Estimated sales range
Not available
Not available
Price history
| Date | Event | Price |
|---|---|---|
| 10/20/2026 | Pending sale | $589,900$210/sqft |
Source:  NYSAMLSs #S1717987 Report a problem | ||
| 10/10/2026 | Listed for sale | $589,900+84.4%$210/sqft |
Source: NYSAMLSs #S1717987 Report a problem | ||
| 6/25/2018 | Listing removed | $319,900$114/sqft |
Source: Hunt Real Estate ERA #162058 Report a problem | ||
| 5/7/2018 | Price change | $319,900-3%$114/sqft |
Source: HUNT REAL ESTATE ERA OF #162058 Report a problem | ||
| 3/19/2018 | Listed for sale | $329,900+22.2%$117/sqft |
Source: HUNT REAL ESTATE ERA ONE #1800753 Report a problem | ||
| 5/8/2015 | Sold | $270,000-9.4%$96/sqft |
Source:  ACVMLS #148258 Report a problem | ||
| 1/14/2014 | Listed for sale | $298,000-14.6%$106/sqft |
Source: Herron Realty #R148258A Report a problem | ||
| 7/7/2011 | Listing removed | $349,000$124/sqft |
Source: Rivet Realty #4333 Report a problem | ||
| 6/10/2010 | Listed for sale | $349,000+42.4%$124/sqft |
Source: Rivet Realty #4333 Report a problem | ||
| 5/17/2007 | Sold | $245,000$87/sqft |
Source: Public Record Report a problem | ||
Public tax history
| Year | Property taxes | Tax assessment |
|---|---|---|
| 2025 | -- | $322,400 |
| 2024 | -- | $322,400 |
| 2023 | -- | $322,400 |
| 2022 | -- | $322,400 |
| 2021 | -- | $322,400 |
| 2020 | -- | $322,400 |
| 2019 | -- | $322,400 |
| 2018 | -- | $322,400 |
| 2017 | $3,598 | $322,400 |
| 2016 | -- | $322,400 |
| 2015 | -- | $322,400 |
| 2014 | -- | $322,400 |
| 2013 | -- | $322,400 |
| 2012 | -- | $322,400 +32.9% |
| 2011 | -- | $242,500 |
| 2010 | -- | $242,500 |
| 2009 | -- | $242,500 |
| 2008 | -- | $242,500 |
| 2007 | -- | $242,500 |
| 2006 | -- | $242,500 +2.3% |
| 2005 | -- | $237,000 +2624.1% |
| 2004 | -- | $8,700 |
| 2003 | -- | $8,700 |
| 2002 | -- | $8,700 |
| 2001 | -- | $8,700 |
Find assessor info on the county website
Monthly payment
Climate risks
Neighborhood: 13420


Similar homes
- $649,0004 bd3 ba2.2k sqft186 Tuttle Rd, Old Forge, NY 13420For Sale
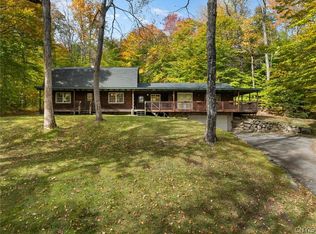
 MLS ID #S1721905, Tory M Dunn, Listing by: Herron Realty. NYSAMLSs
- $749,0004 bd3 ba2.4k sqft140 Forge St, Old Forge, NY 13420New Construction
 MLS ID #S1705477, Dawn Timm, Listing by: TIMM ASSOCIATES SOTHEBY'S. NYSAMLSs
- $595,0003 bd3 ba1.8k sqft1944 New York 28, Thendara, NY 13472For Sale
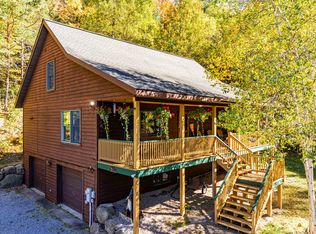 MLS ID #208572, Amy Bolton, Listing by: Timm Associates Sothebys International Realty. ACVMLS
- $619,0005 bd4 ba2.4k sqft326 New York 28, Inlet, NY 13360For Sale
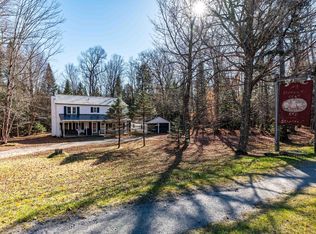 MLS ID #208761, Amy Bolton, Listing by: Timm Associates Sothebys International Realty. ACVMLS
- $749,0004 bd2 ba1.9k sqft249 Spruce Dr, Thendara, NY 13472For SaleMLS ID #S1718991, Kathleen Rivet, Listing by: Herron Realty. NYSAMLSs
- $774,9003 bd3 ba1.7k sqft105 Mingo Rd, Old Forge, NY 13420For SaleMLS ID #S1697847, Scott Irish-Bronkie, Listing by: Rocky Point Properties, Inc.. NYSAMLSs
- $549,0004 bd3 ba3.6k sqft996 Lone Pine Dr, Forestport, NY 13338For SaleMLS ID #S1643855, Paul F. Sacco, Listing by: Acropolis Realty Group LLC. NYSAMLSs
- $499,0004 bd2 ba1.7k sqft11539 State Route 28, Forestport, NY 13338For SaleMLS ID #S1722392, Robert J. Lawless, Listing by: Lawless Real Estate. NYSAMLSs
- $645,0003 bd2 ba1.6k sqft7733 Sand Pond Rd, Glenfield, NY 13343For SaleMLS ID #S1698537, Britton A Abbey, Listing by: Good Morning Realty. NYSAMLSs
- $789,9992 bd2 ba2.5k sqft5117 Pleasant Valley Rd, Brantingham, NY 13312For SaleMLS ID #S1710648, Martha H Ciulla, Listing by: TLC Real Estate LLC - Carthage. NYSAMLSs
- $425,0003 bd2 ba2.1k sqft11544 State Route 28, Forestport, NY 13338For SaleMLS ID #S1718725, Delbert Ball, Listing by: Keller-Williams Mohawk Valley. NYSAMLSs
