Discover year-round waterfront living at its finest at 7733 Sand Pond Road, a beautifully situated 3-bedroom, 2-bathroom home nestled on the pristine shores of Chase Lake. Offered fully furnished and completely turn-key, this property allows you to immediately step into your peaceful Adirondack Retreat. Situated on a highly desirable non-motorized lake, your days here will be filled with the tranquil sounds of loons and nature rather than roaring motors. You can launch a kayak or paddleboard directly from your private dock, or simply take your morning coffee on the dock or in the enclosed waterfront porch.
Inside, the home is designed for both true four-season relaxation and modern convenience. Sit fireside in your living room with vaulted ceiling and large lakefront windows. With three bedrooms and two full baths, there's room for guests, or enjoy the property all by yourself. A versatile loft space provides the perfect setting for a home office or a dedicated home gym, while a full unfinished basement offers abundant storage and room for future possibilities. Though tucked away in a quiet natural setting, you will not sacrifice connectivity or peace of mind; the property is fully equipped with an on-demand generator, high-speed internet, and cable television. Complete with a massive 4-car detached garage offering ample space to store all your vehicles, winter equipment, and outdoor gear, this rare Chase Lake haven delivers the ultimate upstate waterfront lifestyle.
Active
$695,000
7733 Sand Pond Rd, Glenfield, NY 13343
3beds
1,664sqft
Single Family Residence
Built in 1984
1.2 Acres Lot
$-- Zestimate®
$418/sqft
$21/mo HOA
What's special
Versatile loft spacePrivate dockEnclosed waterfront porchThree bedroomsLarge lakefront windows
- 40 days |
- 405 |
- 14 |
Zillow last checked:
Listing updated:
Listed by:
Good Morning Realty 315-376-8688,
Britton A Abbey 315-376-8688
Source: NYSAMLSs,MLS#: S1698537 Originating MLS: Jefferson-Lewis Board
Originating MLS: Jefferson-Lewis BoardFacts & features
Interior
Bedrooms & bathrooms
- Bedrooms: 3
- Bathrooms: 2
- Full bathrooms: 2
- Main level bathrooms: 1
- Main level bedrooms: 2
Heating
- Electric, Propane, Baseboard, Forced Air
Appliances
- Included: Dryer, Electric Oven, Electric Range, Electric Water Heater, Refrigerator, Washer
- Laundry: Main Level
Features
- Breakfast Bar, Ceiling Fan(s), Eat-in Kitchen, Furnished, Separate/Formal Living Room, Solid Surface Counters, Natural Woodwork, Bedroom on Main Level
- Flooring: Carpet, Luxury Vinyl, Varies
- Windows: Thermal Windows
- Basement: Full
- Number of fireplaces: 1
- Furnished: Yes
Interior area
- Total structure area: 1,664
- Total interior livable area: 1,664 sqft
Video & virtual tour
Property
Parking
- Total spaces: 4
- Parking features: Detached, Electricity, Garage, Storage, Workshop in Garage
- Garage spaces: 4
Features
- Exterior features: Concrete Driveway, Dock, Enclosed Porch, Porch, See Remarks, Propane Tank - Leased
- On waterfront: Yes
- Waterfront features: Lake
- Body of water: Chase Lake
- Frontage length: 365
Lot
- Size: 1.2 Acres
- Dimensions: 175 x 200
- Features: Irregular Lot
Details
- Parcel number: 23520023100400010260000000
- Special conditions: Standard
- Other equipment: Generator
Construction
Type & style
- Home type: SingleFamily
- Architectural style: Cottage,Contemporary
- Property subtype: Single Family Residence
Materials
- Vinyl Siding
- Foundation: Block
- Roof: Metal
Condition
- Resale
- Year built: 1984
Utilities & green energy
- Sewer: Septic Tank
- Water: Well
- Utilities for property: Cable Available, Electricity Connected, High Speed Internet Available
Community & HOA
Community
- Subdivision: Lingerlong Sub #1
HOA
- HOA fee: $250 annually
Location
- Region: Glenfield
Financial & listing details
- Price per square foot: $418/sqft
- Tax assessed value: $228,500
- Annual tax amount: $6,271
- Date on market: 7/13/2026
- Cumulative days on market: 35 days
- Listing terms: Cash,Conventional,VA Loan
Estimated market value
Not available
Estimated sales range
Not available
Not available
Price history
| Date | Event | Price |
|---|---|---|
| 7/14/2026 | Listed for sale | $695,000+66.7%$418/sqft |
Source:  NYSAMLSs #S1698537 Report a problem NYSAMLSs #S1698537 Report a problem | ||
| 5/23/2023 | Sold | $417,000+87.8%$251/sqft |
Source: NYSAMLSs #S1473048 Report a problem | ||
| 9/28/2012 | Sold | $222,000$133/sqft |
Source: NYSAMLSs #S271791 Report a problem | ||
Public tax history
| Year | Property taxes | Tax assessment |
|---|---|---|
| 2025 | -- | $228,500 |
| 2024 | -- | $228,500 |
| 2023 | -- | $228,500 |
| 2022 | -- | $228,500 |
| 2021 | -- | $228,500 |
| 2020 | -- | $228,500 |
| 2019 | -- | $228,500 +1.1% |
| 2018 | -- | $226,000 |
| 2017 | $5,810 | $226,000 |
| 2016 | -- | $226,000 |
| 2015 | -- | $226,000 +2.1% |
| 2014 | -- | $221,300 |
| 2013 | -- | $221,300 -9.6% |
| 2012 | -- | $244,700 +7.2% |
| 2011 | -- | $228,300 |
| 2010 | -- | $228,300 |
| 2009 | -- | $228,300 +6% |
| 2008 | -- | $215,400 +19.5% |
| 2007 | -- | $180,200 |
| 2006 | -- | $180,200 +5.6% |
| 2005 | -- | $170,700 -4.6% |
| 2004 | -- | $179,000 +2421.1% |
| 2003 | -- | $7,100 +4.4% |
| 2002 | -- | $6,800 |
| 2001 | -- | $6,800 |
| 2000 | -- | $6,800 |
Find assessor info on the county website
Monthly payment
Climate risks
Neighborhood: 13343
Nearby schools
GreatSchools rating
- 7/10South Lewis Elementary SchoolGrades: PK-4Distance: 9.1 mi
- 5/10South Lewis Middle SchoolGrades: 5-8Distance: 9.2 mi
- 6/10South Lewis Senior High SchoolGrades: 9-12Distance: 9.2 mi
Schools provided by the listing agent
- Middle: South Lewis Middle
- High: South Lewis Senior High
- District: South Lewis
Source: NYSAMLSs. This data may not be complete. We recommend contacting the local school district to confirm school assignments for this home.
- $374,6002 bd2 ba1 sqft7739 Sand Pond Rd, Glenfield, NY 13343Off Market
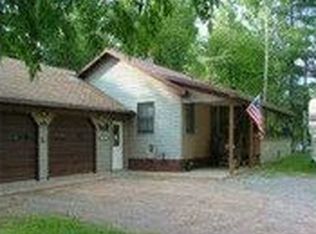
- $450,3002 bd1 ba1.2k sqft7723 Sand Pond Rd, Glenfield, NY 13343Off Market
- $550,3004 bd2 ba1.2k sqft7719 Sand Pond Rd, Glenfield, NY 13343Off Market
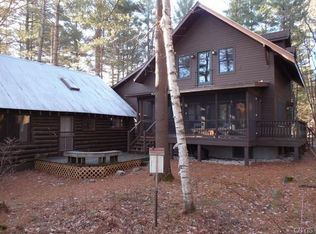
- $27,465-- bd-- ba-- sqft7726 Sand Pond Rd, Glenfield, NY 13343Off Market
- $460,8002 bd1 ba1.4k sqft6305 E Shore Rd, Glenfield, NY 13343Off Market
- $86,056-- bd-- ba-- sqft6309 E Shore Rd, Glenfield, NY 13343Off Market
- $353,6002 bd1 ba926 sqft7715 Sand Pond Rd, Glenfield, NY 13343Off Market
- $419,5004 bd2 ba1.6k sqft6309 E Shore Rd, Glenfield, NY 13343Off Market
A local agent can set up tours, give advice and negotiate with sellers.
Similar homes
- $525,0003 bd3 ba1.8k sqft7636 Hiawatha Lake Rd, Glenfield, NY 13343For Sale
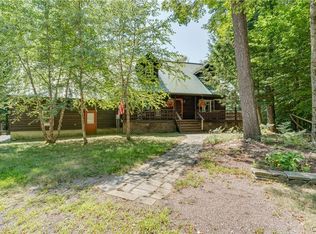
 MLS ID #S1672698, Carole Dunbar, Listing by: Good Morning Realty. NYSAMLSs
 - $359,0004 bd2 ba1.6k sqft5837 Main St, Glenfield, NY 13343For Sale
 MLS ID #S1700063, The Kenney Team, Listing by: Keller Williams Northern New York. NYSAMLSs
 - $525,0004 bd2 ba2.3k sqft5115 State Route 12, Glenfield, NY 13343For Sale
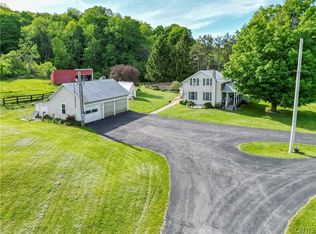 MLS ID #S1685208, Britton A Abbey, Listing by: Good Morning Realty. NYSAMLSs
 - $749,0004 bd3 ba2.4k sqft140 Forge St, Old Forge, NY 13420New Construction
 MLS ID #S1705477, Dawn Timm, Listing by: TIMM ASSOCIATES SOTHEBY'S. NYSAMLSs
 - $595,0003 bd3 ba1.8k sqft1944 State Route 28, Thendara, NY 13472For SaleMLS ID #R1680399, Sandra King, Listing by: Keller Williams Realty Gateway. NYSAMLSs
- $750,0003 bd2 ba1.4k sqft119 Dakota Rd, Old Forge, NY 13420For SaleMLS ID #S1679234, William Morris, Listing by: Benn Realty. NYSAMLSs
- $799,9004 bd2 ba1.4k sqft12989 State Route 28, Woodgate, NY 13494For SaleMLS ID #S1690216, John C. Brown, Listing by: Coldwell Banker Faith Properties. NYSAMLSs
- $399,9003 bd2 ba1.2k sqft1134 Bear Creek Rd, Forestport, NY 13338For SaleMLS ID #S1702745, Sheila A. Beach, Listing by: The Beach Real Estate Team. NYSAMLSs
- $355,0003 bd1 ba1.6k sqft6962 Farr Rd, Boonville, NY 13309For SaleMLS ID #S1668913, Rieanna Lee, Listing by: Gentry Realty. NYSAMLSs
- $689,0002 bd1 ba994 sqft8119 Capron Rd, Woodgate, NY 13494For SaleMLS ID #S1634202, Beth Frank-Roberts, Listing by: Deep Rooted Realty LLC. NYSAMLSs
- $479,0003 bd3 ba1.2k sqft141 Fern Ave, Old Forge, NY 13420For SaleMLS ID #S1700782, Kathleen Rivet, Listing by: Herron Realty. NYSAMLSs
- $399,0003 bd2 ba1.3k sqft14079 State Highway 28, Forestport, NY 13338For SaleMLS ID #207557, Amy Bolton, Listing by: Timm Associates Sothebys International Realty. ACVMLS
- $419,9003 bd3 ba2k sqft3651 Gardner Rd, Lowville, NY 13367For SaleMLS ID #S1679485, Cheyanne Brooks, Listing by: Marble Key Realty LLC. NYSAMLSs
- $444,9002 bd2 ba992 sqft143 Pawnee Dr W, Old Forge, NY 13420For SaleMLS ID #S1674233, Scott Irish-Bronkie, Listing by: Rocky Point Properties, Inc.. NYSAMLSs
- $415,0003 bd2 ba1.8k sqft211 Crosby Blvd, Old Forge, NY 13420For SaleMLS ID #11780574, Tanya Klaiber, Listing by: EDELWEISS ENTERPRISES INC. NY State MLS
