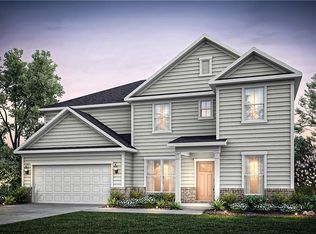
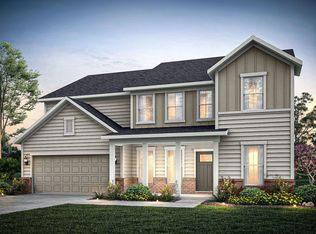
Welcome to the highly sought-after Frazier floor plan at Hamilton Place. This exceptional home offers 5 spacious bedrooms, each with a walk-in closet, and 4 full bathrooms, delivering the perfect blend of space, style, and functionality. The main level is designed for effortless living and entertaining, featuring a private guest suite with a full bath, a versatile flex room ideal for a home office or playroom, and an open-concept kitchen that flows seamlessly into the cafe and gathering room. Enjoy morning coffee on the charming rocking-chair front porch or relax on the covered patio overlooking the spacious, flat backyard. Upstairs, retreat to the luxurious owner's suite complete with a spa-inspired bath and oversized walk-in closet. A large loft provides the perfect space for movie nights, game days, or additional living and entertaining. This stunning home is complete and ready for a quick move-in. Don't miss your opportunity to own one of Hamilton Place's most popular floor plans before it's gone! *Photos are of the Frazier model home and are for illustrative purposes only. Actual home, features, options, colors, and finishes may vary.
Active
Price increase: $3K (10/31)
$494,360
133 Jane Blvd, Cartersville, GA 30120
5beds
3,620sqft
Single Family Residence
Built in 2026
0.25 Acres Lot
$-- Zestimate®
$137/sqft
$118/mo HOA
What's special
Spacious flat backyardCharming rocking-chair front porchOversized walk-in closetOpen-concept kitchenSpa-inspired bathCafe and gathering room
- 17 days
- 103
- 7
Zillow last checked:
Listing updated:
Listed by:
Jaymie Dimbath 404-777-0267,
Pulte Realty of Georgia, Inc
Source: GAMLS,MLS#: 10882149
Facts & features
Interior
Bedrooms & bathrooms
- Bedrooms: 5
- Bathrooms: 4
- Full bathrooms: 4
- Main level bathrooms: 1
- Main level bedrooms: 1
Rooms
- Room types: Bonus Room, Foyer, Great Room, Laundry, Loft
Dining room
- Features: Seats 12+, Separate Room
Kitchen
- Features: Breakfast Area, Kitchen Island, Walk-in Pantry
Heating
- Central, Other
Cooling
- Central Air, Electric, Other
Appliances
- Included: Dishwasher, Disposal, Microwave, Other, Oven/Range (Combo), Stainless Steel Appliance(s)
- Laundry: Upper Level
Features
- Double Vanity, High Ceilings, Other, Walk-In Closet(s)
- Flooring: Carpet, Other, Tile
- Windows: Double Pane Windows
- Basement: None
- Number of fireplaces: 1
- Fireplace features: Family Room
- Common walls with other units/homes: No Common Walls
Interior area
- Total structure area: 3,620
- Total interior livable area: 3,620 sqft
- Finished area above ground: 3,620
- Finished area below ground: 0
Property
Parking
- Total spaces: 2
- Parking features: Attached, Garage, Garage Door Opener, Kitchen Level
- Has attached garage: Yes
Features
- Levels: Two
- Stories: 2
- Patio & porch: Patio
- Exterior features: Other
- Waterfront features: No Dock Or Boathouse
- Body of water: None
Lot
- Size: 0.25 Acres
- Features: Level, Other, Private
- Residential vegetation: Cleared, Grassed
Details
- Parcel number: 0059S0001021
Construction
Type & style
- Home type: SingleFamily
- Architectural style: Craftsman,Other,Traditional
- Property subtype: Single Family Residence
Materials
- Brick, Concrete, Other
- Foundation: Slab
- Roof: Composition,Other
Condition
- Under Construction
- New construction: Yes
- Year built: 2026
Details
- Warranty included: Yes
Utilities & green energy
- Electric: 220 Volts
- Sewer: Public Sewer
- Water: Public
- Utilities for property: Cable Available, Electricity Available, Natural Gas Available, Other, Sewer Available, Underground Utilities, Water Available
Green energy
- Green verification: ENERGY STAR Certified Homes, HERS Index Score
Community & HOA
Community
- Features: Playground, Sidewalks, Stable(s), Walk To Schools
- Security: Carbon Monoxide Detector(s), Smoke Detector(s)
- Subdivision: Hamilton Place
HOA
- Has HOA: Yes
- Services included: Maintenance Grounds, Other, Reserve Fund
- HOA fee: $1,416 annually
Location
- Region: Cartersville
Financial & listing details
- Price per square foot: $137/sqft
- Date on market: 10/30/2026
- Cumulative days on market: 17 days
- Listing agreement: Exclusive Right To Sell
- Listing terms: 1031 Exchange,Cash,Conventional,FHA,VA Loan
- Electric utility on property: Yes
Estimated market value
Not available
Estimated sales range
Not available
$3,242/mo
Price history
| Date | Event | Price |
|---|---|---|
| 10/31/2026 | Price change | $497,360+0.6%$137/sqft |
Source:  Pulte Report a problem | ||
| 10/30/2026 | Price change | $494,360+6.5%$137/sqft |
Source:  GAMLS #10882149 Report a problem | ||
| 10/16/2026 | Listed for sale | $463,990+8.2%$128/sqft |
Source: Pulte Report a problem | ||
| 6/16/2026 | Listing removed | $428,990$119/sqft |
Source: Pulte Report a problem | ||
| 1/14/2026 | Price change | $428,990+0.5%$119/sqft |
Source: Pulte Report a problem | ||
| 11/22/2025 | Listed for sale | $426,990$118/sqft |
Source: Pulte Report a problem | ||
Public tax history
Tax history is unavailable.
Monthly payment
Est. payment
Payment breakdown
Explore the cost of this home by adjusting the details. Changes won't be saved.Climate risks
Neighborhood: 30120
Nearby schools
Schools provided by the listing agent
- Elementary: Hamilton Crossing
- Middle: Cass
- High: Cass
Source: GAMLS. This data may not be complete. We recommend contacting the local school district to confirm school assignments for this home.


Similar homes
- $499,3605 bd4 ba3.6k sqft117 Jane Blvd NW, Cartersville, GA 30120Active
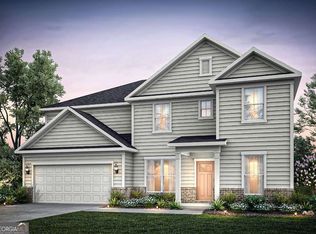
 MLS ID #10840415, Jaymie Dimbath, Pulte Realty of Georgia, Inc. GAMLS
- $526,7205 bd4 ba3.6k sqft101 Jane Blvd, Cartersville, GA 30120New Construction
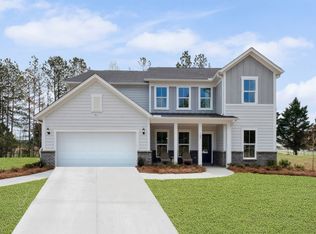 Pulte
- $575,0006 bd4 ba4.9k sqft86 Twelve Oaks Dr SE, Cartersville, GA 30120Active
 MLS ID #10839800, Ashley Donnelly, Atlanta Communities. GAMLS
- $395,0004 bd3 ba2.6k sqft191 Malbone St SW, Cartersville, GA 30120Active
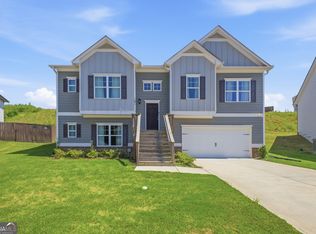 MLS ID #10832179, Julie Mobley, BHHS Georgia Properties. GAMLS
- $425,0005 bd3 ba2.5k sqft183 Fallen Oak Trce, Dallas, GA 30132ActiveMLS ID #10868147, Bethany Hickom, Metro West Realty Group LLC. GAMLS
- $524,8995 bd4 ba2.7k sqft537 Principal Meridian Dr, Dallas, GA 30132ActiveMLS ID #10726496, Ricardo L Harris Jr., Keefer and Co Realty. GAMLS
- $518,7085 bd4 ba2.7k sqft517 Principal Meridian Dr Lot 22, Dallas, GA 30132ActiveMLS ID #10726489, Ricardo L Harris Jr., Keefer and Co Realty. GAMLS
- $517,8375 bd4 ba2.7k sqft479 Principal Meridian Dr, Dallas, GA 30132ActiveMLS ID #10726477, Ricardo L Harris Jr., Keefer and Co Realty. GAMLS
- $504,8824 bd3 ba2.4k sqft37 Radian Way, Dallas, GA 30132ActiveMLS ID #10726501, Ricardo L Harris Jr., Keefer and Co Realty. GAMLS
- $479,9004 bd3 ba2.4k sqft497 Principal Meridian Dr, Dallas, GA 30132ActiveMLS ID #10726483, Ricardo L Harris Jr., Keefer and Co Realty. GAMLS
- $475,0003 bd3 ba2.2k sqft365 Cherokee Dr, Waleska, GA 30183ActiveMLS ID #10780154, Jeff Leshin, Real Broker, LLC. GAMLS
