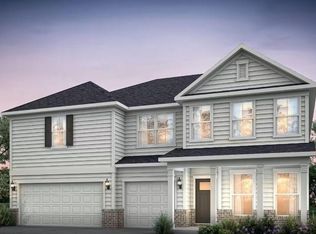
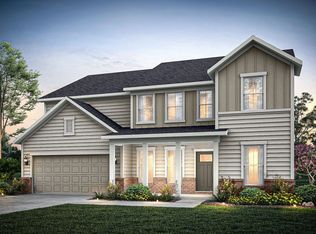
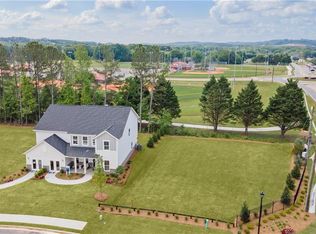
Stunning Dempsey in sought-after Hamilton Place! Offering over 3,800 square feet of beautifully designed living space, this impressive home features 6 bedrooms and 4 full baths, including a convenient main-level guest suite perfect for visitors or multi-generational living. The heart of the home is the gourmet kitchen, showcasing a gas cooktop, custom vent hood, built-in oven and microwave, 42-inch white cabinetry, a designer herringbone backsplash, and luxury plank flooring. The open-concept layout flows seamlessly into the spacious gathering and dining areas, creating the perfect setting for entertaining and everyday living. Thoughtful designer upgrades abound, including oak tread stairs, open railing accents, and spa-inspired bathrooms with beautifully tiled walk-in showers. Retreat to the expansive owner's suite featuring dual walk-in closets and a luxurious bath designed for relaxation. Additional highlights include a covered rear porch overlooking a private backyard, plus a refrigerator, washer, dryer, and blinds on all main windows included for added convenience. Ideally located near I-75 and directly across from Hamilton Crossing Park, this home is also within walking distance of Hamilton Crossing Elementary and Cass Middle School, offering exceptional convenience for busy households. Special financing opportunities available. Photos are of a similar Dempsey floor plan and are for illustrative purposes only. Actual home, features, finishes, colors, and selections may vary.
Active
Price cut: $47.9K (9/26)
$500,360
126 Jane Blvd NW, Cartersville, GA 30120
6beds
4,180sqft
Single Family Residence
Built in 2025
8,450 Square Feet Lot
$545,300 Zestimate®
$120/sqft
$118/mo HOA
What's special
Convenient main-level guest suitePrivate backyardOpen-concept layoutSpa-inspired bathroomsOak tread stairsDual walk-in closetsDesigner herringbone backsplash
- 44 days
- 70
- 2
Zillow last checked:
Listing updated:
Listed by:
Jaymie Dimbath 404-777-0267,
Pulte Realty of Georgia, Inc
Source: GAMLS,MLS#: 10828336
Facts & features
Interior
Bedrooms & bathrooms
- Bedrooms: 6
- Bathrooms: 4
- Full bathrooms: 4
- Main level bathrooms: 1
- Main level bedrooms: 1
Rooms
- Room types: Foyer, Laundry, Loft
Dining room
- Features: Dining Rm/Living Rm Combo
Kitchen
- Features: Breakfast Area, Kitchen Island, Walk-in Pantry
Heating
- Central, Hot Water
Cooling
- Central Air, Dual
Appliances
- Included: Cooktop, Dishwasher, Disposal, Microwave, Oven, Refrigerator, Washer
- Laundry: Upper Level
Features
- Double Vanity, High Ceilings, Tray Ceiling(s), Walk-In Closet(s)
- Flooring: Carpet, Hardwood, Tile
- Windows: Double Pane Windows
- Basement: None
- Number of fireplaces: 1
- Fireplace features: Gas Log, Living Room
- Common walls with other units/homes: No Common Walls
Interior area
- Total structure area: 4,180
- Total interior livable area: 4,180 sqft
- Finished area above ground: 4,180
- Finished area below ground: 0
Property
Parking
- Total spaces: 3
- Parking features: Attached, Garage, Garage Door Opener, Kitchen Level
- Has attached garage: Yes
Features
- Levels: Two
- Stories: 2
- Patio & porch: Patio
- Exterior features: Other
- Waterfront features: No Dock Or Boathouse
- Body of water: None
Lot
- Size: 8,450 Square Feet
- Features: Level, Private
- Residential vegetation: Cleared, Grassed
Details
- Parcel number: 0059S0001013
Construction
Type & style
- Home type: SingleFamily
- Architectural style: Craftsman,Traditional
- Property subtype: Single Family Residence
Materials
- Brick, Concrete, Other
- Foundation: Slab
- Roof: Composition,Other
Condition
- New Construction
- New construction: Yes
- Year built: 2025
Details
- Warranty included: Yes
Utilities & green energy
- Electric: 220 Volts
- Sewer: Public Sewer
- Water: Public
- Utilities for property: Cable Available, Electricity Available, Natural Gas Available
Green energy
- Energy efficient items: Doors, Insulation
Community & HOA
Community
- Features: Sidewalks, Street Lights, Walk To Schools
- Security: Carbon Monoxide Detector(s), Smoke Detector(s)
- Subdivision: Hamilton Place
HOA
- Has HOA: Yes
- Services included: Maintenance Grounds
- HOA fee: $1,416 annually
Location
- Region: Cartersville
Financial & listing details
- Price per square foot: $120/sqft
- Date on market: 8/18/2026
- Cumulative days on market: 44 days
- Listing agreement: Exclusive Right To Sell
- Listing terms: Cash,Conventional,FHA,VA Loan
- Electric utility on property: Yes
Estimated market value
$545,300
$518,000 - $573,000
$3,107/mo
Price history
| Date | Event | Price |
|---|---|---|
| 9/26/2026 | Price change | $500,360-8.7%$120/sqft |
Source:  FMLS GA #7823556 Report a problem FMLS GA #7823556 Report a problem | ||
| 8/18/2026 | Listed for sale | $548,235$131/sqft |
Source: FMLS GA #7823556 Report a problem | ||
| 6/2/2026 | Pending sale | $548,235$131/sqft |
Source:  GAMLS #10739620 Report a problem GAMLS #10739620 Report a problem | ||
| 3/4/2026 | Price change | $548,235-2.3%$131/sqft |
Source: FMLS GA #7708779 Report a problem | ||
| 2/26/2026 | Price change | $561,360+2.7%$134/sqft |
Source: FMLS GA #7708779 Report a problem | ||
| 1/27/2026 | Price change | $546,860+0.2%$131/sqft |
Source: FMLS GA #7708779 Report a problem | ||
| 1/23/2026 | Price change | $545,860+31.2%$131/sqft |
Source: FMLS GA #7708779 Report a problem | ||
| 1/14/2026 | Price change | $415,990+0.5%$100/sqft |
Source: FMLS GA #7673513 Report a problem | ||
| 10/31/2025 | Listed for sale | $413,990$99/sqft |
Source: FMLS GA #7673513 Report a problem | ||
| 10/31/2025 | Listing removed | $413,990$99/sqft |
Source: FMLS GA #7618688 Report a problem | ||
| 10/31/2025 | Listed for sale | $413,990$99/sqft |
Source: GAMLS #10571867 Report a problem | ||
| 10/24/2025 | Pending sale | $413,990$99/sqft |
Source: GAMLS #10571867 Report a problem | ||
| 7/24/2025 | Listed for sale | $413,990-12.8%$99/sqft |
Source: FMLS GA #7620994 Report a problem | ||
| 7/24/2025 | Listing removed | $474,710$114/sqft |
Source: FMLS GA #7588650 Report a problem | ||
| 5/30/2025 | Listed for sale | $474,710$114/sqft |
Source: FMLS GA #7588650 Report a problem | ||
Public tax history
Tax history is unavailable.
Monthly payment
Est. payment
Payment breakdown
Explore the cost of this home by adjusting the details. Changes won't be saved.Climate risks
Neighborhood: 30120
Nearby schools
Schools provided by the listing agent
- Elementary: Hamilton Crossing
- Middle: Cass
- High: Cass
Source: GAMLS. This data may not be complete. We recommend contacting the local school district to confirm school assignments for this home.
Similar homes
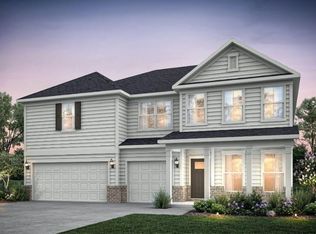
- from $477,9905 bd4 ba3.9k sqftDempsey Plan, Hamilton Place, Cartersville, GA 30120New Construction
 Pulte
Pulte - $552,3706 bd4 ba3.1k sqft256 Henry Pl, Cartersville, GA 30120New Construction
 FMLS GA
 - from $442,9904 bd4 ba3.1k sqftListon Plan, Hamilton Place, Cartersville, GA 30120New Construction
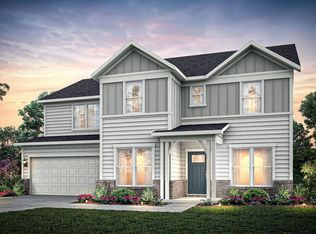 Pulte
Pulte - $585,0006 bd4 ba3.3k sqft86 Twelve Oaks Dr SE, Cartersville, GA 30120Active

 MLS ID #10839800, Ashley Donnelly, Atlanta Communities. GAMLS
 - $535,0005 bd4 ba2.5k sqft22 Knollwood Way NW, Cartersville, GA 30121ActiveMLS ID #10782780, Ursula Parker, Orchard Brokerage, LLC. GAMLS
- $370,0004 bd3 ba2.1k sqft409 NW Matera Dr NW, Cartersville, GA 30120ActiveMLS ID #10816085, Viviana Norman, Atlanta Communities. GAMLS
- $399,9005 bd4 ba2.8k sqft107 Candler Trce, Cartersville, GA 30120New ConstructionFMLS GA
- $362,0004 bd3 ba2.1k sqft169 Verona Dr NW, Cartersville, GA 30120ActiveMLS ID #10762864, Anna Marie Ethridge, ERA Sunrise Realty. GAMLS
- $447,6754 bd4 ba2.4k sqft5 Putnam Pl, Cartersville, GA 30120New ConstructionFMLS GA
- $340,0004 bd3 ba2k sqft27 Tabasco Cat Ct, Cartersville, GA 30120ActiveMLS ID #10795434, Mark Spain, Mark Spain Real Estate. GAMLS
- $427,1805 bd3 ba2.5k sqft379 Belmont Dr, Cartersville, GA 30120New ConstructionFMLS GA
- $516,1935 bd3 ba2.7k sqft8 Killian Manor Dr Lot 257, Adairsville, GA 30103ActiveGAMLS
- $472,6995 bd5 ba2.6k sqft26 Glengarry Ct Lot 239, Adairsville, GA 30103ActiveGAMLS
- $469,4685 bd3 ba2.6k sqft12 Glengarry Ct Lot 255, Adairsville, GA 30103ActiveGAMLS
- $528,8995 bd4 ba2.7k sqft537 Principal Meridian Dr, Dallas, GA 30132ActiveMLS ID #10726496, Sasha Sterling, Keefer and Co Realty. GAMLS
