Welcome to carefree condominium living with beautiful water views! This pristine, well maintained, 2-bedroom, 2 full bath condo has been thoughtfully updated and is truly move-in ready. The open-concept floor plan features a spacious eat-in kitchen with a center island cooktop, abundant cabinetry, a large pantry, and a seamless flow into the expansive living/great room, making it ideal for both everyday living and entertaining. Recent updates include brand-new LifeProof luxury vinyl flooring (2026) in the main living area and main-floor bedroom, along with a newer composite deck, furnace, central air conditioning, and on-demand water heater. Convenient main-floor laundry adds ease to daily living, while the oversized upper-level bedroom and second full bath provide a comfortable retreat for family or guests. The attached, finished 2-car garage features a new epoxy-coated floor for a clean, polished look. Sliding glass doors from the living room open to a spacious deck overlooking beautifully landscaped grounds with mature shade trees, creating the perfect setting to relax and enjoy the outdoors. Residents enjoy exceptional amenities, including approximately 600 feet of private waterfront, a private beach area, and access to a private boat slip, when available through the association at no additional cost. Located just minutes from downtown Cadillac, shopping, restaurants, walking trails, public beaches, and year-round recreation, this immaculate condo offers the perfect combination of comfort, convenience, and lifestyle. Whether you're searching for a year-round residence or an Up North vacation getaway, this exceptional property is ready to welcome you home.
Accepting backups
$319,900
133 N Shore Dr W, Cadillac, MI 49601
2beds
1,398sqft
:
Get pre-qualified$2,573/mo
Condominium, Single Family Residence
Built in 2001
-- sqft lot
$314,700 Zestimate®
$229/sqft
$380/mo HOA
What's special
- 23 days |
- 19 |
- 1 |
Zillow last checked:
Listing updated:
Listed by:
Ann Fox 231-920-6367,
Coldwell Banker Schmidt-Cadillac 231-775-1737
Source: NGLRMLS,MLS#: 1948132
Facts & features
Interior
Bedrooms & bathrooms
- Bedrooms: 2
- Bathrooms: 2
- Full bathrooms: 2
- Main level bathrooms: 1
- Main level bedrooms: 1
Rooms
- Room types: Great Room
Primary bedroom
- Level: Main
- Dimensions: 13.58 x 11.25
Bedroom 2
- Level: Upper
- Dimensions: 15.83 x 14.33
Primary bathroom
- Features: Shared
Kitchen
- Dimensions: 18.92 x 14.42
Living room
- Dimensions: 17.5 x 14.5
Heating
- Natural Gas
Cooling
- Central Air
Appliances
- Included: Refrigerator, Oven/Range, Dishwasher, Microwave, Washer, Dryer, Gas Water Heater, Instant Hot Water
- Laundry: Main Level
Features
- Entrance Foyer, Walk-In Closet(s), Pantry, Kitchen Island, Vaulted Ceiling(s), Drywall, Ceiling Fan(s), Cable TV, High Speed Internet, WiFi
- Windows: Blinds
- Has fireplace: No
- Fireplace features: None
Interior area
- Total structure area: 1,398
- Total interior livable area: 1,398 sqft
- Finished area above ground: 1,398
- Finished area below ground: 0
Property
Parking
- Total spaces: 2
- Parking features: Attached, Garage Door Opener, Paved, Concrete Floors, Concrete, Private
- Attached garage spaces: 2
- Has uncovered spaces: Yes
Accessibility
- Accessibility features: None
Features
- Levels: One and One Half
- Stories: 1
- Entry location: Limited Steps,First Floor Level
- Patio & porch: Deck
- Exterior features: Sprinkler System, Dock
- Has spa: Yes
- Spa features: Bath
- Has view: Yes
- View description: Countryside View, Water
- Water view: Water
- Waterfront features: Inland Lake, All Sports, Lake
- Body of water: Lake Cadillac
- Frontage length: 600
Lot
- Features: Cleared, Wooded, Level, Landscaped
Details
- Additional structures: None
- Parcel number: 83101020001537
- Zoning description: Residential
Construction
Type & style
- Home type: Condo
- Property subtype: Condominium, Single Family Residence
- Attached to another structure: Yes
Materials
- Frame, Vinyl Siding
- Foundation: Slab
- Roof: Asphalt
Condition
- New construction: No
- Year built: 2001
Utilities & green energy
- Sewer: Public Sewer
- Water: Public
Community & HOA
Community
- Features: Community Dock, Clubhouse, Lake Privileges, Park
- Security: Smoke Detector(s)
- Subdivision: North Shore Estates
HOA
- Services included: Water, Sewer, Trash, Snow Removal, Maintenance Grounds
- HOA fee: $4,560 annually
Location
- Region: Cadillac
Financial & listing details
- Price per square foot: $229/sqft
- Tax assessed value: $150,800
- Annual tax amount: $5,510
- Price range: $319.9K - $319.9K
- Date on market: 7/16/2026
- Cumulative days on market: 27 days
- Listing agreement: Exclusive Right Sell
- Listing terms: Conventional,Cash,FHA,USDA Loan,VA Loan
- Ownership type: Private Owner
- Road surface type: Asphalt
Estimated market value
$314,700
$299,000 - $330,000
$2,166/mo
Price history
| Date | Event | Price |
|---|---|---|
| 7/16/2026 | Listed for sale | $319,900$229/sqft |
Source:  NGLRMLS #1948132 Report a problem NGLRMLS #1948132 Report a problem | ||
Public tax history
| Year | Property taxes | Tax assessment |
|---|---|---|
| 2025 | $5,510 +4.5% | $142,500 +40.5% |
| 2024 | $5,275 +4.2% | $101,400 +3.9% |
| 2023 | $5,060 +2.7% | $97,600 +3% |
| 2022 | $4,929 | $94,800 +3.2% |
| 2021 | -- | $91,900 +1.4% |
| 2020 | $3,500 | $90,600 -0.5% |
| 2019 | -- | $91,100 +14% |
| 2018 | -- | $79,900 -0.2% |
| 2017 | -- | $80,100 +1% |
| 2016 | -- | $79,300 +4.2% |
| 2015 | -- | $76,100 +11.7% |
| 2013 | -- | $68,100 +0.7% |
| 2012 | -- | $67,600 |
| 2011 | -- | $67,600 -19.8% |
| 2010 | -- | $84,300 |
Find assessor info on the county website
Monthly payment
Est. payment
Payment breakdown
Explore the cost of this home by adjusting the details. Changes won't be saved.Climate risks
Neighborhood: 49601
Nearby schools
GreatSchools rating
- 7/10Lincoln Elementary SchoolGrades: K-5Distance: 1.6 mi
- 7/10Mackinaw Trail Middle SchoolGrades: 6-8Distance: 2.5 mi
- 6/10Cadillac Senior High SchoolGrades: 9-12Distance: 0.8 mi
Schools provided by the listing agent
- District: Cadillac Area Public Schools
Source: NGLRMLS. This data may not be complete. We recommend contacting the local school district to confirm school assignments for this home.
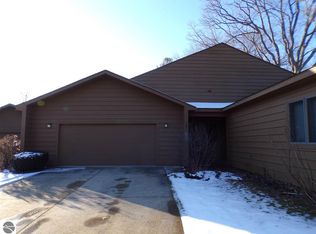
- $294,7002 bd2 ba1.5k sqft131 N Shore Dr W, Cadillac, MI 49601Off Market
- $267,400-- bd-- ba-- sqft135 N Shore Dr W, Cadillac, MI 49601Off Market
- $337,7002 bd2 ba1.8k sqft137 N Shore Dr W, Cadillac, MI 49601Off Market

- $333,600-- bd-- ba-- sqft127 N Shore Dr W, Cadillac, MI 49601Off Market
- $302,1002 bd3 ba-- sqft125 N Shore Dr W, Cadillac, MI 49601Off Market
- $344,2002 bd2 ba1.8k sqft141 N Shore Dr W, Cadillac, MI 49601Off Market
- $309,400-- bd-- ba-- sqft123 N Shore Dr W, Cadillac, MI 49601Off Market
- $287,9002 bd2 ba1.8k sqft140 N Shore Dr W #17, Cadillac, MI 49601Off Market
A local agent can set up tours, give advice and negotiate with sellers.
Similar homes
- $309,9002 bd2 ba1.5k sqft143 N Shore Dr W, Cadillac, MI 49601For Sale
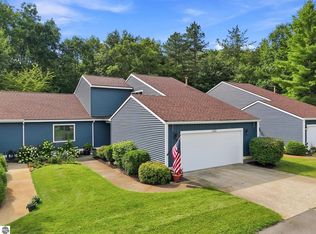 MLS ID #1948969, Marianne Quist. NGLRMLS
 - $356,0003 bd2 ba1.7k sqft123 Alexander St, Cadillac, MI 49601For Sale
 MLS ID #1948448, Michael Fagerman. NGLRMLS
 - $299,9003 bd2 ba1.5k sqft300 Barbara St, Cadillac, MI 49601For Sale
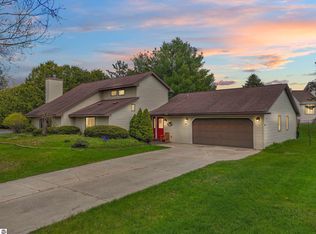 MLS ID #1944881, Jean Prangley. NGLRMLS
 - $249,9003 bd2 ba1.5k sqft6313 Somerset Ln, Cadillac, MI 49601For Sale
 MLS ID #1948894, Michelle Maidens. NGLRMLS
 - $295,0004 bd3 ba1.8k sqft221 Wildwood Dr, Cadillac, MI 49601For SaleMLS ID #1944309, Barry Fall. NGLRMLS
- $279,9004 bd3 ba1.7k sqft1017 Sunnyside Dr, Cadillac, MI 49601For SaleMLS ID #1948594, Derek Kearns. NGLRMLS
- $349,9003 bd3 ba1.4k sqft745 Sunnyside Dr, Cadillac, MI 49601For Sale
 MLS ID #26039322, Leanne Labelle, LIGHTHOUSE REALTY-Manistee. MichRIC
 - $332,0004 bd3 ba1.9k sqft3522 S 37th Rd, Cadillac, MI 49601For SaleMLS ID #26033712, Jennifer Dean, RE/MAX TOGETHER. MichRIC
- $305,0003 bd2 ba1.9k sqft10920 Cassidy Dr, Cadillac, MI 49601For SaleMLS ID #1943345, Rebekka Crawford. NGLRMLS
- $319,9003 bd2 ba1.3k sqft3403 E 34th Rd, Cadillac, MI 49601For SaleMLS ID #1947303, Greg Bosscher. NGLRMLS
- $220,0004 bd1 ba1.6k sqft1001 Chestnut St, Cadillac, MI 49601For SaleMLS ID #1948993, Rhonda VanderVelde. NGLRMLS
- $446,0003 bd2 ba1.9k sqft7212 E 46 1/2 Rd, Cadillac, MI 49601For SaleMLS ID #1948639, Lacey McMahon. NGLRMLS
- $369,0003 bd3 ba1.4k sqft3320 W 13th St, Cadillac, MI 49601For SaleMLS ID #1944228, Michael Fagerman. NGLRMLS
- $237,5002 bd2 ba1.3k sqft301 N Lake St, Cadillac, MI 49601For SaleMLS ID #1947999, Patrick Vaughan. NGLRMLS
- $230,0003 bd2 ba1.2k sqft1250 Laurel St, Cadillac, MI 49601For SaleMLS ID #1948086, Jaimie Fellows-Garno. NGLRMLS
- $329,0002 bd2 ba1.1k sqft9351 E 50th Rd, Cadillac, MI 49601For SaleMLS ID #1942763, Peter Nemish. NGLRMLS
- $390,0003 bd3 ba1.5k sqft100 Vine St, Cadillac, MI 49601For SaleMLS ID #26024744, Jordan Miedema, LastBidRealEstate.com. MichRIC
- $295,0003 bd1 ba1.5k sqft1970 E M 115 Hwy, Cadillac, MI 49601For SaleMLS ID #1944505, Daniella Bell. NGLRMLS
- $190,0002 bd1 ba1.2k sqft712 W Division St, Cadillac, MI 49601For SaleMLS ID #1947661, Amber Ahlin. NGLRMLS
- $245,9003 bd2 ba2k sqft817 Walnut St, Cadillac, MI 49601For SaleMLS ID #1945177, Angela Tuck. NGLRMLS
