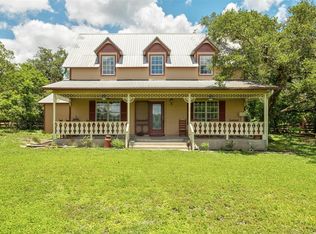
11+ private Hill Country acres in Wimberley with a stone home, expansive covered porch and a workshop built for serious projects, equipment, or hobbies. Whether you are looking for room to roam or a quiet retreat, this property offers endless possibilities. This home offers a comfortable floor plan, with 3-4 bedrooms, 2 bathrooms, with 4th bedroom that can be flex/office space, inviting living spaces, and plenty of natural light. Step outside to enjoy the peaceful country setting with a covered patio and your favorite beverage. Bring your kids and bring the animals and call this place your home! This property is within the desirable Wimberley ISD, located near river recreation and Wimberley shopping! You will be nestled within the Texas Hill Country; the property is fenced and cross-fenced with water trough access for animals. Come make this your forever home; schedule your showing/tour today!
Active
$949,000
1330 S Rainbow Ranch Rd, Wimberley, TX 78676
4beds
1,848sqft
Single Family Residence
Built in 1990
11.13 Acres Lot
$-- Zestimate®
$514/sqft
$36/mo HOA
What's special
Comfortable floor planInviting living spacesStone homePlenty of natural lightCovered patioExpansive covered porchPeaceful country setting
- 60 days
- 313
- 13
Zillow last checked:
Listing updated:
Listed by:
Lori Pylant (800)683-5651,
JPAR - New Braunfels
Source: Central Texas MLS,MLS#: 618119 Originating MLS: Four Rivers Association of REALTORS
Originating MLS: Four Rivers Association of REALTORSFacts & features
Interior
Bedrooms & bathrooms
- Bedrooms: 4
- Bathrooms: 2
- Full bathrooms: 2
Heating
- Central, Electric, Fireplace(s)
Cooling
- Central Air, Electric
Appliances
- Included: Electric Range, Electric Water Heater, Range Hood, Vented Exhaust Fan, Some Electric Appliances
- Laundry: Washer Hookup, Electric Dryer Hookup, Laundry Closet, In Kitchen
Features
- Beamed Ceilings, Ceiling Fan(s), Double Vanity, Open Floorplan, Split Bedrooms, Eat-in Kitchen, Granite Counters, Kitchen/Family Room Combo
- Flooring: Laminate
- Attic: Access Only
- Has fireplace: Yes
- Fireplace features: Living Room, Masonry, Wood Burning
Interior area
- Total interior livable area: 1,848 sqft
Video & virtual tour
Property
Parking
- Total spaces: 4
- Parking features: Detached Carport, Detached, Garage, Oversized
- Garage spaces: 2
- Carport spaces: 2
- Covered spaces: 4
Features
- Levels: One
- Stories: 1
- Patio & porch: Covered, Deck, Porch
- Exterior features: Deck, Fire Pit, Porch, Private Yard, Storage
- Pool features: None
- Fencing: Cross Fenced,Perimeter
- Has view: Yes
- View description: None
- Body of water: None
Lot
- Size: 11.13 Acres
- Residential vegetation: Partially Wooded
Details
- Additional structures: Outbuilding, Storage, Workshop
- Parcel number: R38565, R38566
Construction
Type & style
- Home type: SingleFamily
- Architectural style: Ranch
- Property subtype: Single Family Residence
Materials
- Frame, Masonry, Stone
- Foundation: Slab
- Roof: Metal
Condition
- Resale
- Year built: 1990
Utilities & green energy
- Sewer: Septic Tank
- Water: Private, Well
- Utilities for property: Electricity Available
Community & HOA
Community
- Features: None
- Subdivision: Rainbow Ranch
HOA
- Has HOA: Yes
- HOA fee: $436 annually
- HOA name: Rainbow Ranch HOA
Location
- Region: Wimberley
Financial & listing details
- Price per square foot: $514/sqft
- Tax assessed value: $354,993
- Date on market: 7/27/2026
- Cumulative days on market: 50 days
- Listing agreement: Exclusive Right To Sell
- Listing terms: Cash,Conventional,FHA,VA Loan
- Electric utility on property: Yes
- Road surface type: Caliche, Gravel
Estimated market value
Not available
Estimated sales range
Not available
Not available
Price history
| Date | Event | Price |
|---|---|---|
| 7/27/2026 | Listed for sale | $949,000+183.3%$514/sqft |
Source:  Central Texas MLS #618119 Report a problem Central Texas MLS #618119 Report a problem | ||
| 5/16/2013 | Sold | -- |
Source: Central Texas MLS #188901 Report a problem | ||
| 4/24/2013 | Pending sale | $335,000$181/sqft |
Source: Keller Williams - Heritage #188901 Report a problem | ||
Public tax history
| Year | Property taxes | Tax assessment |
|---|---|---|
| 2025 | -- | $354,993 +3.4% |
| 2024 | $3,995 +18.1% | $343,239 +10% |
| 2023 | $3,382 -16% | $312,035 +10% |
| 2022 | $4,028 -0.4% | $283,668 +10% |
| 2021 | $4,045 +0.2% | $257,880 +5% |
| 2020 | $4,039 +0.7% | $245,570 +3.9% |
| 2019 | $4,010 +5% | $236,270 +7.2% |
| 2018 | $3,817 +6.7% | $220,300 +3.3% |
| 2017 | $3,576 +5.8% | $213,160 +6.1% |
| 2016 | $3,380 +0.6% | $200,940 +7.4% |
| 2015 | $3,360 | $187,170 +4% |
| 2014 | $3,360 | $180,050 +9.5% |
| 2013 | -- | $164,480 -0.9% |
| 2012 | -- | $165,960 |
| 2011 | -- | $165,960 |
| 2010 | -- | $165,960 -1.2% |
| 2009 | -- | $167,960 +6.9% |
| 2007 | -- | $157,060 +2.6% |
| 2006 | -- | $153,060 +7% |
| 2005 | -- | $143,010 +2.1% |
| 2004 | -- | $140,010 |
| 2003 | -- | $140,010 +0.9% |
| 2002 | -- | $138,730 +3.2% |
| 2001 | -- | $134,430 +12.6% |
| 2000 | -- | $119,420 |
Find assessor info on the county website
Monthly payment
Est. payment
Payment breakdown
Explore the cost of this home by adjusting the details. Changes won't be saved.Climate risks
Neighborhood: 78676
Nearby schools
Schools provided by the listing agent
- District: Wimberley ISD
Source: Central Texas MLS. This data may not be complete. We recommend contacting the local school district to confirm school assignments for this home.
- $622,3004 bd2 ba1.8k sqft1330 S Rainbow Ranch Rd, Wimberley, TX 78676Off Market
- $1,047,300-- bd-- ba288 sqft1400 S Rainbow Ranch Rd, Wimberley, TX 78676Off Market
- $717,300-- bd-- ba1.7k sqft1390 S Rainbow Ranch Rd, Wimberley, TX 78676Off Market
- $479,000-- bd-- ba888 sqft1430 S Rainbow Ranch Rd, Wimberley, TX 78676Off Market
Similar homes
- $1,050,0004 bd2 ba2k sqft707 Deer Lake Rd, Wimberley, TX 78676Active

 MLS ID #616534, Alice Lebkuecher, Keller Williams Realty - Partn. Central Texas MLS
 - $995,0003 bd3 ba1.9k sqft3805 Lone Man Mountain Rd Unit B, Wimberley, TX 78676Active
 MLS ID #7279014, Dean Erickson, Keller Williams Realty. Unlock MLS
 - $649,9904 bd2 ba1.7k sqft297 Robins Way, Wimberley, TX 78676Active
 MLS ID #9047725, Bailey Moran, Bramlett Partners. Unlock MLS
 - $865,0004 bd3 ba2.5k sqft606 Deer Lake Cv, Wimberley, TX 78676Active
 MLS ID #605256, Jason Barth, Real Broker, LLC. Central Texas MLS
 - $899,0003 bd5 ba2.4k sqft100 Burnett Ranch Rd, Wimberley, TX 78676ActiveMLS ID #3867850, Mardee Calkins, Bramlett Partners. Unlock MLS
- $873,7003 bd2 ba1.9k sqft1363 Montell Rd, Wimberley, TX 78676ActiveMLS ID #8466764, Holly Harwood, Compass RE Texas, LLC. Unlock MLS
- $699,9003 bd3 ba2.3k sqft800 Woodcreek Ranch RD, Wimberley, TX 78676For Sale
 MLS ID #2003064, Christina Lawson TREC #693768, Sky Realty. LERA MLS
 - $599,0003 bd2 ba1.7k sqft1850 N Rainbow Ranch Rd, Wimberley, TX 78676ActiveMLS ID #7578980, Rebecca Farrell, GIMME SHELTER!. Unlock MLS
- $899,0003 bd2 ba1.5k sqft801 Billie Brooks Ln, Driftwood, TX 78619ActiveMLS ID #3617309, Larry Tardy, Real Broker, LLC. Unlock MLS
- $699,9503 bd2 ba1.9k sqft302 Mesa Dr, Wimberley, TX 78676ActiveMLS ID #618058, Dan S. Justus, Keller Williams Realty - SW. Central Texas MLS
- $890,0003 bd2 ba2k sqft220 Lanier Ranch Rd, Driftwood, TX 78619ActiveMLS ID #591460, Rhianna Gaspard, Vista Realty. Central Texas MLS
- $1,000,0004 bd2 ba2.3k sqft209 Cascade Trl, San Marcos, TX 78666ActiveMLS ID #617640, Hunter Brewton, Centex Realty Partners. Central Texas MLS
- $674,5003 bd2 ba2.1k sqft306 Plainview Rd, Wimberley, TX 78676ActiveMLS ID #619242, Teri McKenzie, RE/MAX Genesis. Central Texas MLS
- $799,0003 bd4 ba2.7k sqft450 Windmill Oaks Dr, Wimberley, TX 78676ActiveMLS ID #5811162, David Routh, Gibson Properties. Unlock MLS
- $595,0003 bd2 ba1.9k sqft1071 Rolling Hills Dr, Wimberley, TX 78676ActiveMLS ID #1755776, Zach Adkisson, Century 21 Randall Morris & As. Unlock MLS
- $875,0003 bd2 ba1.9k sqft250 Gant Rd, Dripping Springs, TX 78620ActiveMLS ID #8285521, Clay Byrne, Keller Williams Realty. Unlock MLS
- $959,6004 bd3 ba2.5k sqft1401 Pursley Rd, Dripping Springs, TX 78620ActiveMLS ID #4843877, Jesse Schaeffer, Bramlett Partners. Unlock MLS
- $950,0003 bd3 ba2.2k sqft10603 Valley Vista Rd, Austin, TX 78737ActiveMLS ID #5791740, Kirk Lewis, Kuper Sotheby's Int'l Realty. Unlock MLS
- $597,0004 bd2 ba1.6k sqft101 Chapparal Dr, Wimberley, TX 78676ActiveMLS ID #616576, Alice Lebkuecher, Keller Williams Realty - Partn. Central Texas MLS
- $650,0003 bd3 ba1.5k sqft961 Buttercup Ln, Wimberley, TX 78676ActiveMLS ID #601572, Patricia Gibson, Gibson Properties. Central Texas MLS
