Price Reduced at an exceptional offer Plus Lower your interest rate as well! Seller will contribute up to 3% of the purchase price to facilitate a lower interest rate, which can get you a significant reduction in your monthly payment! High End Luxury Home in the Trinnaman Farms Luxury Community built by Sage Homes! Close to Silicone Slopes in Lehi. Just 3 minutes from the freeway and surrounded by every convenience! This 4 bd, 3 1/2 bath Home is Beautiful in Every Way and is located in a cul de sac. Built with Elegance, Design and Craftsmanship it Features 9' Ceilings throughout with a Vaulted Ceiling and Beautiful Gas Fireplace in the Great Room! Other High End Features include; Quartz Counter Tops, Double Ovens, Gas Range, Large Pantry, Luxury Vinyl Plank Flooring, Tankless Water Heat, an Open Spacious Floor Plan for Entertaining and tons of light that floods the home! Then get away from it all in your Private En suite. A Retreat on the Main Level with a Large Bedroom, Extended Closet, Large Tub, Separate Full Shower, and a Private Water Closet! Large bedrooms down have a Nice Full Bath in between, lots of storage space along a large area for a second family room and a possible 2nd Laundry Room! Large 3 Car Garage with 9' Doors and extra deep RV Parking on the side. Irrigation Pressure Water is available. There is a 1 bd container home on the side that is excluded but available for separate purchase. Come See Your Beautiful Home Today!!
Accepting backups
Price cut: $90K (10/2)
$889,900
1330 W 900 N, Lehi, UT 84043
4beds
4,165sqft
Single Family Residence
Built in 2022
0.28 Acres Lot
$-- Zestimate®
$214/sqft
$-- HOA
What's special
Private water closetSeparate full showerLots of storageLarge pantryLarge tubGas rangeExtended closet
- 24 days
- 697
- 44
Zillow last checked:
Listing updated:
Listed by:
Mary Jo Lund 801-230-8890,
Equity Real Estate (Premier Elite)
Source: UtahRealEstate.com,MLS#: 2186354
Facts & features
Interior
Bedrooms & bathrooms
- Bedrooms: 4
- Bathrooms: 4
- Full bathrooms: 3
- 1/2 bathrooms: 1
- Partial bathrooms: 1
- Main level bedrooms: 2
Rooms
- Room types: Master Bathroom, Great Room
Primary bedroom
- Level: First
Heating
- Forced Air, Central, Gas Stove, >= 95% efficiency
Cooling
- Central Air
Appliances
- Included: Microwave, Range Hood, Disposal, Double Oven, Gas Range, Built-In Range, Instant Hot Water
- Laundry: Electric Dryer Hookup
Features
- Separate Bath/Shower, Walk-In Closet(s), Vaulted Ceiling(s)
- Flooring: Carpet, Tile
- Doors: Sliding Doors
- Windows: Blinds, Drapes, Part, Shades, Window Coverings, Double Pane Windows
- Basement: Full
- Number of fireplaces: 1
- Fireplace features: Gas Log
Interior area
- Total structure area: 4,165
- Total interior livable area: 4,165 sqft
- Finished area above ground: 2,040
- Finished area below ground: 998
Property
Parking
- Total spaces: 7
- Parking features: Garage - Attached
- Attached garage spaces: 3
- Uncovered spaces: 4
Features
- Stories: 2
- Patio & porch: Porch, Patio, Open Porch, Open Patio
- Fencing: Full
- Has view: Yes
- View description: Mountain(s)
Lot
- Size: 0.28 Acres
- Features: Cul-De-Sac, Curb & Gutter, Sprinkler: Auto-Full, Drip Irrigation: Auto-Full
- Topography: Terrain
- Residential vegetation: Landscaping: Full
Details
- Parcel number: 536080015
- Zoning: RES
- Zoning description: Single-Family
Construction
Type & style
- Home type: SingleFamily
- Architectural style: Rambler/Ranch
- Property subtype: Single Family Residence
Materials
- Asphalt, Brick, Cement Siding, Metal Siding
- Roof: Asphalt,Metal
Condition
- Blt./Standing
- New construction: No
- Year built: 2022
Utilities & green energy
- Water: Culinary, Irrigation, Irrigation: Pressure, Rights: Owned
- Utilities for property: Natural Gas Connected, Electricity Connected, Sewer Connected, Water Connected
Community & HOA
Community
- Features: Sidewalks
- Security: Fire Alarm, Video Door Bell(s)
- Subdivision: Trinnaman Farms
HOA
- Has HOA: No
Location
- Region: Lehi
Financial & listing details
- Price per square foot: $214/sqft
- Annual tax amount: $4,263
- Date on market: 9/18/2026
- Listing terms: Cash,Conventional,FHA,VA Loan
- Inclusions: Microwave, Range, Range Hood, Window Coverings
- Exclusions: Dryer, Refrigerator, Washer
- Has irrigation water rights: Yes
- Acres allowed for irrigation: 0
- Electric utility on property: Yes
- Road surface type: Paved
Estimated market value
Not available
Estimated sales range
Not available
Not available
Price history
| Date | Event | Price |
|---|---|---|
| 10/2/2026 | Price change | $889,900-9.2%$214/sqft |
Source:  UtahRealEstate.com #2186354 Report a problem UtahRealEstate.com #2186354 Report a problem | ||
| 9/19/2026 | Listed for sale | $979,900+932.6%$235/sqft |
Source: UtahRealEstate.com #2186354 Report a problem | ||
| 8/16/2024 | Listing removed | $94,900$23/sqft |
Source: UtahRealEstate.com #2008623 Report a problem | ||
| 6/29/2024 | Listed for sale | $94,900$23/sqft |
Source: UtahRealEstate.com #2008623 Report a problem | ||
Public tax history
Tax history is unavailable.
Monthly payment
Est. payment
Payment breakdown
Explore the cost of this home by adjusting the details. Changes won't be saved.Climate risks
Neighborhood: 84043
Nearby schools
Schools provided by the listing agent
- Elementary: Lehi
- Middle: Willowcreek
- High: Lehi
- District: Alpine
Source: UtahRealEstate.com. This data may not be complete. We recommend contacting the local school district to confirm school assignments for this home.

Similar homes
- $899,9995 bd5 ba4.5k sqft379 E 2700th St N, Lehi, UT 84043For Sale By Owner
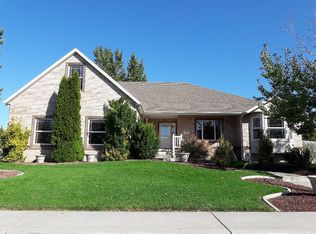
- $774,9007 bd5 ba3.7k sqft52 E 1450 N, Lehi, UT 84043For Sale
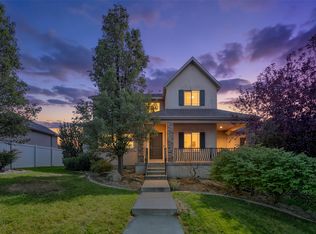
 MLS ID #2185462, Shayna Stanton, Better Homes and Gardens Real Estate Momentum (Lehi). UtahRealEstate.com
 - $959,0007 bd3 ba4k sqft799 S 1180 W, Lehi, UT 84043For Sale
 MLS ID #2186545, Cooper Murphy, Real Broker, LLC. UtahRealEstate.com
 - $849,9005 bd3 ba3.9k sqft211 S 500th St W, Lehi, UT 84043For Sale
 MLS ID #2180275, Andrea L. Cannon, KW South Valley Keller Williams. UtahRealEstate.com
 - $875,0005 bd4 ba4.6k sqft3376 W 2450 N, Lehi, UT 84043For SaleMLS ID #2176014, Michael Judd, KW WESTFIELD. UtahRealEstate.com
- $829,9005 bd4 ba3.7k sqft1646 N 2520 W, Lehi, UT 84043For SaleMLS ID #2183490, Sandee Miller, Realtypath LLC (Central). UtahRealEstate.com
- $749,0005 bd3 ba3.4k sqft1334 E 1380 N, Lehi, UT 84043For SaleMLS ID #2188440, Tracy Padgett, Realtypath LLC. UtahRealEstate.com
- $860,0007 bd5 ba4k sqft3019 N 250 W, Lehi, UT 84043For SaleMLS ID #2158306, Jessica Warner, Real Broker, LLC. UtahRealEstate.com
- $799,9004 bd3 ba3.5k sqft1371 W 950 S #7, Lehi, UT 84043For SaleMLS ID #2156047, Justin S Faulkner, Kestrel Realty, Inc. UtahRealEstate.com
- $799,0006 bd3 ba3.3k sqft2471 W 2150 N, Lehi, UT 84043For SaleMLS ID #2182335, Natalie H Kelly, Coldwell Banker Realty (Provo-Orem-Sundance). UtahRealEstate.com
- $990,0003 bd3 ba4.9k sqft3146 W Allred Dr, Lehi, UT 84043For SaleMLS ID #2188682, Courtney Maddox, Real Broker, LLC. UtahRealEstate.com
- $999,9956 bd4 ba4.1k sqft3031 N 870 W, Lehi, UT 84043For SaleMLS ID #2176283, Patrick J Egbert, Fort Street Commercial, LLC. UtahRealEstate.com
- $975,0006 bd4 ba4.5k sqft1170 W 2980 N, Lehi, UT 84043For SaleMLS ID #2189934, Paige Steckling, Real Broker, LLC. UtahRealEstate.com
- $638,0004 bd3 ba2.6k sqft3112 N Park Cottage Way, Lehi, UT 84043For SaleMLS ID #2189964, Sara Hiatt, KW South Valley Keller Williams. UtahRealEstate.com
- $699,9996 bd4 ba3.5k sqft2312 W 780 S, Lehi, UT 84043For SaleMLS ID #2183689, Colby Kerr, KW WESTFIELD. UtahRealEstate.com
- $1,075,0007 bd4 ba4.2k sqft1301 N 2350th St W, Lehi, UT 84043For SaleMLS ID #2167373, Lucy Filizola, Equity Real Estate (Results). UtahRealEstate.com
- $770,0006 bd3 ba3.7k sqft425 E 2600 N, Lehi, UT 84043For SaleMLS ID #2168021, Thomas Schriever, Elite Property Management & Real Estate. UtahRealEstate.com
- $749,9004 bd3 ba2.6k sqft241 E 600th St N, Lehi, UT 84043For SaleMLS ID #2171472, Layne Thompson, KW WESTFIELD. UtahRealEstate.com
- $799,9005 bd4 ba3.8k sqft3149 N Park Cottage Way, Lehi, UT 84043For SaleMLS ID #2178703, Jason West, Century 21 Everest. UtahRealEstate.com
- $719,9006 bd3 ba3k sqft2287 W 700 S, Lehi, UT 84043For SaleMLS ID #2185863, Fabian Amarillo, KW Success Keller Williams Realty (Layton). UtahRealEstate.com
