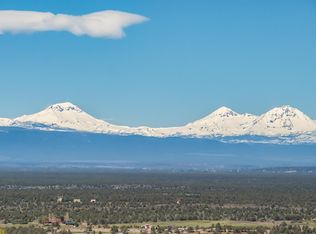
Perched at one of Brasada Ranch's highest points, this home claims some of Central Oregon's most captivating views-a 240-degree sweep from Mt Jefferson across seven peaks of the Cascades to the Newberry Caldera, to the green Alfalfa farmland. Designed by Jim Rozewski and built by Palisade Homes, it sits close to the landscape without ever feeling exposed. Western Home Journal wrote that homes like this ''borrow the logic of an observatory, prioritizing outlook over enclosure.'' A staircase rises from the distinctive steel pivot entry door to the second-level great room wrapped in glass, timber beams overhead and a stone-and-steel fireplace at its heart. Built for entertaining, the kitchen opens through a servery window to a covered terrace with dining, seating, fireplace, and BBQ. Effortless from floor to floor, an elevator connects each level. Five outdoor living spaces dissolve the line between inside and out. Nothing here is accidental-this place, this view, impossible to replicate.
Active
$4,875,000
13301 SW Seven Peaks Loop, Powell Butte, OR 97753
3beds
5baths
4,820sqft
Single Family Residence
Built in 2026
0.74 Acres Lot
$4,693,000 Zestimate®
$1,011/sqft
$149/mo HOA
What's special
Elevator connects each levelTimber beams overhead
- 16 days
- 703
- 70
Likely to sell faster than
Zillow last checked:
Listing updated:
Listed by:
Keller Williams Realty Central Oregon 541-904-5500
Source: Oregon Datashare,MLS#: 220227833
Facts & features
Interior
Bedrooms & bathrooms
- Bedrooms: 3
- Bathrooms: 5
Heating
- Forced Air, Natural Gas
Cooling
- Central Air, Zoned
Appliances
- Included: Cooktop, Dishwasher, Disposal, Double Oven, Dryer, Microwave, Range Hood, Refrigerator, Tankless Water Heater, Washer, Water Heater
Features
- Smart Light(s), Bidet, Built-in Features, Ceiling Fan(s), Double Vanity, Dual Flush Toilet(s), Elevator, Enclosed Toilet(s), Granite Counters, In-Law Floorplan, Kitchen Island, Linen Closet, Open Floorplan, Pantry, Smart Thermostat, Soaking Tub, Solid Surface Counters, Stone Counters, Tile Shower, Vaulted Ceiling(s), Walk-In Closet(s), Wet Bar, Wired for Data, Wired for Sound
- Flooring: Carpet, Hardwood, Tile
- Windows: Aluminum Frames, Double Pane Windows
- Has fireplace: Yes
- Fireplace features: Gas, Great Room, Outside, Primary Bedroom, Wood Burning
- Common walls with other units/homes: No Common Walls
Interior area
- Total structure area: 4,820
- Total interior livable area: 4,820 sqft
Video & virtual tour
Property
Parking
- Total spaces: 3
- Parking features: Asphalt, Driveway, Electric Vehicle Charging Station(s), Garage Door Opener
- Garage spaces: 3
- Has uncovered spaces: Yes
Features
- Levels: Two
- Stories: 2
- Patio & porch: Covered, Covered Deck, Front Porch, Patio, Porch, Terrace
- Exterior features: Built-in Barbecue, Courtyard, Fire Pit
- Has private pool: Yes
- Pool features: Association, Community, Heated, In Ground, Outdoor Pool, Pool Cover, Private, Waterfall
- Spa features: Indoor Spa/Hot Tub, Spa/Hot Tub
- Has view: Yes
- View description: Mountain(s), Desert, Panoramic
Lot
- Size: 0.74 Acres
- Features: Drip System, Landscaped, Native Plants, Sprinkler Timer(s), Sprinklers In Front, Sprinklers In Rear
Details
- Parcel number: 21159
- Zoning description: Efu3; Exclusive Farm Use
- Special conditions: Standard
Construction
Type & style
- Home type: SingleFamily
- Architectural style: Contemporary
- Property subtype: Single Family Residence
Materials
- Steel Frame, Frame
- Foundation: Pillar/Post/Pier, Slab, Other
- Roof: Metal
Condition
- New construction: No
- Year built: 2026
Details
- Builder name: Palisade Homes
Utilities & green energy
- Sewer: Private Sewer
- Water: Private
Green energy
- Water conservation: Smart Irrigation
Community & HOA
Community
- Features: Access to Public Lands
- Security: Carbon Monoxide Detector(s), Smoke Detector(s)
- Subdivision: Brasada Ranch
HOA
- Has HOA: Yes
- Amenities included: Clubhouse, Firewise Certification, Fitness Center, Gated, Golf Course, Park, Pickleball Court(s), Playground, Pool, Resort Community, Restaurant, Security, Snow Removal, Sport Court, Stable(s), Tennis Court(s), Trail(s)
- HOA fee: $149 monthly
Location
- Region: Powell Butte
Financial & listing details
- Price per square foot: $1,011/sqft
- Tax assessed value: $694,850
- Annual tax amount: $3,527
- Date on market: 9/16/2026
- Cumulative days on market: 16 days
- Listing terms: Cash,Conventional
- Road surface type: Paved
Estimated market value
$4,693,000
$4.46M - $4.93M
Not available
Price history
| Date | Event | Price |
|---|---|---|
| 9/16/2026 | Listed for sale | $4,875,000+1008%$1,011/sqft |
Source:  Oregon Datashare #220227833 Report a problem Oregon Datashare #220227833 Report a problem | ||
| 4/19/2024 | Sold | $440,000$91/sqft |
Source: Public Record Report a problem | ||
Public tax history
| Year | Property taxes | Tax assessment |
|---|---|---|
| 2025 | $3,527 +109.5% | $290,350 +110.7% |
| 2024 | $1,683 +3.6% | $137,830 +3% |
| 2023 | $1,625 | $133,820 |
Find assessor info on the county website
Monthly payment
Est. payment
Payment breakdown
Explore the cost of this home by adjusting the details. Changes won't be saved.Climate risks
Neighborhood: 97753
Nearby schools
Schools provided by the listing agent
- Elementary: Powell Butte Elementary
- Middle: Crook County Middle
- High: Crook County High
Source: Oregon Datashare. This data may not be complete. We recommend contacting the local school district to confirm school assignments for this home.
- $498,0000.83 acresSW Seven Peaks Loop LOT 795, Powell Butte, OR 97753Lot/Land
- $649,0001.12 acresSW Seven Peaks Loop HOMESITE 794, Powell Butte, OR 97753Lot/Land

- $420,000-- bd-- ba-- sqft13345 SW Seven Peaks Loop, Powell Butte, OR 97753Sold
- $369,340-- bd-- ba-- sqft13278 SW Seven Peaks Loop, Powell Butte, OR 97753Off Market
Similar homes
- $2,525,0003 bd3 ba4.3k sqft16086 SW Brasada Ranch Rd, Powell Butte, OR 97753For Sale
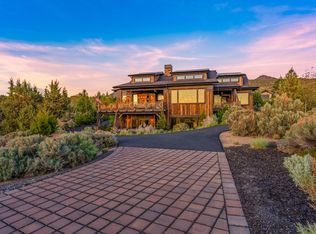
 MLS ID #220221603, Barbara Myers, Windermere Realty Trust. Oregon Datashare
 - $2,795,0005 bd6 ba4.1k sqft13550 SW Spirit Rock Dr, Powell Butte, OR 97753New Construction
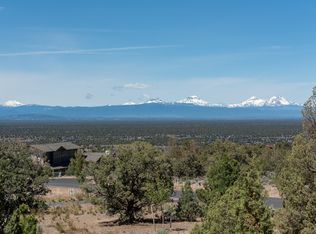 MLS ID #220224562, Jordan Grandlund, Cascade Hasson SIR. Oregon Datashare
 - $2,585,0004 bd5 ba4.3k sqft16302 SW Brasada Ranch Rd, Powell Butte, OR 97753For Sale
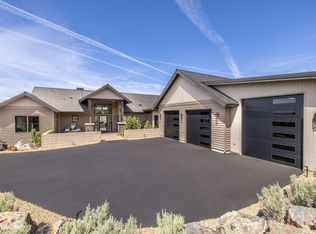 MLS ID #220221776, Michael J Hopp, Coldwell Banker Bain. Oregon Datashare
 - $2,750,0003 bd4 ba5.4k sqft8843 SW Pokegama Dr, Powell Butte, OR 97753For Sale
 MLS ID #220227824, Ryan McGlone, eXp Realty, LLC. Oregon Datashare
 - $3,100,0003 bd4 ba4.5k sqft13501 SW Riggs Rd, Powell Butte, OR 97753For SaleMLS ID #220222941, Laina Lynne Yancey, Coldwell Banker Sun Country. Oregon Datashare
- $6,500,0004 bd5 ba4.7k sqft11705 SW Shumway Rd, Powell Butte, OR 97753For SaleMLS ID #220208676, Pamela L. Mayo-Phillips, Cascade Hasson SIR. Oregon Datashare
- $4,950,0003 bd6 ba5.3k sqft11500 NE Canyons Ranch Dr, Terrebonne, OR 97760For SaleMLS ID #220222840, Betsey Leever Little, Cascade Hasson SIR. Oregon Datashare
- $5,285,0004 bd5 ba4.6k sqft63435 Palla Ln, Bend, OR 97703New ConstructionMLS ID #220225078, Brian John Ladd, Cascade Hasson SIR. Oregon Datashare
- $2,799,0003 bd3 ba3k sqft7305 SW Highway 126, Powell Butte, OR 97753For SaleMLS ID #220173117, Jerry W. Hicks, Hicks Team - Fay Ranches LLC. Oregon Datashare
- $2,670,0004 bd5 ba3.7k sqft62825 Montara Dr, Bend, OR 97701For SaleMLS ID #220229024, Brett A Veatch, Berkshire Hathaway HomeService. Oregon Datashare
- $4,949,9994 bd6 ba6k sqft11540 NE Canyons Ranch Dr, Terrebonne, OR 97760For SaleMLS ID #220198522, Suzanne Carvlin, Avenir Realty. Oregon Datashare
- $4,995,0005 bd5 ba3k sqft66505 Gerking Market Rd, Bend, OR 97703For SaleMLS ID #220213779, Alexander P Robertson, Fay Ranches, Inc.. Oregon Datashare
- $5,499,0003 bd3 ba2.7k sqft8892 NW Campbell Ranch Rd, Prineville, OR 97754For SaleMLS ID #220210890, Jerry W. Hicks, Hicks Team - Fay Ranches LLC. Oregon Datashare
- $3,550,0003 bd4 ba5.8k sqft1596 NW Wild Rye Cir, Bend, OR 97703For SaleMLS ID #220220325, Betsey Leever Little, Cascade Hasson SIR. Oregon Datashare
- $2,795,0003 bd2 ba3.7k sqft23420 Bear Creek Rd, Bend, OR 97701For SaleMLS ID #220220953, Karin Lee Johnson, Coldwell Banker Bain. Oregon Datashare
- $2,875,0004 bd6 ba4.1k sqft19492 Bainbridge Ct, Bend, OR 97702For SaleMLS ID #220228534, Julie Anne Beeh, Cascade Hasson SIR. Oregon Datashare
- $2,650,0004 bd5 ba5.1k sqft23126 Switchback Ct, Bend, OR 97701For SaleMLS ID #220213517, Stephanie Wilson Ruiz, Cascade Hasson SIR. Oregon Datashare
- $2,995,0003 bd4 ba3.5k sqft3487 NW Greenleaf Way, Bend, OR 97703For SaleMLS ID #220217465, Brian John Ladd, Cascade Hasson SIR. Oregon Datashare
- $2,975,0004 bd4 ba3.2k sqft6105 NW Kingwood Ave, Redmond, OR 97756For SaleMLS ID #220227799, Jeffrey A Larkin, Jeff Larkin Realty. Oregon Datashare
- $2,499,0004 bd4 ba4.8k sqft20960 Royal Oak Cir, Bend, OR 97701For SaleMLS ID #220223128, Ken M. Mucha, High Desert Realty, LLC. Oregon Datashare
