Welcome home to this charming, updated ranch in Niagara Falls! Located in the desirable LaSalle neighborhood, this well-maintained 3-bedroom home offers easy one-floor living with a full basement providing plenty of additional storage or finishing potential. Recent updates include updated flooring, a newer hot water tank, new front door, and fresh paint throughout, giving the home a clean and modern feel.
The eat-in kitchen features oak cabinets and plenty of room for everyday dining. Step outside to enjoy the large backyard — perfect for gatherings, gardening, pets, or simply relaxing outdoors. Conveniently located near shopping, dining, parks, and local amenities. Offers, if any, will be due Monday 5/18 at 12pm.
Pending
$150,000
1331 102nd St, Niagara Falls, NY 14304
3beds
864sqft
Single Family Residence
Built in 1972
6,098 Square Feet Lot
$-- Zestimate®
$174/sqft
$-- HOA
What's special
Charming updated ranchFresh paint throughoutClean and modern feelEasy one-floor livingOak cabinetsUpdated flooringNewer hot water tank
- 76 days |
- 54 |
- 1 |
Zillow last checked:
Listing updated:
Listed by:
HUNT Real Estate Corporation 716-883-2200,
Ashley Klenk 716-906-2187
Source: NYSAMLSs,MLS#: B1680646 Originating MLS: Buffalo
Originating MLS: BuffaloFacts & features
Interior
Bedrooms & bathrooms
- Bedrooms: 3
- Bathrooms: 1
- Full bathrooms: 1
- Main level bathrooms: 1
- Main level bedrooms: 3
Heating
- Gas, Forced Air
Cooling
- Central Air
Appliances
- Included: Dryer, Free-Standing Range, Gas Water Heater, Oven, Refrigerator, Washer
- Laundry: In Basement
Features
- Eat-in Kitchen, Separate/Formal Living Room, Bedroom on Main Level, Main Level Primary
- Flooring: Varies, Vinyl
- Basement: Full,Partially Finished
- Has fireplace: No
Interior area
- Total structure area: 864
- Total interior livable area: 864 sqft
Property
Parking
- Parking features: No Garage
Features
- Levels: One
- Stories: 1
- Patio & porch: Open, Porch
- Exterior features: Blacktop Driveway, Fence
- Fencing: Partial
Lot
- Size: 6,098 Square Feet
- Dimensions: 64 x 98
- Features: Near Public Transit, Rectangular, Rectangular Lot
Details
- Parcel number: 2911001610070003032000
- Special conditions: Standard
Construction
Type & style
- Home type: SingleFamily
- Architectural style: Ranch
- Property subtype: Single Family Residence
Materials
- Vinyl Siding
- Foundation: Poured
Condition
- Resale
- Year built: 1972
Utilities & green energy
- Sewer: Connected
- Water: Connected, Public
- Utilities for property: Sewer Connected, Water Connected
Community & HOA
Location
- Region: Niagara Falls
Financial & listing details
- Price per square foot: $174/sqft
- Tax assessed value: $67,800
- Annual tax amount: $3,422
- Date on market: 5/11/2026
- Cumulative days on market: 76 days
- Listing terms: Assumable,Conventional,FHA,VA Loan
Estimated market value
Not available
Estimated sales range
Not available
$1,809/mo
Price history
| Date | Event | Price |
|---|---|---|
| 5/19/2026 | Pending sale | $150,000$174/sqft |
Source:  NYSAMLSs #B1680646 Report a problem NYSAMLSs #B1680646 Report a problem | ||
| 5/11/2026 | Listed for sale | $150,000+0.3%$174/sqft |
Source: NYSAMLSs #B1680646 Report a problem | ||
| 6/16/2023 | Sold | $149,500+3.5%$173/sqft |
Source: NYSAMLSs #B1463606 Report a problem | ||
| 4/29/2023 | Pending sale | $144,500$167/sqft |
Source: NYSAMLSs #B1463606 Report a problem | ||
| 4/26/2023 | Price change | $144,500-3.6%$167/sqft |
Source: NYSAMLSs #B1463606 Report a problem | ||
| 4/7/2023 | Listed for sale | $149,900$173/sqft |
Source: NYSAMLSs #B1463606 Report a problem | ||
Public tax history
| Year | Property taxes | Tax assessment |
|---|---|---|
| 2025 | -- | $67,800 |
| 2024 | -- | $67,800 |
| 2023 | -- | $67,800 |
| 2022 | -- | $67,800 |
| 2021 | -- | $67,800 |
| 2020 | -- | $67,800 |
| 2019 | -- | $67,800 |
| 2018 | -- | $67,800 |
| 2017 | $2,673 | $67,800 |
| 2016 | -- | $67,800 |
| 2015 | -- | $67,800 |
| 2014 | -- | $67,800 |
| 2013 | -- | $67,800 |
| 2012 | -- | $67,800 |
| 2011 | -- | $67,800 |
| 2010 | -- | $67,800 |
| 2009 | -- | $67,800 |
| 2008 | -- | $67,800 |
| 2007 | -- | $67,800 |
| 2006 | -- | $67,800 |
| 2005 | -- | $67,800 |
| 2004 | -- | $67,800 +1.5% |
| 2003 | -- | $66,800 |
| 2002 | -- | $66,800 |
| 2001 | -- | $66,800 |
| 2000 | -- | $66,800 |
Find assessor info on the county website
Monthly payment
Climate risks
Neighborhood: 14304
Nearby schools
GreatSchools rating
- 7/10Geraldine J Mann SchoolGrades: PK-6Distance: 0.4 mi
- 4/10Lasalle Preparatory SchoolGrades: 7-8Distance: 2 mi
- 3/10Niagara Falls High SchoolGrades: 9-12Distance: 3.5 mi
Schools provided by the listing agent
- District: Niagara Falls
Source: NYSAMLSs. This data may not be complete. We recommend contacting the local school district to confirm school assignments for this home.
- $251,8003 bd1 ba1.8k sqft1327 102nd St, Niagara Falls, NY 14304Off Market
- $186,7003 bd1 ba864 sqft1335 102nd St, Niagara Falls, NY 14304Off Market
- $209,4003 bd1 ba768 sqft1338 Caravelle Dr, Niagara Falls, NY 14304Off Market
- $209,2003 bd1 ba768 sqft1342 Caravelle Dr, Niagara Falls, NY 14304Off Market
- $189,9003 bd1 ba768 sqft1334 Caravelle Dr, Niagara Falls, NY 14304Off Market
- $218,9003 bd1 ba1k sqft1341 102nd St, Niagara Falls, NY 14304Off Market
- $216,8003 bd1 ba1.2k sqft1323 102nd St, Niagara Falls, NY 14304Off Market
- $182,9003 bd1 ba768 sqft1346 Caravelle Dr, Niagara Falls, NY 14304Off Market
A local agent can set up tours, give advice and negotiate with sellers.
Similar homes
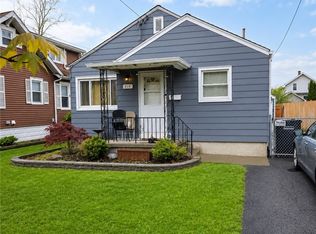
- $164,9003 bd2 ba994 sqft814 92nd St, Niagara Falls, NY 14304For Sale
 MLS ID #B1679754, Derek Greene, Listing by: The Greene Realty Group. NYSAMLSs
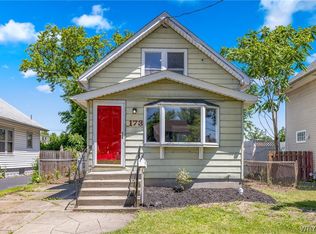
 - $139,9003 bd1 ba1.1k sqft173 61st St, Niagara Falls, NY 14304For Sale
 MLS ID #B1686929, Tamara M Mears, Listing by: Atlas Realty Trading Co LLC. NYSAMLSs
 - $129,9004 bd1 ba816 sqft312 77th St, Niagara Falls, NY 14304For Sale
 MLS ID #B1694651, Danielle Fees, Listing by: Howard Hanna WNY Inc.. NYSAMLSs
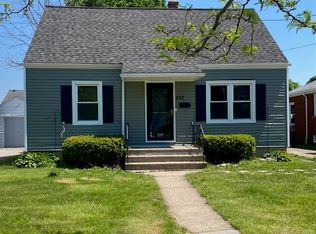
 - $179,9004 bd1 ba1k sqft237 75th St, Niagara Falls, NY 14304For Sale
 MLS ID #R1683237, John J. Puls, Listing by: Berkshire Hathaway HomeServices Discover Real Estate. NYSAMLSs
 - $223,5003 bd2 ba1.2k sqft120 81st St, Niagara Falls, NY 14304For SaleMLS ID #B1699545, Tahesha Jackson, Listing by: HUNT Real Estate Corporation. NYSAMLSs
- $150,0004 bd1 ba1.2k sqft805 16th St, Niagara Falls, NY 14301For SaleMLS ID #B1679009, Carolyn M Alessi, Listing by: HUNT Real Estate ERA. NYSAMLSs
- $175,0002 bd2 ba912 sqft2918 Seneca Ave, Niagara Falls, NY 14305For SaleMLS ID #B1682788, Tanya Yorio, Listing by: WNY Metro Roberts Realty. NYSAMLSs
- $129,9003 bd2 ba1.2k sqft2436 Cleveland Ave, Niagara Falls, NY 14305For SaleMLS ID #B1686301, Fuzayel Ahmed, Listing by: HUNT Real Estate Corporation. NYSAMLSs
- $129,9002 bd2 ba1k sqft2733 Independence Ave, Niagara Falls, NY 14301For SaleMLS ID #B1669535, Hayleigh Federowicz, Listing by: eXp Realty. NYSAMLSs
- $174,9003 bd2 ba1.2k sqft1123 Vanderbilt Ave, Niagara Falls, NY 14305For SaleMLS ID #B1694748, Jennifer L Nelson, Listing by: Real Broker NY LLC. NYSAMLSs
- $110,0003 bd1 ba1.1k sqft1126 La Salle Ave, Niagara Falls, NY 14301For SaleMLS ID #B1699685, Awais Rehman, Listing by: Red Door Real Estate WNY LLC. NYSAMLSs
- $179,9003 bd1 ba988 sqft97 Schwegler Rd, Grand Island, NY 14072For SaleMLS ID #B1688857, Geraldine A Andolina, Listing by: Century 21 North East. NYSAMLSs
- $214,9003 bd1 ba900 sqft4784 Chester Ave, Niagara Falls, NY 14305For SaleMLS ID #B1682799, Shannon Hopkins, Listing by: HUNT Real Estate Corporation. NYSAMLSs
- $129,5002 bd1 ba1k sqft2259 Michigan Ave, Niagara Falls, NY 14305For SaleMLS ID #B1695238, MD Alamgir, Listing by: HUNT Real Estate Corporation. NYSAMLSs
- $149,9003 bd1 ba924 sqft312 Cambridge Ave, Buffalo, NY 14215For SaleMLS ID #B1671785, Joshua McDougall, Listing by: HUNT Real Estate Corporation. NYSAMLSs
- $154,9003 bd1 ba1k sqft157 Davidson Ave, Buffalo, NY 14215For SaleMLS ID #B1687977, Syed J Rizvi, Listing by: Keller Williams Realty WNY. NYSAMLSs
- $149,9003 bd1 ba1.1k sqft94 Woodell Ave, Buffalo, NY 14211For SaleMLS ID #B1688036, Md Nazmul Hussain, Listing by: HUNT Real Estate Corporation. NYSAMLSs
- $186,0003 bd1 ba1.2k sqft713 Townsend Pl, Niagara Falls, NY 14301For SaleMLS ID #B1687527, Ryan M Dallavia, Listing by: Frontier Realty Group LLC. NYSAMLSs
- $149,9003 bd1 ba1.1k sqft243 Mackinaw St, Buffalo, NY 14204For SaleMLS ID #B1696429, Christopher Kacala, Listing by: HUNT Real Estate Corporation. NYSAMLSs
- $150,0004 bd1 ba1.2k sqft175 Texas St, Buffalo, NY 14215For SaleMLS ID #B1684168, Alexa F Daubney, Listing by: Howard Hanna WNY Inc.. NYSAMLSs
