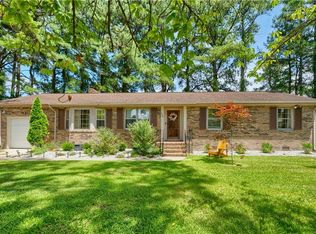
SELLERS ARE OFFERING CLOSING COST ASSISTANCE! Ideally located near all military bases, major hospitals, shopping, & dining, this beautifully maintained 4-bedroom ranch is full of warmth & charm. Set on nearly half an acre in a tree-lined, established neighborhood, the home offers spacious indoor and outdoor living. Inside, you'll find gleaming hardwood floors, a welcoming wood-burning fireplace, an updated kitchen and a unique garden window, plus 2 renovated bathrooms with stylish finishes. A floored attic provides additional storage. Outside, enjoy the inviting front porch, large backyard, stone patio, chicken coop, and a storage shed with an existing slab ready for a greenhouse, workshop, or other possibilities. This move-in ready home offers space, character, and a location that's hard to beat. Some photos are virtually staged.
For sale
$329,900
1331 Augusta Ave, Portsmouth, VA 23707
4beds
2,000sqft
:
Get pre-qualified$2,166/mo
Single Family Residence
Built in 1952
0.48 Acres Lot
$332,000 Zestimate®
$165/sqft
$-- HOA
What's special
Stone patioChicken coopWelcoming wood-burning fireplaceLarge backyardInviting front porchUnique garden windowGleaming hardwood floors
- 7 days |
- 604 |
- 51 |
Likely to sell faster than
Zillow last checked:
Listing updated:
Listed by:
Lori Gomoke,
BHHS RW Towne Realty 757-935-9000
Source: REIN Inc.,MLS#: 10645384
Facts & features
Interior
Bedrooms & bathrooms
- Bedrooms: 4
- Bathrooms: 2
- Full bathrooms: 2
Rooms
- Room types: 1st Floor BR, 1st Floor Primary BR, Attic, Breakfast Area, PBR with Bath, Office/Study, Rec Room, Spare Room, Sun Room
Primary bedroom
- Level: First
Heating
- Natural Gas
Cooling
- Central Air
Appliances
- Included: Dishwasher, Disposal, Dryer, Microwave, Electric Range, Refrigerator, Washer, Gas Water Heater
Features
- Ceiling Fan(s)
- Flooring: Laminate/LVP, Wood
- Basement: Crawl Space
- Attic: Scuttle
- Number of fireplaces: 1
- Fireplace features: Wood Burning
Interior area
- Total interior livable area: 2,000 sqft
Video & virtual tour
Property
Parking
- Total spaces: 1
- Parking features: Garage Att 1 Car, 2 Space, Driveway, On Street, Garage Door Opener
- Attached garage spaces: 1
- Has uncovered spaces: Yes
Features
- Stories: 1
- Patio & porch: Deck, Patio, Porch
- Pool features: None
- Fencing: Partial,Fenced
- Waterfront features: Not Waterfront
Lot
- Size: 0.48 Acres
Details
- Parcel number: 03210250
- Zoning: UR
Construction
Type & style
- Home type: SingleFamily
- Architectural style: Ranch,Traditional
- Property subtype: Single Family Residence
Materials
- Brick, Wood Siding
- Roof: Asphalt Shingle
Condition
- New construction: No
- Year built: 1952
Utilities & green energy
- Sewer: City/County
- Water: City/County
Community & HOA
Community
- Subdivision: Westhaven
HOA
- Has HOA: No
Location
- Region: Portsmouth
Financial & listing details
- Price per square foot: $165/sqft
- Tax assessed value: $293,740
- Annual tax amount: $3,642
- Date on market: 7/22/2026
Estimated market value
$332,000
$315,000 - $349,000
$2,449/mo
Price history
Price history is unavailable.
Public tax history
| Year | Property taxes | Tax assessment |
|---|---|---|
| 2025 | $3,642 +3.3% | $293,740 +2.4% |
| 2024 | $3,528 +6.1% | $286,800 +7.8% |
| 2023 | $3,325 +4% | $265,970 +8.1% |
| 2022 | $3,197 +10.3% | $245,940 +10.3% |
| 2021 | $2,899 +2.3% | $222,980 +2.3% |
| 2019 | $2,834 | $217,980 |
| 2018 | $2,834 | $217,980 |
| 2017 | $2,834 -12.8% | $217,980 -9.8% |
| 2016 | $3,251 +3.5% | $241,560 |
| 2015 | $3,140 +2.4% | $241,560 |
| 2014 | $3,068 | $241,560 |
| 2013 | $3,068 | $241,560 |
| 2012 | $3,068 -3.2% | $241,560 -3.2% |
| 2011 | $3,170 +2.4% | $249,630 |
| 2010 | $3,095 | $249,630 |
| 2009 | $3,095 +2.5% | $249,630 |
| 2008 | $3,021 +4.5% | $249,630 +8.8% |
| 2007 | $2,891 +7.9% | $229,410 +16.4% |
| 2006 | $2,679 +22.9% | $197,020 +30.2% |
| 2005 | $2,179 +12.5% | $151,350 +13.3% |
| 2004 | $1,936 +14.2% | $133,550 +11.9% |
| 2003 | $1,695 +5.2% | $119,400 +5.2% |
| 2002 | $1,611 +4.6% | $113,480 +4.6% |
| 2001 | $1,541 | $108,500 |
Find assessor info on the county website
Monthly payment
Est. payment
Payment breakdown
Explore the cost of this home by adjusting the details. Changes won't be saved.Climate risks
Neighborhood: Westhaven
Nearby schools
GreatSchools rating
- 2/10Westhaven Elementary SchoolGrades: K-6Distance: 0.5 mi
- 2/10Wm. E. Waters Middle SchoolGrades: 7-8Distance: 2.2 mi
- 3/10Manor High SchoolGrades: 9-12Distance: 1.6 mi
Schools provided by the listing agent
- Elementary: Westhaven Elementary
- Middle: William E. Waters Middle
- High: Manor High
Source: REIN Inc.. This data may not be complete. We recommend contacting the local school district to confirm school assignments for this home.
- $280,0003 bd2 ba1.8k sqft1337 Augusta Ave, Portsmouth, VA 23707Sold
- $225,0002 bd1 ba1.4k sqft1325 Augusta Ave, Portsmouth, VA 23707Sold
- $246,9003 bd2 ba1.2k sqft1326 Augusta Ave, Portsmouth, VA 23707Off Market
- $337,7002 bd2 ba1.9k sqft4307 Dartmouth St, Portsmouth, VA 23707Off Market
- $305,9003 bd1 ba2k sqft1343 Augusta Ave, Portsmouth, VA 23707Off Market
- $244,9003 bd1 ba1.2k sqft4414 Winchester Dr, Portsmouth, VA 23707Off Market
- $250,6004 bd2 ba1.2k sqft4308 Dartmouth St, Portsmouth, VA 23707Off Market
- $226,0002 bd1 ba1.3k sqft1321 Augusta Ave, Portsmouth, VA 23707Off Market
A local agent can set up tours, give advice and negotiate with sellers.
Similar homes
- $365,0004 bd2 ba2.1k sqft4411 Griffin St, Portsmouth, VA 23707For Sale
 MLS ID #10644481, Julnes J. REIN Inc.
 - $375,0003 bd2 ba1.6k sqft3609 Hermitage Dr, Portsmouth, VA 23703For Sale
 MLS ID #10645185, Tony Periman. REIN Inc.
 - $345,0003 bd3 ba1.7k sqft229 Maryland Ave, Portsmouth, VA 23707For Sale
 MLS ID #10638625, Susan Pyatt. REIN Inc.
 - $299,9973 bd2 ba1.6k sqft4325 Twin Pines Rd, Portsmouth, VA 23703For Sale
 MLS ID #10644289, Mike Little. REIN Inc.
 - $339,0003 bd2 ba1.5k sqft3904 Old Farm Rd, Portsmouth, VA 23703For SaleMLS ID #10638915, Bethany White. REIN Inc.
- $365,0003 bd2 ba1.4k sqft4020 Forresthills Dr, Portsmouth, VA 23703For SaleMLS ID #10641616, Catherine Underwood. REIN Inc.
- $287,0003 bd2 ba1.5k sqft404 Eisenhower Cir, Portsmouth, VA 23701For SaleMLS ID #10637212, Marketa Kirts. REIN Inc.
- $309,0003 bd2 ba1.8k sqft31 Radford St, Portsmouth, VA 23701For SaleMLS ID #10618272, Theresa Newsome. REIN Inc.
- $295,0004 bd2 ba1.3k sqft9 Cammy Cir, Portsmouth, VA 23703For SaleMLS ID #10634051, Betty Abbott. REIN Inc.
- $285,0003 bd2 ba1.6k sqft103 Decatur St, Portsmouth, VA 23702For SaleMLS ID #10640305, Melody Cespedes. REIN Inc.
- $439,9005 bd3 ba2.3k sqft130 Yorkshire Rd, Portsmouth, VA 23701For SaleMLS ID #10643171, Stacy Ryan. REIN Inc.
- $315,0003 bd3 ba1.6k sqft133 Hardy Ave, Norfolk, VA 23523For SaleMLS ID #10644637, Adrielle Roxas. REIN Inc.
- $179,0002 bd1 ba1k sqft3523 Brighton St, Portsmouth, VA 23707For SaleMLS ID #10643614, Christy Fairchild. REIN Inc.
- $265,0003 bd1 ba1.2k sqft124 Allard Rd, Portsmouth, VA 23701For SaleMLS ID #10642498, Fran Barbaree. REIN Inc.
- $344,9004 bd2 ba1.2k sqft1305 Yeadon Rd, Chesapeake, VA 23324For SaleMLS ID #10637921, Matthew Moffit. REIN Inc.
- $360,0004 bd2 ba1.7k sqft131 Robinson Rd, Hampton, VA 23661For SaleMLS ID #10644951, Ryan Lowrie. REIN Inc.
- $400,0003 bd2 ba2.2k sqft2321 Bidgood Dr, Portsmouth, VA 23703For SaleMLS ID #10638370, Cara Milner. REIN Inc.
- $325,0004 bd2 ba1.9k sqft23 Clover St, Hampton, VA 23669For SaleMLS ID #10635512, David Johnson. REIN Inc.
- $310,0003 bd2 ba1.3k sqft2512 Palmyra St, Norfolk, VA 23513For SaleMLS ID #10644890, Jacob Bronk. REIN Inc.
- $319,0003 bd2 ba1.6k sqft174 W Lorengo Ave, Norfolk, VA 23503For SaleMLS ID #10643141, Mick Shaw. REIN Inc.
