Welcome to 1331 Ave G in Anson, Texas—a spacious property offering plenty of room to make it your own! This comes with a TOTAL OF 5 Parcels of land! This 4-bedroom, 2-bath home features a versatile layout with two living areas and two dining areas, providing the space and flexibility needed for everyday living, entertaining, or creating separate spaces for work, hobbies, or gatherings.
What makes this opportunity even more appealing is the additional land included with the sale. The property is being sold with Parcel ID #13787, Parcel ID #21870 & Parcel ID #13786- located on 14th Street, and Parcel ID #22240 offering added space and possibilities for the new owner.
With its generous layout, multiple lots, and room for your vision, this property presents a unique opportunity to create the home or investment you've been looking for. Bring your ideas and imagination and explore the possibilities!
Property is being sold AS-IS. Buyer to verify all room measurements.All four parcels are included with the sale.
For sale
$134,900
1331 Avenue G, Anson, TX 79501
4beds
1,580sqft
Single Family Residence
Built in 1955
7,013 Square Feet Lot
$-- Zestimate®
$85/sqft
$-- HOA
What's special
Two dining areasGenerous layoutMultiple lots
- 55 days
- 204
- 3
Zillow last checked:
Listing updated:
Listed by:
Mel Reyes 0588575 325-665-2091,
Redbird Realty LLC 325-665-2091
Source: NTREIS,MLS#: 21365617
Facts & features
Interior
Bedrooms & bathrooms
- Bedrooms: 4
- Bathrooms: 2
- Full bathrooms: 2
Primary bedroom
- Features: Ceiling Fan(s)
- Level: First
- Dimensions: 9 x 9
Bedroom
- Features: Ceiling Fan(s)
- Level: First
- Dimensions: 9 x 9
Bedroom
- Features: Ceiling Fan(s)
- Level: First
- Dimensions: 9 x 9
Bedroom
- Features: Ceiling Fan(s)
- Level: First
- Dimensions: 9 x 8
Living room
- Features: Ceiling Fan(s), Fireplace
- Level: First
- Dimensions: 10 x 13
Cooling
- Ceiling Fan(s), Window Unit(s)
Appliances
- Included: Gas Range, Gas Water Heater, Microwave, Refrigerator
- Laundry: Washer Hookup, Gas Dryer Hookup
Features
- Other
- Flooring: Carpet, See Remarks
- Has basement: No
- Number of fireplaces: 1
- Fireplace features: Living Room
Interior area
- Total interior livable area: 1,580 sqft
Video & virtual tour
Property
Parking
- Total spaces: 2
- Parking features: Carport
- Carport spaces: 1
- Covered spaces: 2
Features
- Levels: One
- Stories: 1
- Patio & porch: Front Porch
- Exterior features: Rain Gutters, Storage
- Pool features: None
- Fencing: Chain Link
Lot
- Size: 7,013 Square Feet
Details
- Parcel number: R13795
Construction
Type & style
- Home type: SingleFamily
- Architectural style: Detached
- Property subtype: Single Family Residence
Materials
- Foundation: Slab
- Roof: Composition
Condition
- Resale
- Year built: 1955
Utilities & green energy
- Sewer: Public Sewer
- Water: Public
- Utilities for property: Sewer Available, Water Available
Community & HOA
Community
- Subdivision: Wilson & Mccreight Anson
HOA
- Has HOA: No
Location
- Region: Anson
Financial & listing details
- Price per square foot: $85/sqft
- Tax assessed value: $76,550
- Annual tax amount: $2,037
- Date on market: 8/21/2026
- Cumulative days on market: 56 days
- Listing terms: Cash
- Exclusions: All interior and exterior cameras will not convey.
Estimated market value
Not available
Estimated sales range
Not available
Not available
Price history
| Date | Event | Price |
|---|---|---|
| 8/21/2026 | Listed for sale | $134,900$85/sqft |
Source: NTREIS #21365617 Report a problem | ||
Public tax history
| Year | Property taxes | Tax assessment |
|---|---|---|
| 2025 | $1,073 +14.6% | $65,730 +10% |
| 2024 | $936 +8% | $59,750 +10% |
| 2023 | $867 +3.8% | $54,320 -10.6% |
| 2022 | $835 | $60,790 +34% |
| 2021 | -- | $45,360 +7.9% |
| 2020 | -- | $42,040 +6% |
| 2018 | -- | $39,670 |
| 2017 | -- | $39,670 |
| 2016 | -- | $39,670 +41.5% |
| 2015 | -- | $28,040 +21.7% |
| 2014 | -- | $23,040 |
| 2012 | -- | -- |
| 2011 | -- | -- |
| 2010 | -- | -- |
| 2009 | -- | -- |
| 2008 | -- | -- |
| 2007 | -- | $17,450 |
Find assessor info on the county website
Monthly payment
Est. payment
Payment breakdown
Explore the cost of this home by adjusting the details. Changes won't be saved.Climate risks
Neighborhood: 79501
Nearby schools
Schools provided by the listing agent
- Elementary: Anson
- Middle: Anson
- High: Anson
- District: Anson ISD
Source: NTREIS. This data may not be complete. We recommend contacting the local school district to confirm school assignments for this home.
Similar homes
- $135,0003 bd1 ba1.3k sqft1532 6th St, Anson, TX 79501For Sale
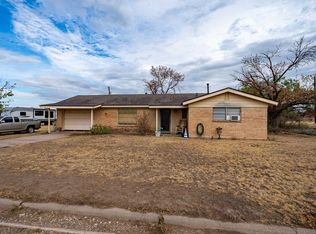 MLS ID #21406405, Stefanie Bonds. NTREIS
 - $150,0003 bd2 ba1.7k sqft1212 Avenue N, Anson, TX 79501For Sale
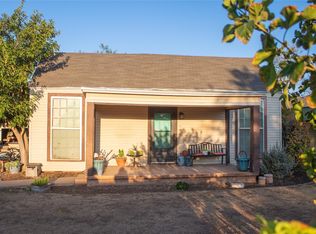 MLS ID #21392697, Taylor Seay. NTREIS
 - $77,5003 bd1 ba1.6k sqft1402 Avenue K, Anson, TX 79501For Sale
 MLS ID #21342766, Jan McCaslin. NTREIS
 - $75,0003 bd2 ba1.6k sqft1308 Avenue L, Anson, TX 79501For Sale
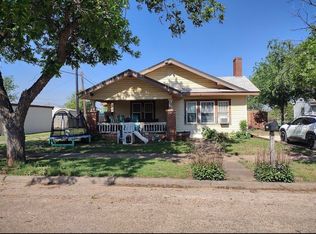 MLS ID #21285887, Heather Brown - Pagan. NTREIS
