If you’ve been waiting for a home with personality, this is it. 1212 Ave N is a 3-bedroom, 2-bath shotgun-style home offering just under 1,800 square feet and the kind of charm you just can’t recreate. Original wood floors, tall windows, a statement fireplace, and a fun bunk room give this home a warm, unique feel from the moment you walk in. The back bedroom addition was completed around 2020 and is insulated, giving you even more flexible living space. Major updates have also been completed over the years, including replaced gas lines in 2018, a replaced water line, a water heater installed in 2017, and a roof that’s approximately two years old. There’s also convenient access beneath the home for plumbing and utility lines, and the kitchen offers another opportunity to put your own touch on the space.
This isn’t a cookie-cutter house; it’s a home with history, character, and room to make it completely your own. If you love homes with a little soul and a lot of potential, 1212 Ave N deserves a look.
The home offers plenty of personality and room to make it your own. Seller is offering up to $10,000 in concessions with an acceptable offer, giving buyers added flexibility toward allowable closing costs, prepaid expenses, rate buy-down, or other lender-approved costs. Buyer and buyer’s agent to independently verify all measurements, square footage, schools, taxes, utilities, property condition, and any other information deemed important.
For sale
$150,000
1212 Avenue N, Anson, TX 79501
3beds
1,781sqft
Single Family Residence
Built in 1930
9,539 Square Feet Lot
$-- Zestimate®
$84/sqft
$-- HOA
What's special
Statement fireplaceOriginal wood floorsTall windowsFun bunk room
- 20 days
- 459
- 26
Likely to sell faster than
Zillow last checked:
Listing updated:
Listed by:
Taylor Seay 0822661 325-267-3100,
Sendero Properties, LLC 325-267-3100
Source: NTREIS,MLS#: 21392697
Facts & features
Interior
Bedrooms & bathrooms
- Bedrooms: 3
- Bathrooms: 2
- Full bathrooms: 2
Primary bedroom
- Level: First
- Dimensions: 0 x 0
Living room
- Features: Fireplace
- Level: First
- Dimensions: 0 x 0
Heating
- Central
Cooling
- Ceiling Fan(s), Window Unit(s)
Appliances
- Included: Electric Range
- Laundry: Washer Hookup, Dryer Hookup, ElectricDryer Hookup, Laundry in Utility Room, In Hall
Features
- Decorative/Designer Lighting Fixtures, Eat-in Kitchen, High Speed Internet, Kitchen Island, Loft, Cable TV
- Has basement: No
- Number of fireplaces: 1
- Fireplace features: Living Room
Interior area
- Total interior livable area: 1,781 sqft
Video & virtual tour
Property
Parking
- Total spaces: 1
- Parking features: Driveway, Garage, On Street
- Garage spaces: 1
Features
- Levels: One
- Stories: 1
- Patio & porch: Covered
- Pool features: None
- Fencing: Chain Link
Lot
- Size: 9,539 Square Feet
- Features: Few Trees
Details
- Parcel number: R25296
Construction
Type & style
- Home type: SingleFamily
- Architectural style: Traditional,Detached
- Property subtype: Single Family Residence
Materials
- Vinyl Siding
- Foundation: Pillar/Post/Pier
Condition
- Resale
- Year built: 1930
Utilities & green energy
- Water: Public
- Utilities for property: Electricity Available, Electricity Connected, Separate Meters, Water Available, Cable Available
Community & HOA
Community
- Features: Curbs, Sidewalks
- Subdivision: Original Anson
HOA
- Has HOA: No
Location
- Region: Anson
Financial & listing details
- Price per square foot: $84/sqft
- Annual tax amount: $2,477
- Date on market: 9/22/2026
- Listing terms: Cash,Conventional
Estimated market value
Not available
Estimated sales range
Not available
$2,058/mo
Price history
| Date | Event | Price |
|---|---|---|
| 9/22/2026 | Listed for sale | $150,000$84/sqft |
Source: NTREIS #21392697 Report a problem | ||
Public tax history
Tax history is unavailable.
Monthly payment
Est. payment
Payment breakdown
Explore the cost of this home by adjusting the details. Changes won't be saved.Climate risks
Neighborhood: 79501
Nearby schools
Schools provided by the listing agent
- Elementary: Anson
- Middle: Anson
- High: Anson
- District: Anson ISD
Source: NTREIS. This data may not be complete. We recommend contacting the local school district to confirm school assignments for this home.

Similar homes
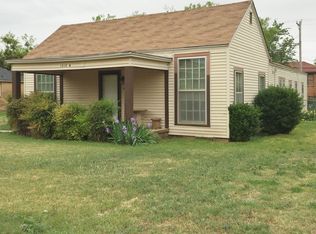
- $135,0003 bd1 ba1.3k sqft1532 6th St, Anson, TX 79501For Sale
 MLS ID #21406405, Stefanie Bonds. NTREIS
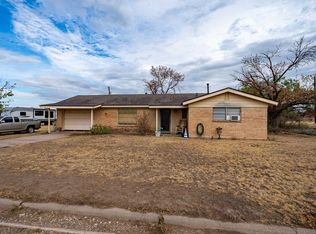
 - $134,9004 bd2 ba1.5k sqft1331 Avenue G, Anson, TX 79501For Sale
 MLS ID #21365617, Mel Reyes. NTREIS
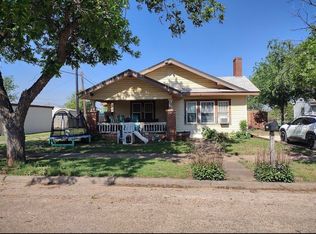
 - $77,5003 bd1 ba1.6k sqft1402 Avenue K, Anson, TX 79501For Sale
 MLS ID #21342766, Jan McCaslin. NTREIS
 - $75,0003 bd2 ba1.6k sqft1308 Avenue L, Anson, TX 79501For Sale
 MLS ID #21285887, Heather Brown - Pagan. NTREIS
