Welcome to this 4 bedroom, 3 bath two-story home in Richmond subdivision. Features 2,948 sf on almost a half-acre lot at the end of a cul-de-sac, shaded by mature oaks. A covered porch runs across the front, and French doors open from the house onto a covered back porch that overlooks the big backyard. A detached carport adds covered parking and extra space for outdoor gatherings. Large windows help fill the home with natural light. Downstairs, you'll find a formal dining room and a kitchen with an island, gas cooktop, and double oven. The breakfast area sits in a large bay window that looks out over the backyard. The living room has a fireplace, and a downstairs bedroom with a full bath works well for guests or a home office. Upstairs are two more bedrooms that share a large Jack and Jill bath, plus a laundry room. The primary suite has a walk-in closet and a bath with a separate shower, double vanity, and soaking tub. Sold as is. Buyer to verify all information and measurements. May be subject to Alabama Right of Redemption.
Pending
$289,900
1331 Brookneal Cir, Mobile, AL 36695
4beds
2,948sqft
Single Family Residence, Residential
Built in 1988
0.43 Acres Lot
$287,000 Zestimate®
$98/sqft
$38/mo HOA
What's special
Formal dining roomAlmost a half-acre lotEnd of a cul-de-sacShaded by mature oaksBig backyard
- 34 days
- 1,566
- 208
Zillow last checked:
Listing updated:
Listed by:
Lorrie Lister 251-751-8107,
eXp Realty Port City Group
Source: GCMLS,MLS#: 7840582
Facts & features
Interior
Bedrooms & bathrooms
- Bedrooms: 4
- Bathrooms: 3
- Full bathrooms: 3
Heating
- Central
Cooling
- Central Air
Appliances
- Included: Dishwasher, Disposal, Double Oven, Gas Cooktop, Microwave
- Laundry: Laundry Room, Upper Level
Features
- Double Vanity, Walk-In Closet(s)
- Flooring: Carpet, Ceramic Tile
- Basement: Bath/Stubbed
- Has fireplace: Yes
- Fireplace features: Living Room
Interior area
- Total structure area: 2,948
- Total interior livable area: 2,948 sqft
Video & virtual tour
Property
Parking
- Total spaces: 2
- Parking features: Carport, Detached
- Carport spaces: 2
Accessibility
- Accessibility features: None
Features
- Levels: Two
- Patio & porch: Covered, Front Porch, Rear Porch
- Exterior features: None
- Pool features: None
- Spa features: None
- Fencing: None
- Has view: Yes
- Waterfront features: None
Lot
- Size: 0.43 Acres
- Dimensions: 50 x 125 x 174 x 65 x 156
- Features: Back Yard, Cul-De-Sac, Front Yard
Details
- Additional structures: Outbuilding
- Parcel number: 280930400000141
- Special conditions: Real Estate Owned,Corporate Owner,No disclosures from Seller,Sold As/Is
Construction
Type & style
- Home type: SingleFamily
- Architectural style: Traditional
- Property subtype: Single Family Residence, Residential
Materials
- Foundation: Slab
- Roof: Shingle
Condition
- Year built: 1988
Utilities & green energy
- Electric: 110 Volts
- Sewer: Public Sewer
- Water: Public
- Utilities for property: Electricity Available, Natural Gas Available, Sewer Available, Water Available
Green energy
- Energy efficient items: None
Community & HOA
Community
- Features: None
- Subdivision: Smithfield
HOA
- Has HOA: Yes
- HOA fee: $450 annually
Location
- Region: Mobile
Financial & listing details
- Price per square foot: $98/sqft
- Tax assessed value: $349,200
- Annual tax amount: $1,627
- Date on market: 9/17/2026
- Electric utility on property: Yes
- Road surface type: Asphalt
Foreclosure details
Estimated market value
$287,000
$273,000 - $301,000
$2,408/mo
Price history
| Date | Event | Price |
|---|---|---|
| 9/26/2025 | Sold | $315,188-7.8%$107/sqft |
Source: Public Record Report a problem | ||
| 7/1/2022 | Sold | $341,700+0.5%$116/sqft |
Source: Public Record Report a problem | ||
| 5/21/2022 | Listed for sale | $340,000+94.3%$115/sqft |
Source:  GCMLS #7052502 Report a problem GCMLS #7052502 Report a problem | ||
| 8/11/2010 | Listing removed | $175,000$59/sqft |
Source: RE/MAX Advantage #435 Report a problem | ||
| 8/6/2010 | Listed for sale | $175,000+16.7%$59/sqft |
Source: RE/MAX Advantage #435 Report a problem | ||
| 6/24/2010 | Sold | $150,000$51/sqft |
Source: Public Record Report a problem | ||
| 5/28/2010 | Price change | $150,000-9.1%$51/sqft |
Source: foreclosure.com Report a problem | ||
| 4/29/2010 | Price change | $165,000-5.7%$56/sqft |
Source: foreclosure.com Report a problem | ||
| 3/20/2010 | Price change | $175,000-5.4%$59/sqft |
Source: foreclosure.com Report a problem | ||
| 2/19/2010 | Listed for sale | $184,900$63/sqft |
Source: foreclosure.com Report a problem | ||
Public tax history
| Year | Property taxes | Tax assessment |
|---|---|---|
| 2025 | $1,627 +0.8% | $34,920 +0.8% |
| 2024 | $1,614 +1.1% | $34,660 +1% |
| 2023 | $1,597 +43.7% | $34,300 +46.8% |
| 2022 | $1,111 +4.7% | $23,360 +4.6% |
| 2021 | $1,061 -0.6% | $22,340 -0.6% |
| 2020 | $1,068 +1.9% | $22,480 +1.9% |
| 2019 | $1,048 | $22,060 +4.2% |
| 2018 | $1,048 +27.8% | $21,180 +22% |
| 2017 | $820 | $17,360 -4.1% |
| 2016 | $820 +1.1% | $18,100 +13.7% |
| 2013 | $811 -30.6% | $15,920 -35.2% |
| 2010 | $1,169 | $24,560 |
Find assessor info on the county website
Monthly payment
Climate risks
Neighborhood: Sheldon
Nearby schools
Schools provided by the listing agent
- Elementary: O'Rourke
- Middle: Burns
- High: WP Davidson
Source: GCMLS. This data may not be complete. We recommend contacting the local school district to confirm school assignments for this home.
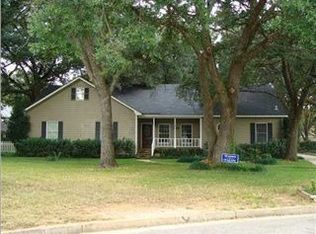
Similar homes
- $--5 bd4 ba3.1k sqft6613 Chimney Top Dr S, Mobile, AL 36695Auction
 Auction.com 1
 - $305,0004 bd3 ba2.3k sqft3670 Arlington Oaks Dr, Mobile, AL 36695For Sale
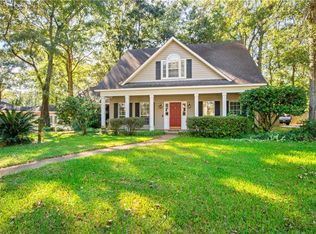 MLS ID #7856207, Aisha Eager, Wellhouse Real Estate West LLC. GCMLS
 - $285,0003 bd3 ba2k sqft7760 Windcrest Dr, Mobile, AL 36695For Sale
 MLS ID #7850840, Adrienne Gill, VPR United Real Estate LLC. GCMLS
 - $275,0003 bd3 ba1.8k sqft7221 Lakewood Rd, Mobile, AL 36695For Sale
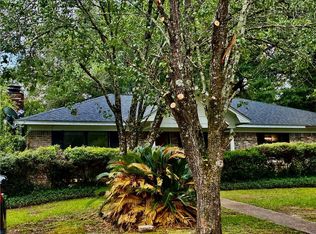 MLS ID #7842330, Moe Mossa, Savvy Avenue, LLC. GCMLS
